

369 Southampton Drive, Geneva, Illinois 60134
Sorry, we are updating photos, please update this page in 15 minutes
$323,000
|
Sold
|
|
| Status: | Closed |
| Sqft: | 2,346 |
| Cost/Sqft: | $140 |
| Beds: | 4 |
| Baths: | 4 |
| Year Built: | 1986 |
| Property Taxes: | $9,019 |
| Days On Market: | 4439 |
| Lot Size: | 0,00 |
Description
Super Clean! New in last year+/-.Siding, Front Door Set, Painting, 2 Baths, Driveway, Brick Walk, Sump, EDO & Trex deck. NEW LAST WEEK: Neutral Carpet on Stairs/Hall/All BRs. Furnace/AC 2010. Roof 2008. Inviting Landscaping w/Perennials & Mature Trees. 22' Kitchen=Many Options. Workshop & separate storage room. Nice Neighborhood of Quality Well-Kept Homes. Walk to Pool, Parks &Train. Easy to Shopping /Town.
Property Specifics
| Single Family | |
| — | |
| Colonial | |
| 1986 | |
| Full | |
| Aluminum Siding, Vinyl Siding | |
| Asphalt | |
| — | |
| No | |
| — |
| Kane | |
| — | |
| 0 / Not Applicable | |
| None | |
| Public | |
| Public Sewer | |
| Central Air | |
| Natural Gas, Forced Air | |
| 08728080 | |
| 1204451024 |
Property History
| DATE: | EVENT: | PRICE: | SOURCE: |
|---|---|---|---|
| 29 Dec, 2014 | Sold | $323,000 | MRED MLS |
| 18 Nov, 2014 | Under contract | $328,900 | MRED MLS |
| — | Last price change | $332,500 | MRED MLS |
| 15 Sep, 2014 | Listed for sale | $339,500 | MRED MLS |
Sorry, we are updating photos, please update this page in 15 minutes
Room Specifics
All Bedroom Info:
Total Bedrooms: 4
Bedrooms Above Ground: 4
Bedrooms Below Ground: 0
Total Bedrooms: 4
Bedrooms Above Ground: 4
Bedrooms Below Ground: 0
Second Bedroom Info:
Dimensions: —
Location: —Dimensions: —
Floor Type: Carpet
Third Bedroom Info:
Dimensions: —
Location: —Dimensions: —
Floor Type: Carpet
Fourth Bedroom Info:
Dimensions: —
Location: —Dimensions: —
Floor Type: Carpet
Bathroom Info:
Full Bathrooms: 4
Partial Bathrooms: 2Full Bathrooms: 4
Bathroom Amenities: Separate Shower, Double Sink
Bathroom in Basement: 1
Dining Room Info:
Dimensions: —
Location: —Dimensions: —
Floor Type: Carpet
Kitchen Info:
Dimensions: —
Location: —Dimensions: —
Floor Type: Vinyl
Features: Eating Area-Table Space, Pantry-Closet
Laundry Room Info:
Dimensions: —
Location: —Dimensions: —
Floor Type: Vinyl
Living Room Info:
Dimensions: —
Location: —Dimensions: —
Floor Type: Carpet
Family Room Info:
Dimensions: —
Location: —Dimensions: —
Floor Type: Carpet
Additional Rooms Info:
Rooms: Eating Area, Office, Recreation Room
Basement: FullRooms: Eating Area, Office, Recreation Room
Other Specifics
| 2 | |
| Concrete Perimeter | |
| Garage | |
| — | |
| — | |
| — | |
| Deck, Porch, Storms/Screens | |
| Irregular Lot, Landscaped, Wooded | |
| 106X158X38X138 | |
| Pull Down Stair | |
| Full | |
| Skylight(s), Hardwood Floors, First Floor Laundry | |
| Range, Microwave, Dishwasher, Refrigerator, Washer, Dryer, Disposal | |
| Not in DB | |
| Sidewalks, Street Lights, Street Paved | |
| — | |
| Attached Fireplace Doors/Screen, Gas Log |
Tax History
| Year | Property Taxes |
|---|---|
| 2014 | $9,019 |
Contact Agent
Nearby Similar Homes
6 Andover Lane, Geneva, Illinois 60134

For Sale
$624,900
5 beds / 3.0 baths / 2,650 ft2
Single Family / Built: 1972
52
104 Northampton Drive, Geneva, Illinois 60134
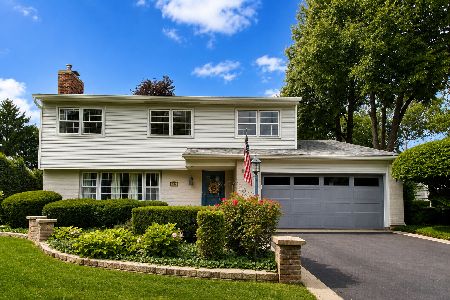
For Sale
$525,000
4 beds / 2.1 baths / 3,069 ft2
Single Family / Built: 1972
119
18 Andover Lane, Geneva, Illinois 60134

For Sale
$550,000
5 beds / 2.1 baths / 2,553 ft2
Single Family / Built: 1972
32
120 Pine Street, Geneva, Illinois 60134
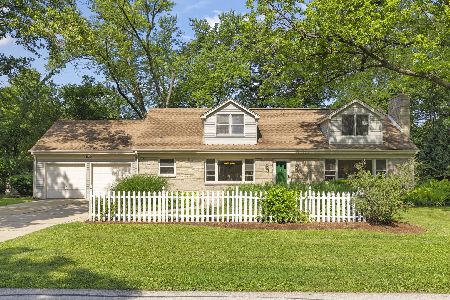
For Sale
$499,000
5 beds / 2.1 baths / 2,948 ft2
Single Family / Built: 1957
22
937 Saint Andrews Circle, Geneva, Illinois 60134
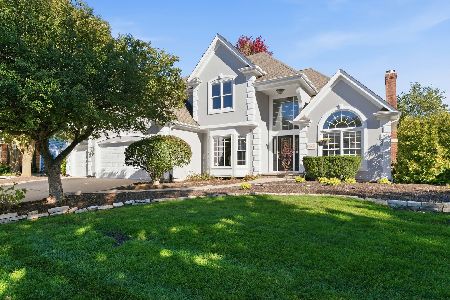
For Sale
$859,900
4 beds / 3.1 baths / 2,895 ft2
Single Family / Built: 1994
19
Nearby Sold Comparables
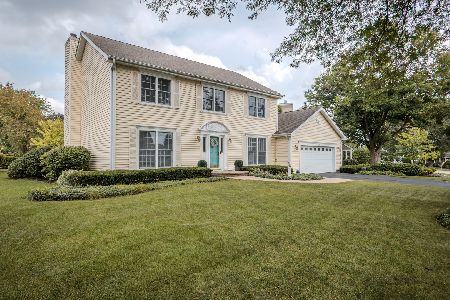


340 Southampton Drive, Geneva, Illinois 60134

Sold
$624,000
4 beds / 3.1 baths / 2,436 ft2
Single Family / Built: 1986
574
Contact Agent
Listing Provided By
RE/MAX Excels
