

369 Spring Avenue, Glen Ellyn, Illinois 60137
Sorry, we are updating photos, please update this page in 15 minutes
$348,000
|
Sold
|
|
| Status: | Closed |
| Sqft: | 1,848 |
| Cost/Sqft: | $205 |
| Beds: | 3 |
| Baths: | 2 |
| Year Built: | 1928 |
| Property Taxes: | $9,616 |
| Days On Market: | 5638 |
| Lot Size: | 0,00 |
Description
Great curb appeal!! Welcoming front porch with arched doorway! Everything has been done for you - just move right in!! Huge bedrooms. Remodeled baths, beautiful fenced-in yard! Full completely finished basement w/plenty of storage. Plantation Blinds throughout! Just 4 blocks to Ben Franklin and the Prairie Path! 1 block to Glen Oak Park! New carpeting on 2nd floor!!
Property Specifics
| Single Family | |
| — | |
| — | |
| 1928 | |
| Full | |
| Aluminum Siding | |
| Asphalt | |
| — | |
| No | |
| — |
| Du Page | |
| — | |
| 0 / Not Applicable | |
| None | |
| Lake Michigan | |
| Public Sewer | |
| Central Air | |
| Natural Gas, Forced Air | |
| 07817894 | |
| 0513111002 |
Nearby Schools
| NAME: | DISTRICT: | DISTANCE: | |
|---|---|---|---|
|
Grade School
Ben Franklin Elementary School |
41 | — | |
|
Middle School
Hadley Junior High School |
41 | Not in DB | |
|
High School
Glenbard West High School |
87 | Not in DB | |
Property History
| DATE: | EVENT: | PRICE: | SOURCE: |
|---|---|---|---|
| 30 Sep, 2011 | Sold | $348,000 | MRED MLS |
| 2 Sep, 2011 | Under contract | $379,000 | MRED MLS |
| — | Last price change | $389,000 | MRED MLS |
| 27 May, 2011 | Listed for sale | $389,000 | MRED MLS |
| 10 Dec, 2018 | Sold | $375,000 | MRED MLS |
| 19 Oct, 2018 | Under contract | $380,000 | MRED MLS |
| — | Last price change | $390,000 | MRED MLS |
| 20 Jul, 2018 | Listed for sale | $390,000 | MRED MLS |
| 15 Dec, 2020 | Sold | $455,000 | MRED MLS |
| 25 Oct, 2020 | Under contract | $465,000 | MRED MLS |
| 19 Oct, 2020 | Listed for sale | $465,000 | MRED MLS |
Sorry, we are updating photos, please update this page in 15 minutes
Room Specifics
All Bedroom Info:
Total Bedrooms: 3
Bedrooms Above Ground: 3
Bedrooms Below Ground: 0
Total Bedrooms: 3
Bedrooms Above Ground: 3
Bedrooms Below Ground: 0
Second Bedroom Info:
Dimensions: —
Location: —Dimensions: —
Floor Type: Carpet
Third Bedroom Info:
Dimensions: —
Location: —Dimensions: —
Floor Type: Carpet
Bathroom Info:
Full Bathrooms: 2
Partial Bathrooms: 0Full Bathrooms: 2
Bathroom Amenities: —
Bathroom in Basement: 0
Dining Room Info:
Dimensions: —
Location: —Dimensions: —
Floor Type: Hardwood
Kitchen Info:
Dimensions: —
Location: —Dimensions: —
Floor Type: Hardwood
Features: Eating Area-Table Space
Living Room Info:
Dimensions: —
Location: —Dimensions: —
Floor Type: Hardwood
Family Room Info:
Dimensions: —
Location: —Dimensions: —
Floor Type: Hardwood
Additional Rooms Info:
Rooms: Eating Area, Recreation Room
Basement: FullRooms: Eating Area, Recreation Room
Other Specifics
| 2 | |
| Concrete Perimeter | |
| Garage | |
| — | |
| — | |
| — | |
| Patio | |
| — | |
| 68X165X40X156 | |
| — | |
| None | |
| Hardwood Floors, First Floor Full Bath | |
| Range, Microwave, Dishwasher, Refrigerator, Washer, Dryer, Disposal | |
| Not in DB | |
| Sidewalks, Street Lights | |
| — | |
| Wood Burning |
Tax History
| Year | Property Taxes |
|---|---|
| 2011 | $9,616 |
| 2018 | $8,560 |
| 2020 | $8,575 |
Contact Agent
Nearby Similar Homes
390 Grandview Avenue, Glen Ellyn, Illinois 60137
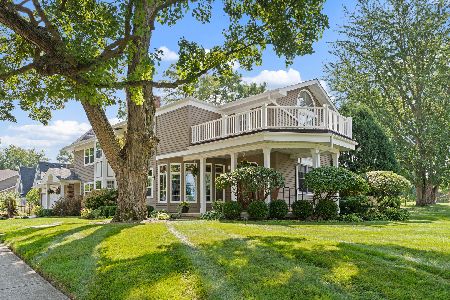
For Sale
$1,124,900
4 beds / 3.1 baths / 4,249 ft2
Single Family / Built: 1989
25
873 Hillside Avenue, Glen Ellyn, Illinois 60137
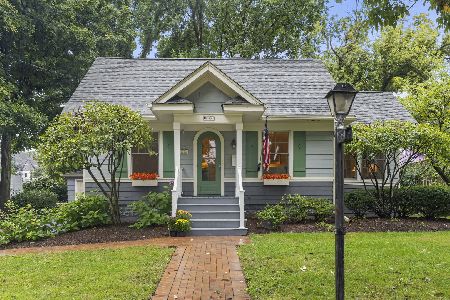
For Sale
$500,000
3 beds / 2.0 baths / 1,100 ft2
Single Family / Built: 1926
31
Glen Ellyn, Illinois 60137
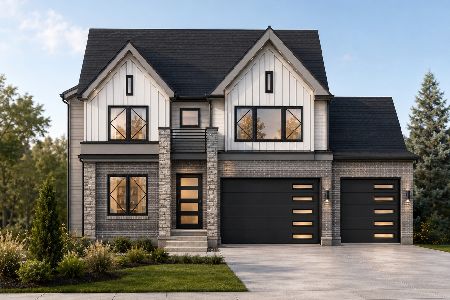
For Sale
$1,799,900
4 beds / 5.0 baths / 4,300 ft2
Single Family / Built: 2026
138
447 Lowell Avenue, Glen Ellyn, Illinois 60137
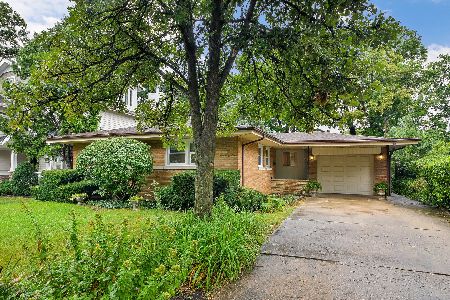
For Sale
$598,000
3 beds / 2.1 baths / 1,319 ft2
Single Family / Built: 1956
45
326 Indian Drive, Glen Ellyn, Illinois 60137
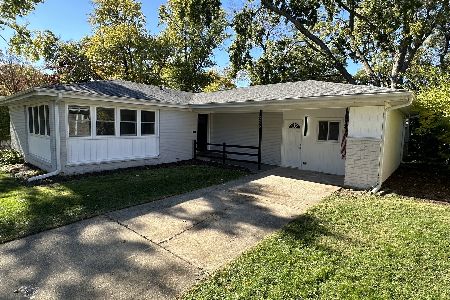
For Sale
$469,000
3 beds / 1.0 baths / 1,649 ft2
Single Family / Built: 1956
42
1028 Shady Lane, Glen Ellyn, Illinois 60137
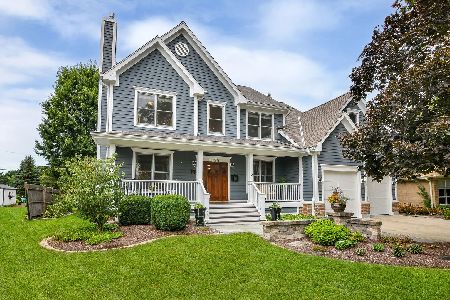
For Sale
$1,349,000
4 beds / 4.1 baths / 3,900 ft2
Single Family / Built: 2001
48
Nearby Sold Comparables
369 Spring Avenue, Glen Ellyn, Illinois 60137

Sold
$465,000
3 beds / 2.0 baths / 1,848 ft2
Single Family / Built: 1928
2205
369 Spring Avenue, Glen Ellyn, Illinois 60137

Sold
$380,000
3 beds / 2.0 baths / 1,848 ft2
Single Family / Built: 1928
3027
905 Waverly Road, Glen Ellyn, Illinois 60137

Sold
$350,000
2 beds / 1.0 baths / 864 ft2
Single Family / Built: 1926
896
355 Spring Avenue, Glen Ellyn, Illinois 60137
Sold
$360,000
2 beds / 1.0 baths / 756 ft2
Single Family / Built: 1949
7021
919 Waverly Road, Glen Ellyn, Illinois 60137
Sold
$1,139,000
4 beds / 4.1 baths / 3,658 ft2
Single Family / Built: 2002
3192
Glen Ellyn, Illinois 60137
Sold
$349,000
3 beds / 2.1 baths / 1,848 ft2
Single Family / Built: 1956
4919
Contact Agent
Listing Provided By
Berkshire Hathaway HomeServices KoenigRubloff
