

369 Waverly Street, Park Forest, Illinois 60466


$280,000
|
Sold
|
|
| Status: | Closed |
| Sqft: | 2,602 |
| Cost/Sqft: | $106 |
| Beds: | 5 |
| Baths: | 4 |
| Year Built: | 1955 |
| Property Taxes: | $10,017 |
| Days On Market: | 49 |
| Lot Size: | 0,00 |
Description
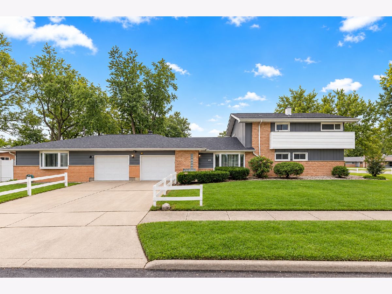
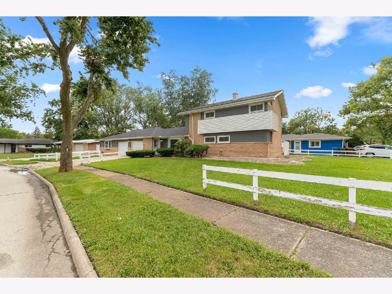
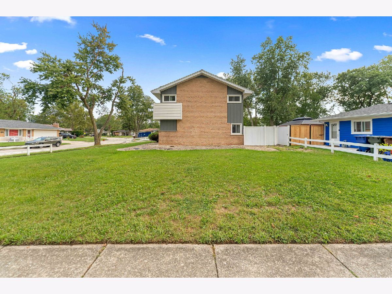
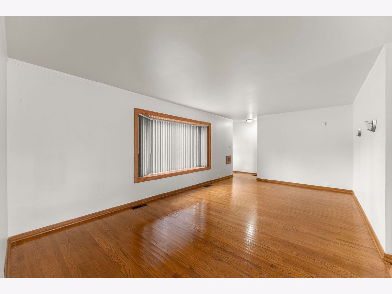
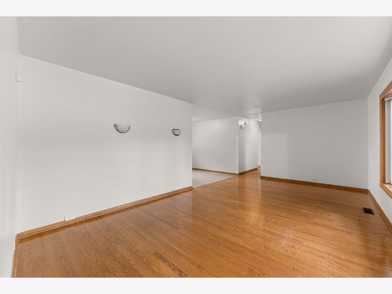
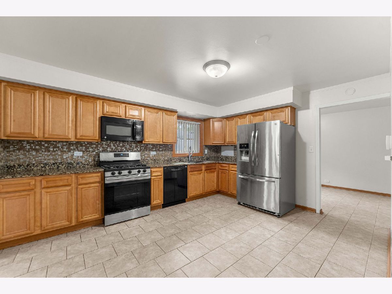
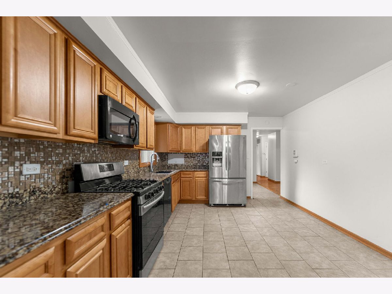
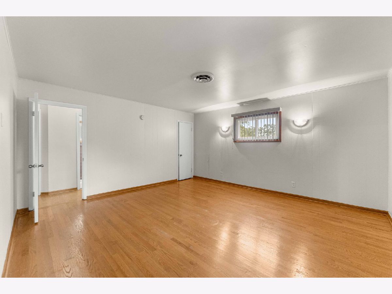
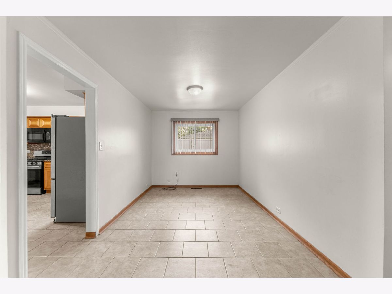
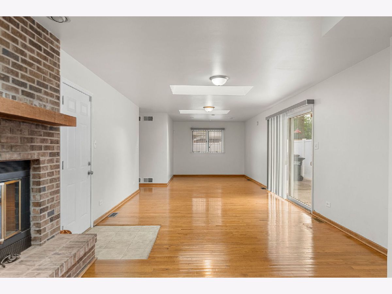
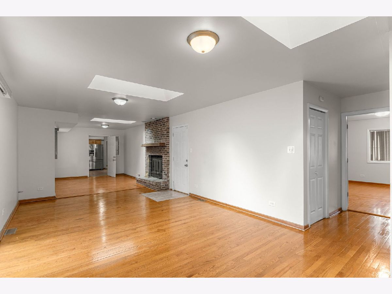
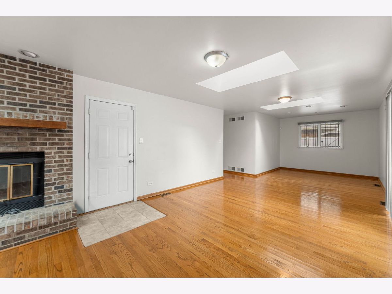
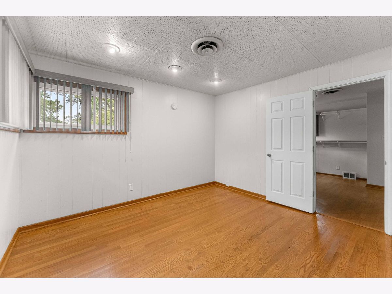
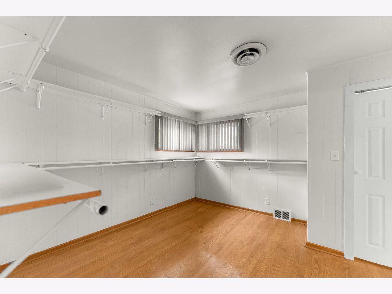
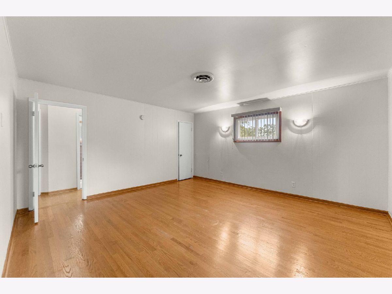
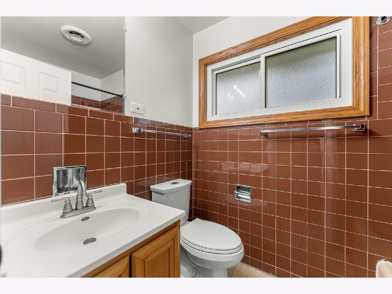
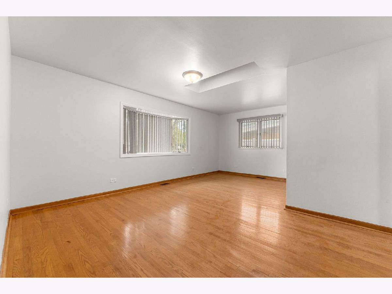
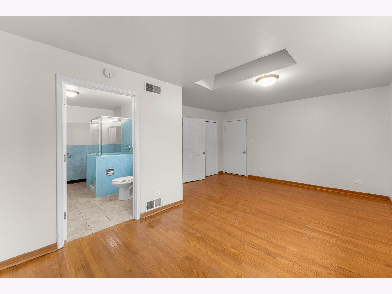
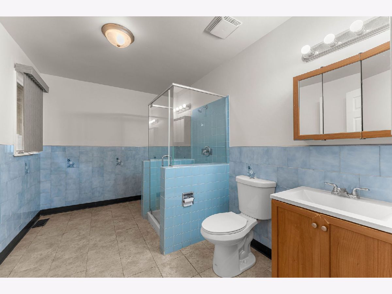
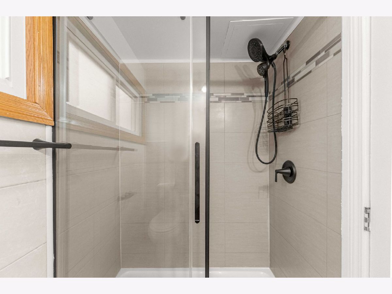
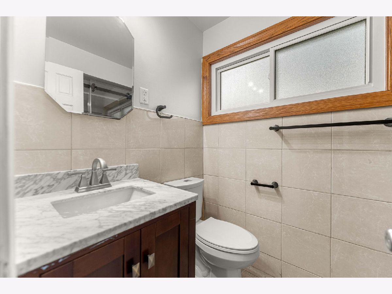
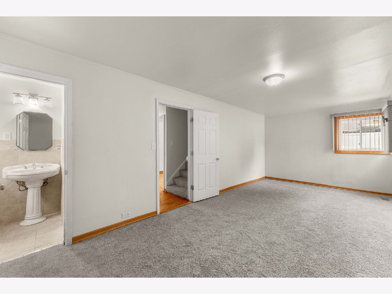
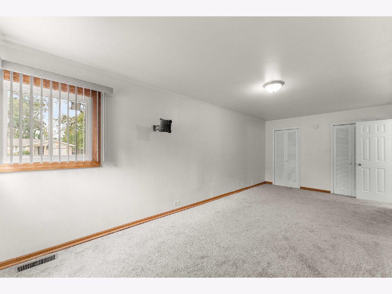
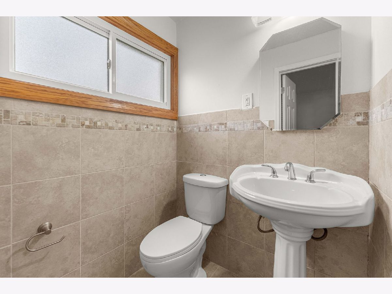
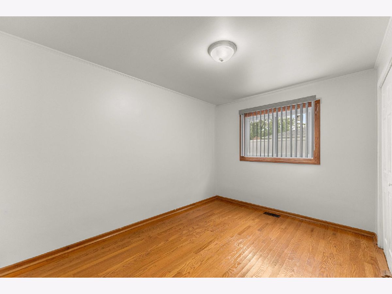
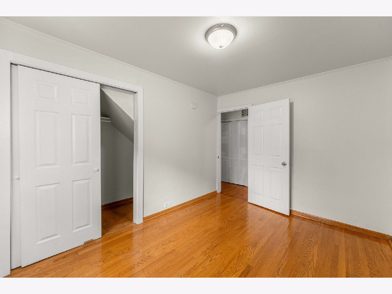
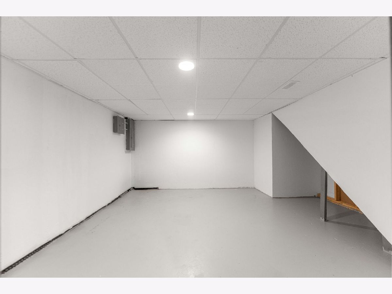
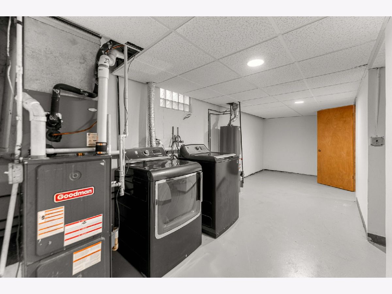
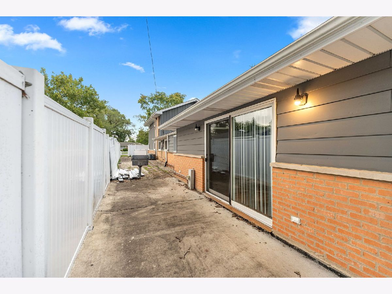
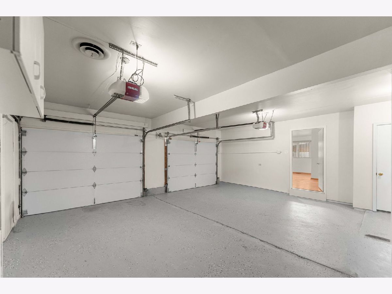
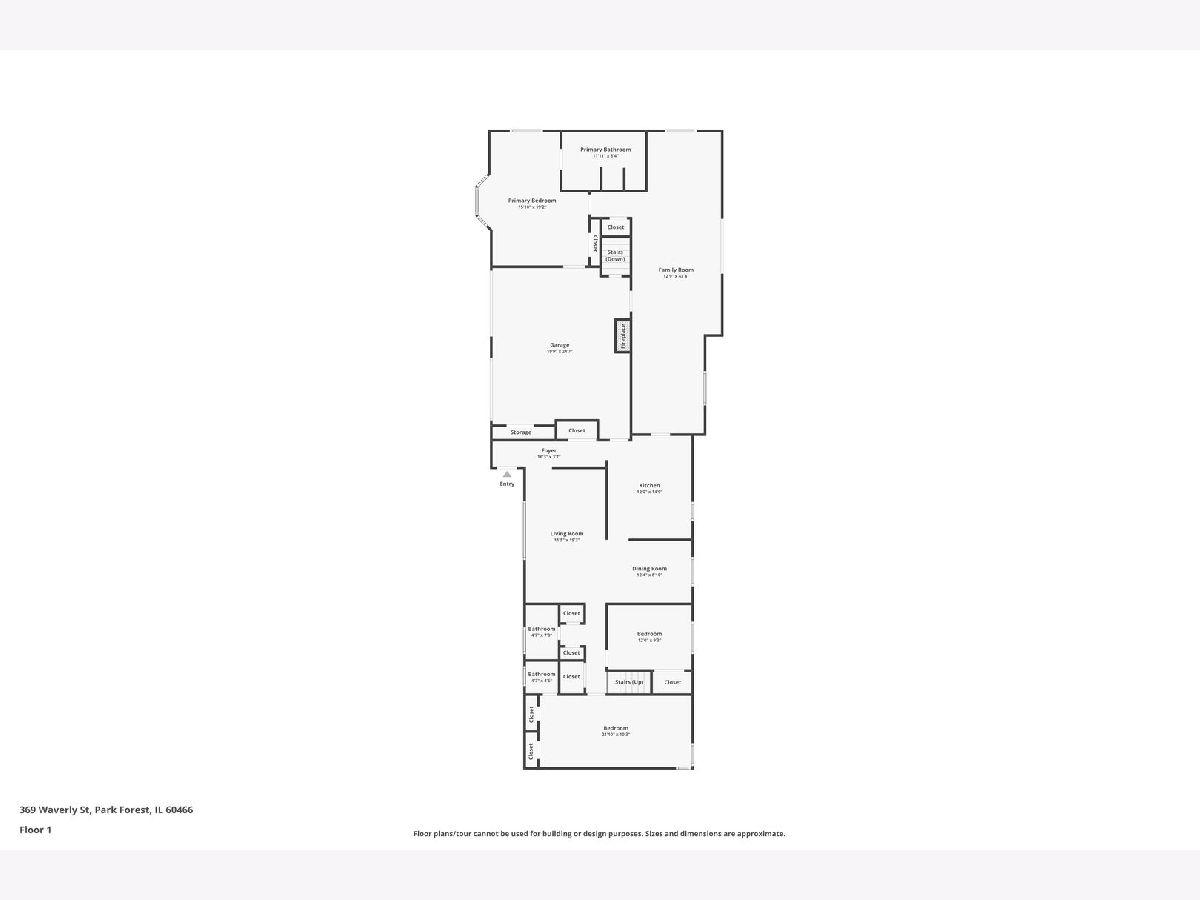
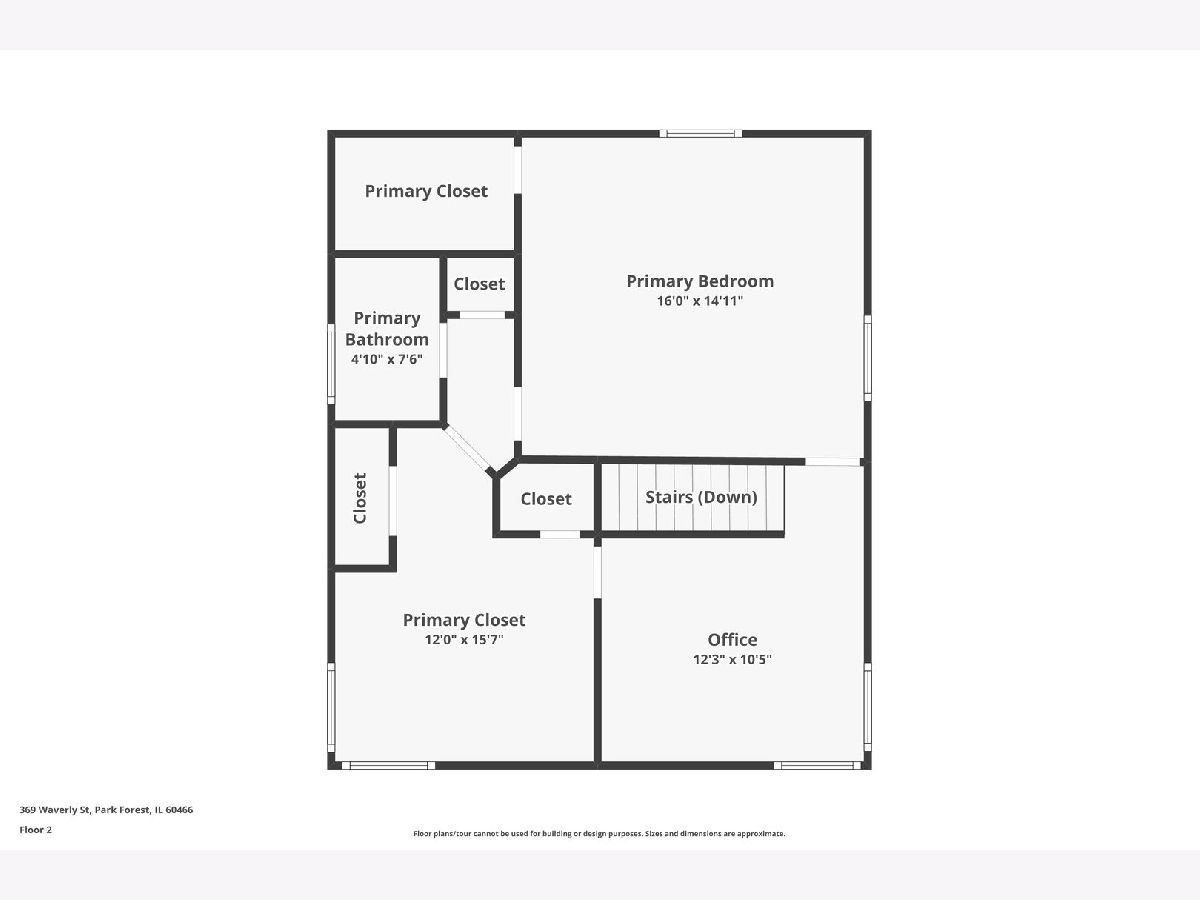
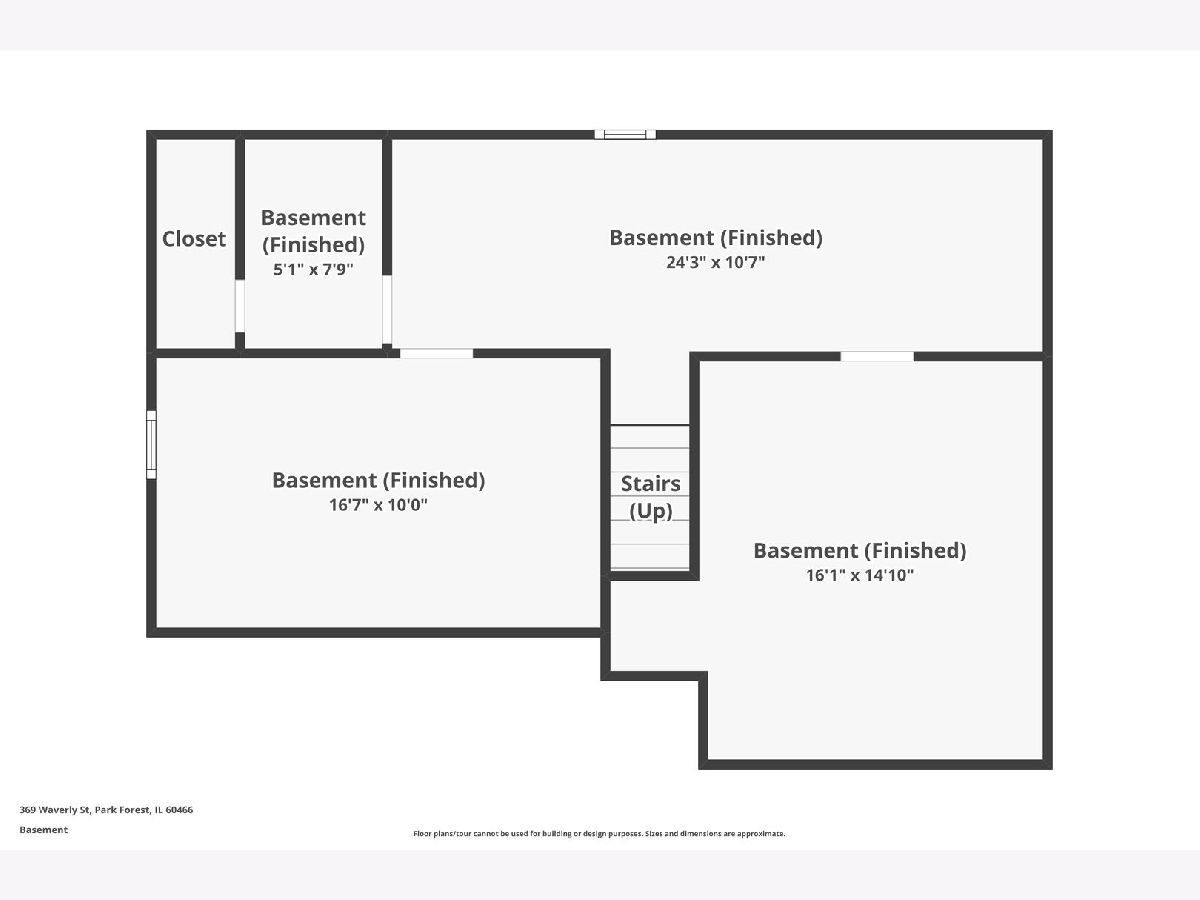
A UNIQUE LAYOUT WITH ROOM FOR EVERYONE! If you've been searching for a home that offers flexibility, privacy, and space for related living, teens, guests, or a home office, 369 Waverly St is a must-see! This unique floor plan offers TWO private suite-style primary bedrooms and multiple ways to make the space work for your household. The main level features a junior primary bedroom with its own full bath, plus two additional bedrooms-ideal for keeping everyday living conveniently on one level. Upstairs, an expansive private primary suite feels like its own retreat, complete with a full bathroom, HUGE walk-in closet (which is actually the 5th bedroom that can easily be converted back) and separate office/bonus room that could also serve as a sitting room, nursery or work-from-home space. The home has also received numerous recent improvements! Refinished hardwood floors bring new life to the interior, while BRAND-NEW CARPET was installed in 2026. Major updates include a ROOF (2024), FURNACE (2025), two additional furnaces (2018), WATER HEATERS (2025 & 2020), NEW A/C CONDENSERS, new windows and a sump pump with battery backup installed in 2024. Enjoy cozy evenings around the wood-burning fireplace or take the entertaining outdoors to the patio with a built-in grill. The basement provides plenty of additional storage, and the 2-car attached garage offers even more convenience. With its incredibly versatile layout, multiple private living spaces, extensive mechanical updates, and refreshed interior, this isn't your typical Park Forest home. Whether you need space for extended family members, older children, guests, hobbies, or working from home, this property gives you options that are hard to find.
Property Specifics
| Single Family | |
| — | |
| — | |
| 1955 | |
| Partially Finished, Partial | |
| Aluminum Siding, Brick | |
| Asphalt | |
| — | |
| No | |
| — |
| Cook | |
| — | |
| — / Not Applicable | |
| None | |
| Public | |
| Public Sewer | |
| Central Air | |
| Gas, Electric, Forced Air | |
| 12765982 | |
| 31352130010000 |
Nearby Schools
| NAME: | DISTRICT: | DISTANCE: | |
|---|---|---|---|
|
High School
Rich Township High School |
227 | Not in DB | |
Property History
| DATE: | EVENT: | PRICE: | SOURCE: |
|---|---|---|---|
| 7 Jun, 2012 | Sold | $74,900 | MRED MLS |
| 9 Apr, 2012 | Under contract | $74,900 | MRED MLS |
| — | Last price change | $79,900 | MRED MLS |
| 14 Feb, 2012 | Listed for sale | $79,900 | MRED MLS |
| 3 Feb, 2017 | Sold | $54,000 | MRED MLS |
| 28 Dec, 2016 | Under contract | $53,730 | MRED MLS |
| 25 Oct, 2016 | Listed for sale | $59,700 | MRED MLS |
| 27 Oct, 2026 | Sold | $280,000 | MRED MLS |
| 5 Oct, 2026 | Under contract | $275,000 | MRED MLS |
| 21 Sep, 2026 | Listed for sale | $275,000 | MRED MLS |
Room Specifics
Total Bedrooms: 5
Bedrooms Above Ground: 5
Bedrooms Below Ground: 0
Dimensions: 16X15
Floor Type: Hardwood
Dimensions: 16X19
Floor Type: —
Dimensions: 10X22
Floor Type: Carpet
Dimensions: 12X9
Floor Type: Hardwood
Full Bathrooms: 4
Bathroom Amenities: —
Bathroom in Basement: 0
Dimensions: 12X9
Floor Type: Ceramic Tile
Dimensions: 12X15
Floor Type: Ceramic Tile
Dimensions: 20X12
Floor Type: Hardwood
Dimensions: 13X43
Floor Type: Hardwood
Rooms: Bedroom 5, Office
Name: Bedroom 5
Dimensions: 12X15
Floor Type: Hardwood
Name: Office
Dimensions: 10X12
Floor Type: Hardwood
Other Specifics
| 2 | |
| — | |
| Concrete, Garage Door Opener, Attached, Garage | |
| — | |
| Hardwood | |
| Patio | |
| — | |
| Corner Lot | |
| 147 x 72 | |
| — | |
| Full | |
| 1st Floor Bedroom, In-Law Floorplan, 1st Floor Full Bath, Walk-In Closet(s) | |
| — | |
| Not in DB | |
| — | |
| — | |
| Wood Burning |
Tax History
| Year | Property Taxes |
|---|---|
| 2012 | $6,729 |
| 2017 | $9,168 |
| 2026 | $10,017 |
Contact Agent
Nearby Similar Homes

Nearby Sold Comparables


Contact Agent
Listing Provided By
Better Homes & Gardens Real Estate
