

36W419 Hunters Gate Road, St Charles, Illinois 60175
Subdivision > Crane Road Estates
Sorry, we are updating photos, please update this page in 15 minutes
$1,205,000
|
Sold
|
|
| Status: | Closed |
| Sqft: | 5,200 |
| Cost/Sqft: | $249 |
| Beds: | 5 |
| Baths: | 7 |
| Year Built: | 1996 |
| Property Taxes: | $21,747 |
| Days On Market: | 6838 |
| Lot Size: | 1,96 |
Description
Timeless design and a picturesque setting in Crane Road Estates! This custom home built by Lynne Marie features 6 bedrooms, 4 full, 3 half baths, front and rear staircases, finished lower level with theatre and exercise room! Tons of windows, hardwood floors through-out most of 1st floor, dramatic oversized moldings and built-ins, 9' ceilings on 1st & 2nd floors, gorgeous stone fireplace in family room and much more!
Property Specifics
| Single Family | |
| — | |
| Traditional | |
| 1996 | |
| English | |
| Brick | |
| Asphalt | |
| CUSTOM | |
| No | |
| 1.96 |
| Kane | |
| Crane Road Estates | |
| 1400 / Annual | |
| Other | |
| Private Well | |
| Septic-Private | |
| Central Air, Zoned | |
| Natural Gas, Forced Air, Sep Heating Systems - 2+ | |
| 06797821 | |
| 0916453003 |
Property History
| DATE: | EVENT: | PRICE: | SOURCE: |
|---|---|---|---|
| 5 Sep, 2008 | Sold | $1,205,000 | MRED MLS |
| 19 May, 2008 | Under contract | $1,295,000 | MRED MLS |
| 11 Feb, 2008 | Listed for sale | $1,295,000 | MRED MLS |
Sorry, we are updating photos, please update this page in 15 minutes
Room Specifics
All Bedroom Info:
Total Bedrooms: 5
Bedrooms Above Ground: 5
Bedrooms Below Ground: 0
Total Bedrooms: 5
Bedrooms Above Ground: 5
Bedrooms Below Ground: 0
Second Bedroom Info:
Dimensions: —
Location: —Dimensions: —
Floor Type: Carpet
Third Bedroom Info:
Dimensions: —
Location: —Dimensions: —
Floor Type: Carpet
Fourth Bedroom Info:
Dimensions: —
Location: —Dimensions: —
Floor Type: Carpet
Bathroom Info:
Full Bathrooms: 7
Partial Bathrooms: 3Full Bathrooms: 7
Bathroom Amenities: Whirlpool, Separate Shower, Double Sink
Bathroom in Basement: 1
Dining Room Info:
Dimensions: —
Location: —Dimensions: —
Floor Type: Hardwood
Kitchen Info:
Dimensions: —
Location: —Dimensions: —
Floor Type: Hardwood
Features: Eating Area-Breakfast Bar, Eating Area-Table Space, Island
Living Room Info:
Dimensions: —
Location: —Dimensions: —
Floor Type: Hardwood
Family Room Info:
Dimensions: —
Location: —Dimensions: —
Floor Type: Hardwood
Additional Rooms Info:
Rooms: Bedroom 5, Den, Eating Area, Exercise Room, Gallery, Library, Recreation Room, Sitting Room, Sun Room, Utility Room-1st Floor
Basement: EnglishRooms: Bedroom 5, Den, Eating Area, Exercise Room, Gallery, Library, Recreation Room, Sitting Room, Sun Room, Utility Room-1st Floor
Other Specifics
| 3 | |
| Concrete Perimeter | |
| Garage | |
| — | |
| — | |
| — | |
| — | |
| Landscaped | |
| 108X298X307X49X440 | |
| — | |
| Full | |
| — | |
| Double Oven, Microwave, Dishwasher, Refrigerator | |
| Not in DB | |
| Street Lights, Street Paved | |
| — | |
| Gas Starter |
Tax History
| Year | Property Taxes |
|---|---|
| 2008 | $21,747 |
Contact Agent
Nearby Similar Homes
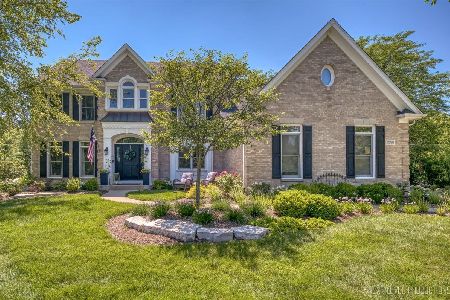
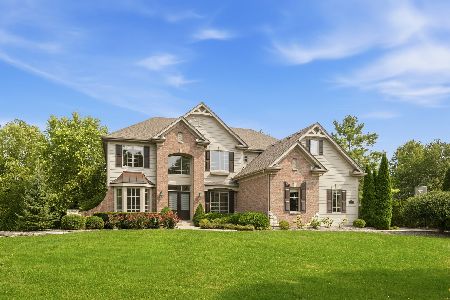
36W535 Hunters Gate Road, St Charles, Illinois 60175
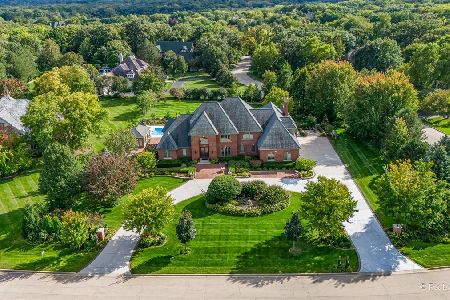
For Sale
$2,199,900
5 beds / 6.2 baths / 7,005 ft2
Single Family / Built: 2007
137
4N881 Old Farm Road, St Charles, Illinois 60175
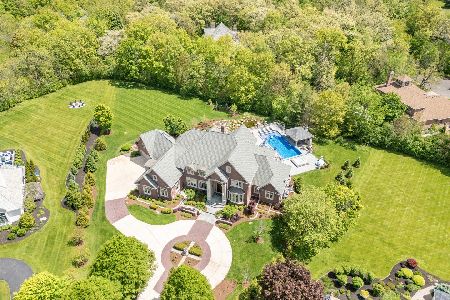
For Sale
$3,295,000
5 beds / 6.1 baths / 10,424 ft2
Single Family / Built: 2004
170
36W555 Stoneleat Road, St Charles, Illinois 60175
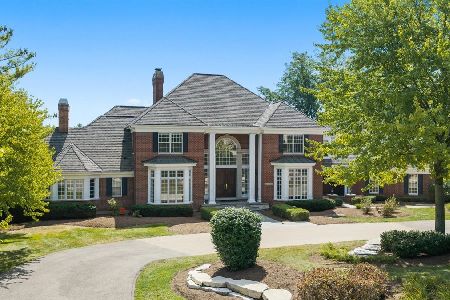
For Sale
$1,885,000
6 beds / 5.2 baths / 11,288 ft2
Single Family / Built: 1998
48
Nearby Sold Comparables
3207 Greenwood Lane, St Charles, Illinois 60175

Sold
$490,000
4 beds / 2.2 baths / 2,651 ft2
Single Family / Built: 1994
2741
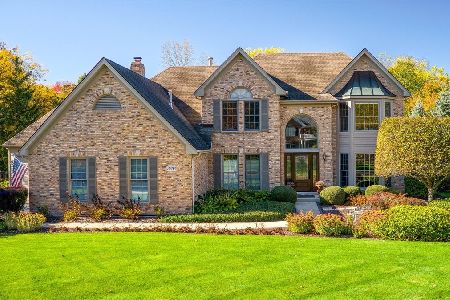
36W442 Hunters Gate Road, St Charles, Illinois 60175
Sold
$2,395,000
4 beds / 4.2 baths / 6,000 ft2
Single Family / Built: 1998
3800
36W400 Hunters Gate Road, St Charles, Illinois 60175
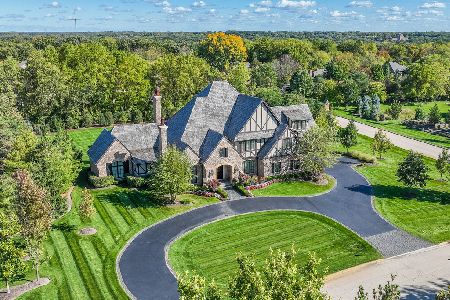
Sold
$2,995,000
4 beds / 4.2 baths / 6,107 ft2
Single Family / Built: 2017
218
Contact Agent
Listing Provided By
Coldwell Banker Residential
