

36W517 Hickory Hollow Drive, Dundee, Illinois 60118
Subdivision > Hickory Hollow
Sorry, we are updating photos, please update this page in 15 minutes
$261,000
|
Sold
|
|
| Status: | Closed |
| Sqft: | 2,327 |
| Cost/Sqft: | $116 |
| Beds: | 3 |
| Baths: | 3 |
| Year Built: | 1966 |
| Property Taxes: | $7,939 |
| Days On Market: | 4395 |
| Lot Size: | 0,50 |
Description
Sprawling brick ranch w/2400 SF of living space on a half acre wooded lot. Open floor plan features sunken LR w/see thru fireplace to den & formal dining area. French doors to FR w/built in entertainment unit. Updated kitchen w/granite counters & oak cabs. Master bath newly remodeled, roof (tear off) 06 & more! Finished rec room in basement. Quiet country area close to I90, metra & shopping
Property Specifics
| Single Family | |
| — | |
| Ranch | |
| 1966 | |
| Partial | |
| Brick | |
| Asphalt | |
| — | |
| No | |
| 0.5 |
| Kane | |
| Hickory Hollow | |
| 0 / Not Applicable | |
| None | |
| Private Well | |
| Septic-Private | |
| Central Air | |
| Natural Gas, Forced Air | |
| 08753494 | |
| 0329379002 |
Nearby Schools
| NAME: | DISTRICT: | DISTANCE: | |
|---|---|---|---|
|
Grade School
Sleepy Hollow Elementary School |
300 | — | |
|
Middle School
Dundee Middle School |
300 | Not in DB | |
|
High School
Dundee-crown High School |
300 | Not in DB | |
Property History
| DATE: | EVENT: | PRICE: | SOURCE: |
|---|---|---|---|
| 16 Jan, 2015 | Sold | $261,000 | MRED MLS |
| 4 Nov, 2014 | Under contract | $269,900 | MRED MLS |
| 15 Oct, 2014 | Listed for sale | $269,900 | MRED MLS |
| 7 Nov, 2019 | Sold | $232,000 | MRED MLS |
| 25 Sep, 2019 | Under contract | $236,900 | MRED MLS |
| 25 Sep, 2019 | Listed for sale | $236,900 | MRED MLS |
Sorry, we are updating photos, please update this page in 15 minutes
Room Specifics
All Bedroom Info:
Total Bedrooms: 3
Bedrooms Above Ground: 3
Bedrooms Below Ground: 0
Total Bedrooms: 3
Bedrooms Above Ground: 3
Bedrooms Below Ground: 0
Second Bedroom Info:
Dimensions: —
Location: —Dimensions: —
Floor Type: Carpet
Third Bedroom Info:
Dimensions: —
Location: —Dimensions: —
Floor Type: Carpet
Bathroom Info:
Full Bathrooms: 3
Partial Bathrooms: 1Full Bathrooms: 3
Bathroom Amenities: Double Sink
Bathroom in Basement: 0
Dining Room Info:
Dimensions: —
Location: —Dimensions: —
Floor Type: Hardwood
Kitchen Info:
Dimensions: —
Location: —Dimensions: —
Floor Type: Wood Laminate
Features: Eating Area-Table Space, Island, Pantry-Closet
Laundry Room Info:
Dimensions: —
Location: —Dimensions: —
Floor Type: Wood Laminate
Living Room Info:
Dimensions: —
Location: —Dimensions: —
Floor Type: Hardwood
Family Room Info:
Dimensions: —
Location: —Dimensions: —
Floor Type: Hardwood
Additional Rooms Info:
Rooms: Den, Recreation Room
Basement: PartialRooms: Den, Recreation Room
Other Specifics
| 2 | |
| Concrete Perimeter | |
| Garage | |
| — | |
| — | |
| — | |
| Patio | |
| Landscaped, Wooded | |
| 125X192X110X163 | |
| Finished,Full | |
| Full | |
| Skylight(s), First Floor Bedroom | |
| Range, Microwave, Dishwasher, Disposal | |
| Not in DB | |
| Street Lights, Street Paved | |
| — | |
| Double Sided, Wood Burning, Gas Log |
Tax History
| Year | Property Taxes |
|---|---|
| 2015 | $7,939 |
| 2019 | $7,212 |
Contact Agent
Nearby Similar Homes
1113 Crane Drive, Sleepy Hollow, Illinois 60118

For Sale
$600,000
5 beds / 2.2 baths / 3,930 ft2
Single Family / Built: 1963
47

Nearby Sold Comparables
2510 Oak Drive, West Dundee, Illinois 60118

Sold
$375,000
4 beds / 3.1 baths / 3,552 ft2
Single Family / Built: 2005
2995
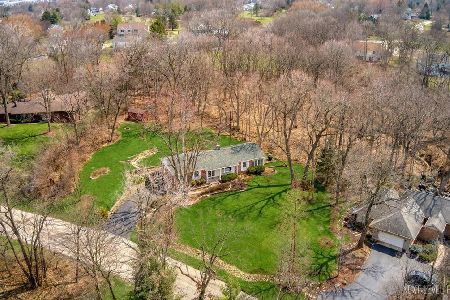
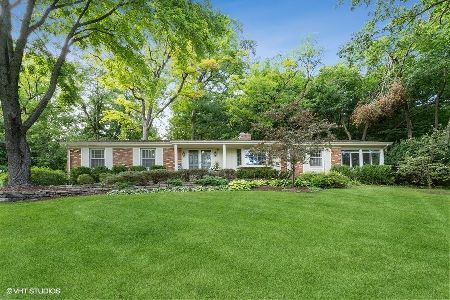
36W474 Hickory Hollow Drive, Dundee, Illinois 60118
Sold
$399,500
3 beds / 2.1 baths / 1,775 ft2
Single Family / Built: 1973
1496
Contact Agent
Listing Provided By
Baird & Warner Real Estate
