

36W637 Hickory Hollow Drive, West Dundee, Illinois 60118
Subdivision > Hickory Hollow
Sorry, we are updating photos, please update this page in 15 minutes
$230,000
|
Sold
|
|
| Status: | Closed |
| Sqft: | 0 |
| Cost/Sqft: | — |
| Beds: | 4 |
| Baths: | 2 |
| Year Built: | — |
| Property Taxes: | $6,962 |
| Days On Market: | 7032 |
| Lot Size: | 0,00 |
Description
FANTASTIC 4 BEDROOM 2 BATH CUSTOM SPLIT LEVEL * NEW CARPETING THROUGHOUT * LARGE 22 X 14 LIVING ROOM * FORMAL DINING ROOM * EAT IN KITCHEN * 18 X 18 FAMILY ROOM W/ FIREPLACE * LARGE 118 X 172 BEAUTIFUL YARD * BIG 25 X 22 STORAGE AREA IN BASEMENT * TWO TIERED WOODEN DECK OF NEWER SLIDING GLASS DOORS * ORIGINAL WOODWORK *GREAT PRICE * MAKE US AN OFFER *
Property Specifics
| Single Family | |
| — | |
| Tri-Level | |
| — | |
| Full, English | |
| Brick, Cedar | |
| Asphalt | |
| TRI-TLEVEL | |
| No | |
| — |
| Kane | |
| Hickory Hollow | |
| 0 / Not Applicable | |
| None | |
| Private Well | |
| Septic-Private | |
| Central Air | |
| Natural Gas, Forced Air | |
| 06643566 | |
| 0329378004 |
Property History
| DATE: | EVENT: | PRICE: | SOURCE: |
|---|---|---|---|
| 16 Apr, 2008 | Sold | $230,000 | MRED MLS |
| 3 Mar, 2008 | Under contract | $244,900 | MRED MLS |
| — | Last price change | $254,900 | MRED MLS |
| 15 Aug, 2007 | Listed for sale | $259,900 | MRED MLS |
| 21 Apr, 2016 | Under contract | $0 | MRED MLS |
| 15 Feb, 2016 | Listed for sale | $0 | MRED MLS |
| 4 Mar, 2020 | Under contract | $0 | MRED MLS |
| 25 Nov, 2019 | Listed for sale | $0 | MRED MLS |
Sorry, we are updating photos, please update this page in 15 minutes
Room Specifics
All Bedroom Info:
Total Bedrooms: 4
Bedrooms Above Ground: 4
Bedrooms Below Ground: 0
Total Bedrooms: 4
Bedrooms Above Ground: 4
Bedrooms Below Ground: 0
Second Bedroom Info:
Dimensions: —
Location: —Dimensions: —
Floor Type: Carpet
Third Bedroom Info:
Dimensions: —
Location: —Dimensions: —
Floor Type: Carpet
Fourth Bedroom Info:
Dimensions: —
Location: —Dimensions: —
Floor Type: Carpet
Bathroom Info:
Full Bathrooms: 2
Partial Bathrooms: —Full Bathrooms: 2
Bathroom Amenities: —
Bathroom in Basement: 0
Dining Room Info:
Dimensions: —
Location: —Dimensions: —
Floor Type: Carpet
Kitchen Info:
Dimensions: —
Location: —Dimensions: —
Floor Type: Vinyl
Features: Eating Area-Table Space
Laundry Room Info:
Dimensions: —
Location: —Dimensions: —
Floor Type: Other
Living Room Info:
Dimensions: —
Location: —Dimensions: —
Floor Type: Carpet
Family Room Info:
Dimensions: —
Location: —Dimensions: —
Floor Type: Carpet
Additional Rooms Info:
Rooms: Foyer, Workshop
Basement: Full, EnglishRooms: Foyer, Workshop
Other Specifics
| 2 | |
| Concrete Perimeter | |
| Garage | |
| — | |
| — | |
| — | |
| Deck | |
| — | |
| 118 X 172 | |
| Full | |
| Full | |
| — | |
| Range, Microwave, Dishwasher, Refrigerator, Washer, Dryer, Disposal | |
| Not in DB | |
| Sidewalks, Street Lights, Street Paved, Other | |
| — | |
| — |
Tax History
| Year | Property Taxes |
|---|---|
| 2008 | $6,962 |
Contact Agent
Nearby Sold Comparables
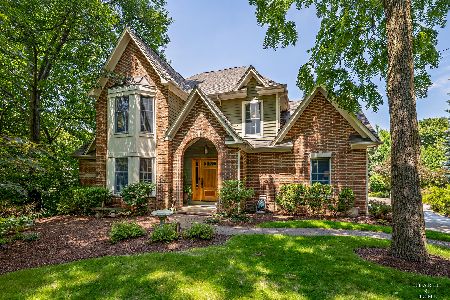
36W640 Hickory Hollow Drive, West Dundee, Illinois 60118

Sold
$279,900
3 beds / 2.0 baths / 1,740 ft2
Single Family / Built: 1973
2571
Contact Agent
Listing Provided By
Dick West Real Estate
