

36W830 Crane Road, St Charles, Illinois 60175
Subdivision > Crane Road Estates
Sorry, we are updating photos, please update this page in 15 minutes
$335,000
|
Sold
|
|
| Status: | Closed |
| Sqft: | 2,128 |
| Cost/Sqft: | $160 |
| Beds: | 4 |
| Baths: | 3 |
| Year Built: | 1985 |
| Property Taxes: | $9,298 |
| Days On Market: | 3237 |
| Lot Size: | 1,37 |
Description
Great split level with sub basement located on a private 1.37 acre lot. Eat-in kitchen features vaulted wood ceiling, Oak cabinets, wood laminate flooring and all appliances are included. Large and cozy family room with brick fireplace and double doors to spacious enclosed porch. Master bedroom with walk in closet and newly remodeled bath featuring double bowl vanity and shower. Hall bath was also remodeled. Large deck overlooking the yard. Interior was recently painted and new wood laminate flooring was installed. 6 panel Pine doors and trim. Pressure tank was replaced 2016 and hot water heater 2017. Horse property. Home shows very well and so clean. You will be impressed!
Property Specifics
| Single Family | |
| — | |
| Tri-Level | |
| 1985 | |
| Partial | |
| — | |
| No | |
| 1.37 |
| Kane | |
| Crane Road Estates | |
| 0 / Not Applicable | |
| None | |
| Private Well | |
| Septic-Private | |
| 09801962 | |
| 0921100011 |
Nearby Schools
| NAME: | DISTRICT: | DISTANCE: | |
|---|---|---|---|
|
Grade School
Wild Rose Elementary School |
303 | — | |
|
Middle School
Wredling Middle School |
303 | Not in DB | |
|
High School
St Charles North High School |
303 | Not in DB | |
Property History
| DATE: | EVENT: | PRICE: | SOURCE: |
|---|---|---|---|
| 15 Feb, 2018 | Sold | $335,000 | MRED MLS |
| 23 Nov, 2017 | Under contract | $339,900 | MRED MLS |
| 15 Nov, 2017 | Listed for sale | $339,900 | MRED MLS |
Sorry, we are updating photos, please update this page in 15 minutes
Room Specifics
All Bedroom Info:
Total Bedrooms: 4
Bedrooms Above Ground: 4
Bedrooms Below Ground: 0
Total Bedrooms: 4
Bedrooms Above Ground: 4
Bedrooms Below Ground: 0
Second Bedroom Info:
Dimensions: —
Location: —Dimensions: —
Floor Type: Carpet
Third Bedroom Info:
Dimensions: —
Location: —Dimensions: —
Floor Type: Carpet
Fourth Bedroom Info:
Dimensions: —
Location: —Dimensions: —
Floor Type: Carpet
Bathroom Info:
Full Bathrooms: 3
Partial Bathrooms: 1Full Bathrooms: 3
Bathroom Amenities: Double Sink
Bathroom in Basement: 0
Additional Rooms Info:
Rooms: Enclosed Porch
Basement: PartialRooms: Enclosed Porch
Basement Description: Unfinished,Sub-Basement
Other Specifics
| 2 | |
| Concrete Perimeter | |
| Asphalt | |
| Deck, Porch Screened | |
| Horses Allowed | |
| 330X160X340X158 | |
| — | |
| Full | |
| Vaulted/Cathedral Ceilings, Wood Laminate Floors | |
| Range, Microwave, Dishwasher, Refrigerator, Washer, Dryer | |
| Not in DB | |
| — | |
| — | |
| — | |
| Attached Fireplace Doors/Screen, Gas Log, Gas Starter, Heatilator |
Tax History
| Year | Property Taxes |
|---|---|
| 2018 | $9,298 |
Contact Agent
Nearby Similar Homes
36W555 Stoneleat Road, St Charles, Illinois 60175
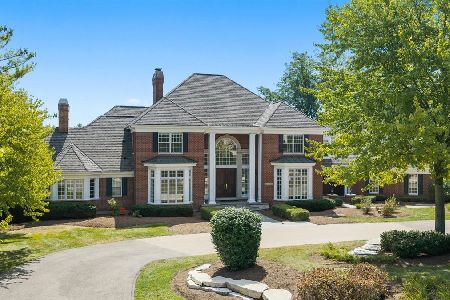
For Sale
$1,885,000
6 beds / 5.2 baths / 11,288 ft2
Single Family / Built: 1998
12
36W535 Hunters Gate Road, St Charles, Illinois 60175
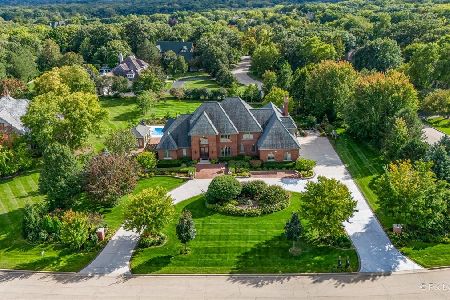
For Sale
$2,325,000
5 beds / 6.2 baths / 7,005 ft2
Single Family / Built: 2007
101
37W209 Deer Pond Court, St Charles, Illinois 60175
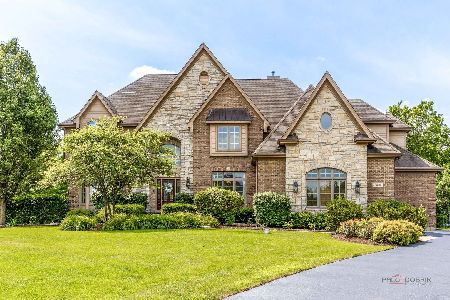
For Sale
$1,649,000
4 beds / 4.2 baths / 5,000 ft2
Single Family / Built: 2007
52
Nearby Sold Comparables
36W726 Crane Road, St Charles, Illinois 60175

Sold
$398,500
4 beds / 2.1 baths / 2,800 ft2
Single Family / Built: 1996
3061
36W841 Crane Road, St Charles, Illinois 60175
Sold
$775,000
7 beds / 4.1 baths / 0 ft2
Single Family / Built: 1834
4388
36W669 Crane Road, St Charles, Illinois 60175
Sold
$475,000
5 beds / 3.2 baths / 5,405 ft2
Single Family / Built: 1990
4036
36W669 Crane Road, St Charles, Illinois 60175
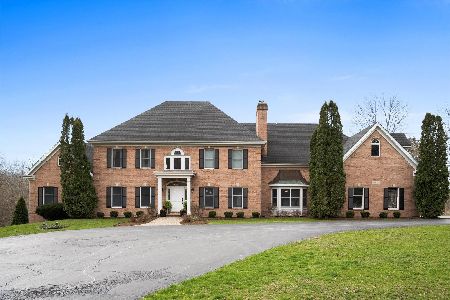
Sold
$1,395,000
6 beds / 4.2 baths / 8,808 ft2
Single Family / Built: 1990
1626
36W669 Crane Road, St Charles, Illinois 60175
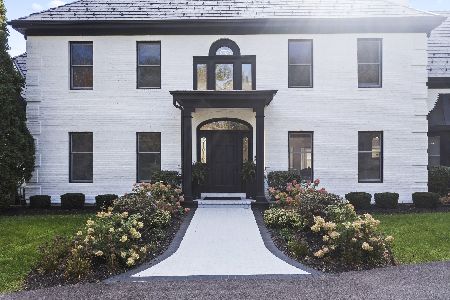
Sold
$1,550,000
6 beds / 4.2 baths / 7,431 ft2
Single Family / Built: 1990
996
36W724 Crane Road, St Charles, Illinois 60175
Sold
$749,000
6 beds / 3.0 baths / 5,100 ft2
Single Family / Built: 1939
3411
Contact Agent
Listing Provided By
Keller Williams Inspire
