

36W540 Hunters Gate Road, St Charles, Illinois 60175


$1,495,000
|
For Sale
|
|
| Status: | Active |
| Sqft: | 5,172 |
| Cost/Sqft: | $289 |
| Beds: | 4 |
| Baths: | 7 |
| Year Built: | 1994 |
| Property Taxes: | $21,588 |
| Days On Market: | 9 |
| Lot Size: | 1,34 |
Description
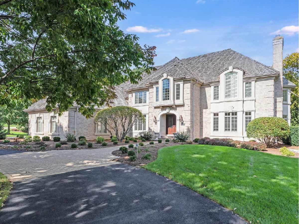
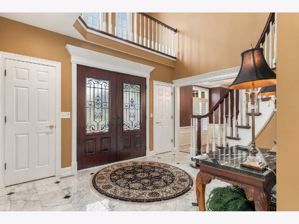
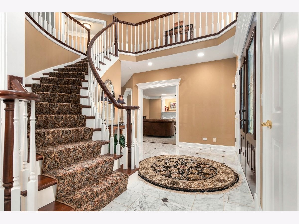
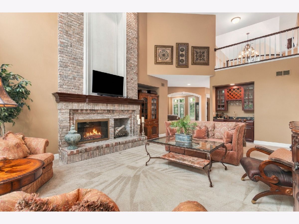
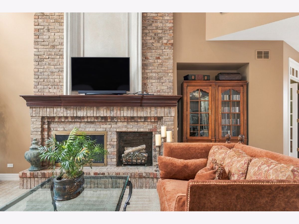
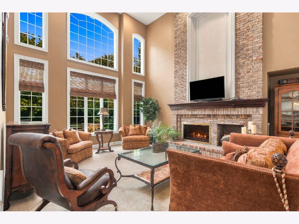
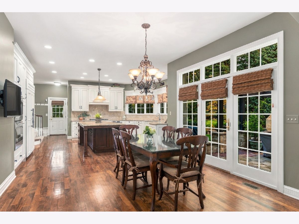
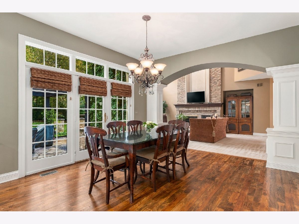
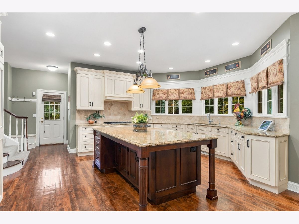
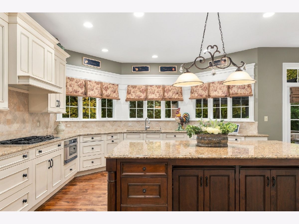
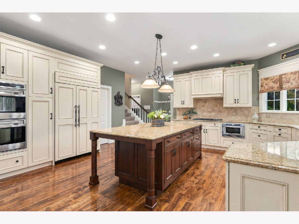
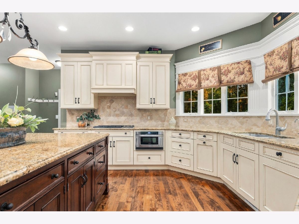
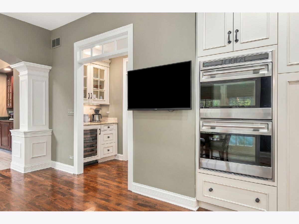
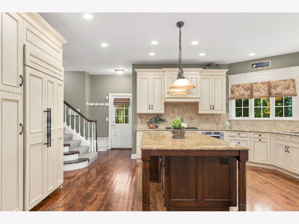
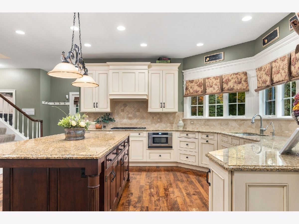
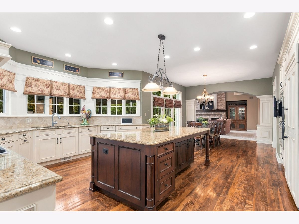
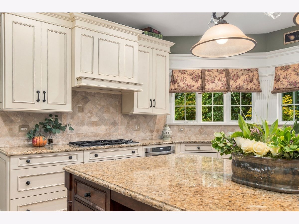
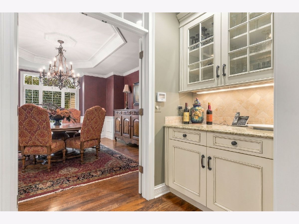
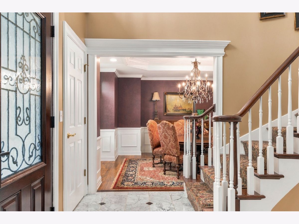
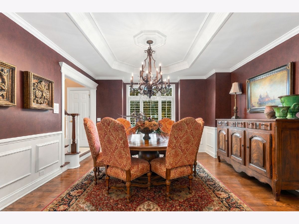
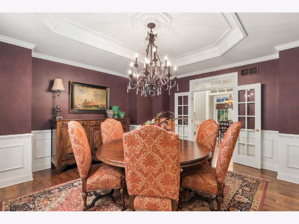
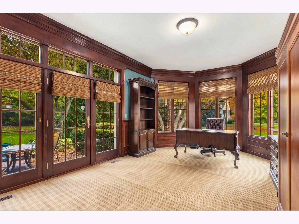
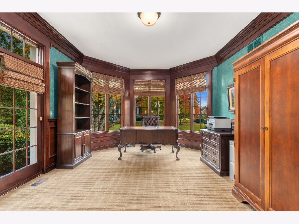
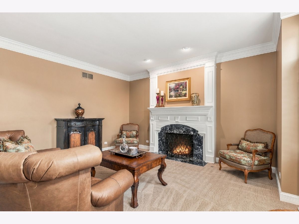
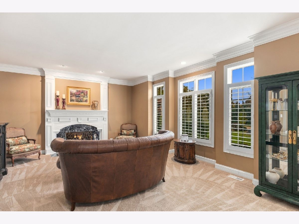
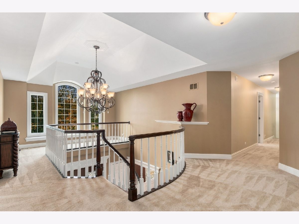
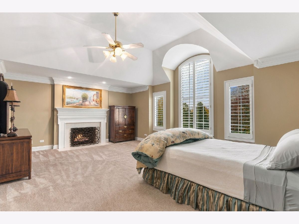
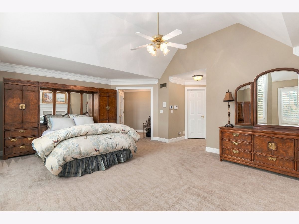
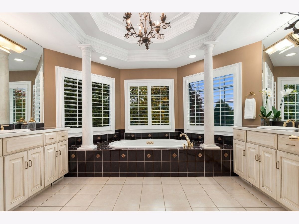
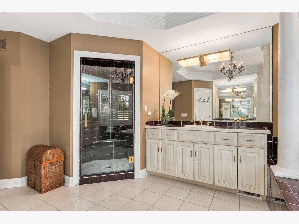
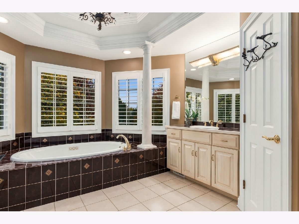
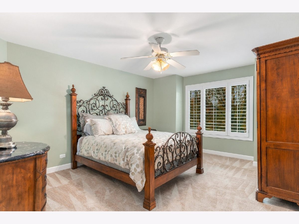
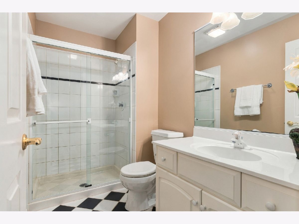
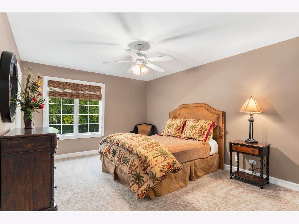
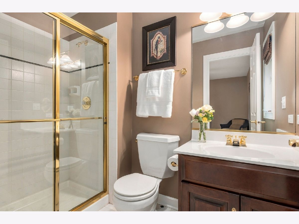
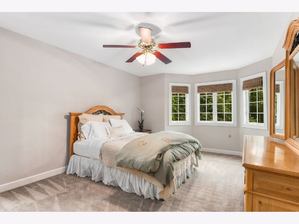
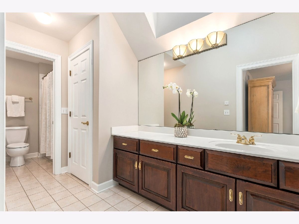
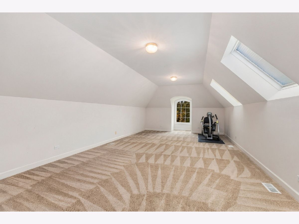
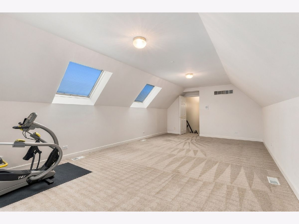
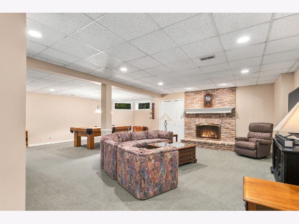
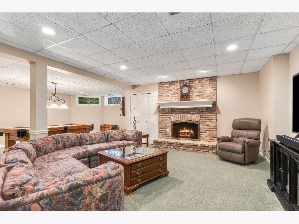
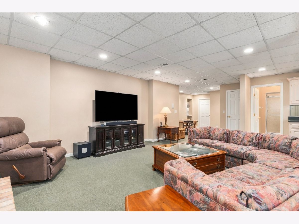
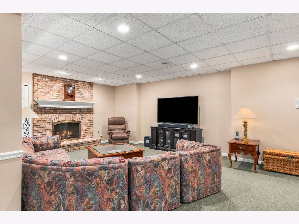
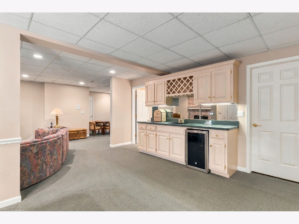
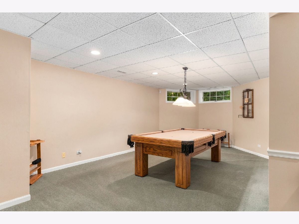
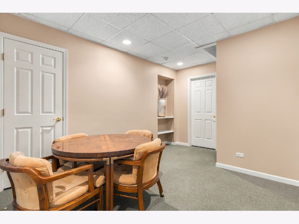
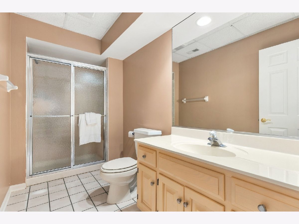
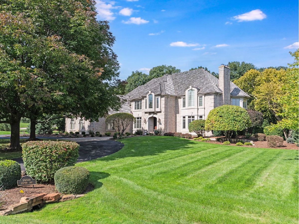
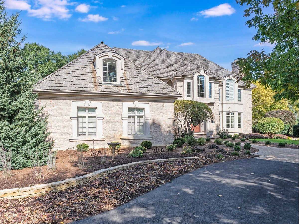
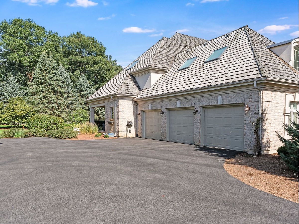
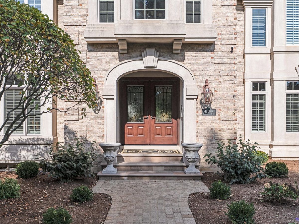
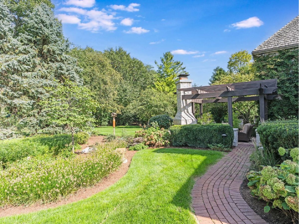
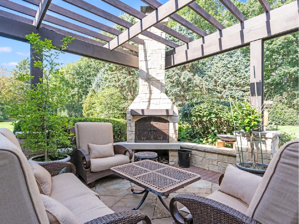
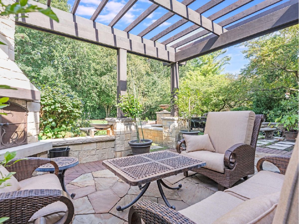
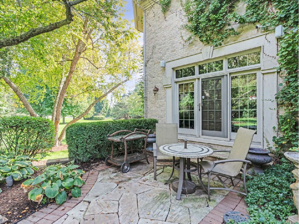
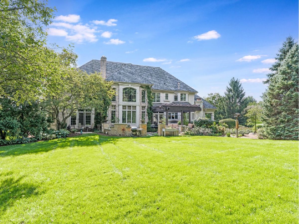
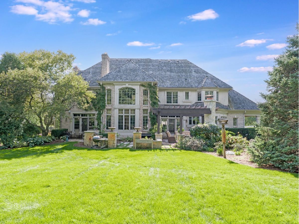
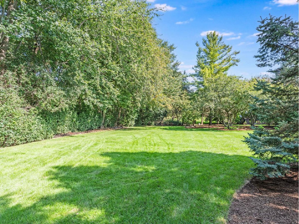
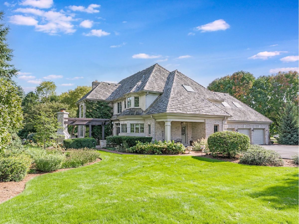
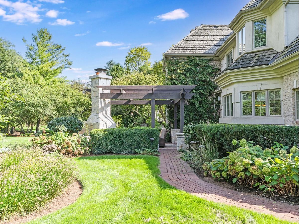
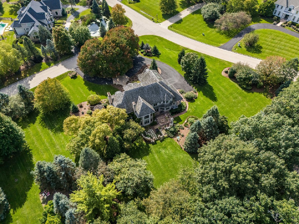
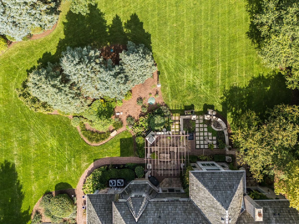
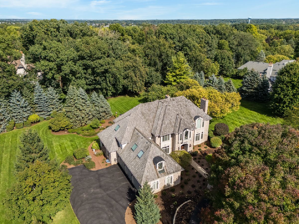
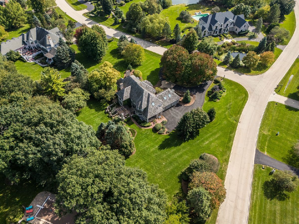
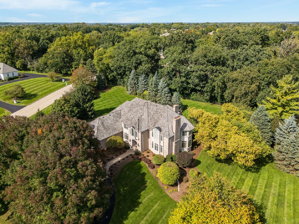
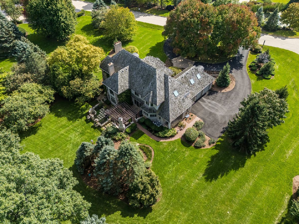
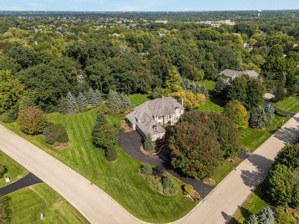
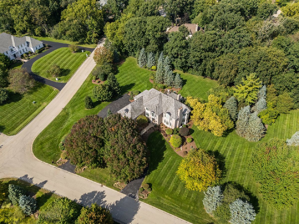
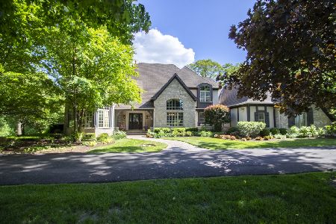
Impeccable one owner estate home in Crane Road Estates! Enjoy the mature, professionally landscaped private home site on 1.3+ acres. This home was custom built by John Hall Custom Homes & features incredible millwork & detailing throughout. Elegant curved staircase in the 2-Story Foyer. Great room sizes & open layout. Gourmet kitchen with extensive cabinetry, large center island with breakfast bar counter, outfitted with Sub-Zero refrigerator & Wolf SS appliances. Great views of the secluded backyard. Bright & open Family Room with floor to ceiling brick fireplace & double stacked windows. The 1st Floor Office/Library offers custom built-in bookshelves & access to a Private flagstone patio. The spacious Primary Suite offers a wood burning fireplace, generous walk-in closet & volume ceilings. All bedrooms are en suite, & the 2nd Floor Bonus Room could offer a 5th Bedroom option, or could easily be used for children's play room, hobby space, exercise room, or other options. The deep pour basement has a spacious Family/Rec Room & full bathroom with ample additional space for finishing if desired. Enjoy outdoor entertaining on the large Flagstone Patio with Pergola, outdoor fireplace & fountain water feature. This is a must see for buyers who desire quality, condition, and value - just minutes to downtown St. Charles, St. Charles Schools, shopping, etc. 57+ Page eBrochure.
Property Specifics
| Single Family | |
| — | |
| Traditional | |
| 1994 | |
| 2009 | |
| Partially Finished, 9 ft + pour, Full, Daylight | |
| Brick | |
| Shake | |
| — | |
| No | |
| 1.34 |
| Kane | |
| Crane Road Estates | |
| 3542 / Annual | |
| Other | |
| Well | |
| Septic Tank | |
| Central Air, Zoned | |
| Gas | |
| 12767247 | |
| 0916381001 |
Nearby Schools
| NAME: | DISTRICT: | DISTANCE: | |
|---|---|---|---|
|
Grade School
Wild Rose Elementary School |
303 | — | |
|
Middle School
Wredling Middle School |
303 | Not in DB | |
|
High School
St Charles North High School |
303 | Not in DB | |
Property History
| DATE: | EVENT: | PRICE: | SOURCE: |
|---|---|---|---|
| 2 Nov, 2026 | Listed for sale | $1,495,000 | MRED MLS |
Room Specifics
Total Bedrooms: 4
Bedrooms Above Ground: 4
Bedrooms Below Ground: 0
Dimensions: 21X17
Floor Type: Carpet
Dimensions: 16X13
Floor Type: Carpet
Dimensions: 15X12
Floor Type: Carpet
Dimensions: 18X12
Floor Type: Carpet
Full Bathrooms: 7
Bathroom Amenities: Whirlpool, Separate Shower, Double Sink
Bathroom in Basement: 1
Dimensions: 16X15
Floor Type: Hardwood
Dimensions: 30X19
Floor Type: Hardwood
Dimensions: 9X8
Floor Type: Ceramic Tile
Dimensions: 21X16
Floor Type: Carpet
Dimensions: 24X17
Floor Type: Carpet
Rooms: Foyer, Den, Bonus Room, Family Room, Storage
Name: Foyer
Dimensions: 14X11
Floor Type: Marble
Name: Den
Dimensions: 19X13
Floor Type: Carpet
Name: Bonus Room
Dimensions: 26X14
Floor Type: Carpet
Name: Family Room - Down
Dimensions: 28X22
Floor Type: Carpet
Name: Storage
Dimensions: 24X20
Floor Type: —
Name: Storage
Dimensions: 26X18
Floor Type: —
Name: Storage
Dimensions: 14X17
Floor Type: —
Other Specifics
| 4 | |
| Concrete Perimeter | |
| Asphalt, Garage Door Opener, Other, Attached, Garage | |
| Main Level | |
| Hardwood | |
| — | |
| — | |
| Corner Lot, Landscaped | |
| 216 x 238 x 254 x 249 | |
| — | |
| Full | |
| Vaulted Ceiling(s), Wet Bar | |
| Humidifier | |
| Not in DB | |
| — | |
| — | |
| Wood Burning |
Tax History
| Year | Property Taxes |
|---|---|
| 2026 | $21,588 |
Contact Agent
Nearby Similar Homes
Nearby Sold Comparables


Contact Agent
Listing Provided By
eXp Realty - St. Charles
