

36W887 Middlecreek Lane, St Charles, Illinois 60175
Subdivision > Middlecreek
Sorry, we are updating photos, please update this page in 15 minutes
$360,000
|
Sold
|
|
| Status: | Closed |
| Sqft: | 3,013 |
| Cost/Sqft: | $124 |
| Beds: | 5 |
| Baths: | 4 |
| Year Built: | 1976 |
| Property Taxes: | $8,925 |
| Days On Market: | 4563 |
| Lot Size: | 1,44 |
Description
Custom designed contemporary.Beautiful hardwood floors, newer carpet.All neutral fresh paint. Large two story entry with wall of windows.Living room with raised hearth, floor to ceiling stone fireplace, exposed beamed ceiling. Sliding glass door to back yard. 2 sliding glass doors off family room to 22'x12' screened porch with cathedral ceiling. Incredible 40'x24' 3 car garage.2 bathrooms updated.Zoned heat & air.
Property Specifics
| Single Family | |
| — | |
| Contemporary | |
| 1976 | |
| Partial | |
| Vinyl Siding, Brick | |
| Asphalt | |
| — | |
| No | |
| 1.44 |
| Kane | |
| Middlecreek | |
| 0 / Not Applicable | |
| None | |
| Private Well | |
| Septic-Private | |
| Central Air | |
| Natural Gas, Forced Air | |
| 08615311 | |
| 0921101011 |
Nearby Schools
| NAME: | DISTRICT: | DISTANCE: | |
|---|---|---|---|
|
Grade School
Wild Rose Elementary School |
303 | — | |
|
Middle School
Haines Middle School |
303 | Not in DB | |
|
High School
St Charles North High School |
303 | Not in DB | |
Property History
| DATE: | EVENT: | PRICE: | SOURCE: |
|---|---|---|---|
| 23 Jun, 2014 | Sold | $360,000 | MRED MLS |
| 19 May, 2014 | Under contract | $375,000 | MRED MLS |
| 15 May, 2014 | Listed for sale | $375,000 | MRED MLS |
Sorry, we are updating photos, please update this page in 15 minutes
Room Specifics
All Bedroom Info:
Total Bedrooms: 5
Bedrooms Above Ground: 5
Bedrooms Below Ground: 0
Total Bedrooms: 5
Bedrooms Above Ground: 5
Bedrooms Below Ground: 0
Second Bedroom Info:
Dimensions: —
Location: —Dimensions: —
Floor Type: Carpet
Third Bedroom Info:
Dimensions: —
Location: —Dimensions: —
Floor Type: Carpet
Fourth Bedroom Info:
Dimensions: —
Location: —Dimensions: —
Floor Type: Carpet
Bathroom Info:
Full Bathrooms: 4
Partial Bathrooms: 1Full Bathrooms: 4
Bathroom Amenities: Double Sink, Bidet, Soaking Tub
Bathroom in Basement: 0
Dining Room Info:
Dimensions: —
Location: —Dimensions: —
Floor Type: Hardwood
Kitchen Info:
Dimensions: —
Location: —Dimensions: —
Floor Type: Vinyl
Features: Eating Area-Table Space, Island, Pantry-Closet
Laundry Room Info:
Dimensions: —
Location: —Dimensions: —
Floor Type: Vinyl
Living Room Info:
Dimensions: —
Location: —Dimensions: —
Floor Type: Carpet
Family Room Info:
Dimensions: —
Location: —Dimensions: —
Floor Type: Hardwood
Additional Rooms Info:
Rooms: Bedroom 5
Basement: PartialRooms: Bedroom 5
Other Specifics
| 3 | |
| Concrete Perimeter | |
| Garage | |
| — | |
| — | |
| — | |
| Porch Screened, Brick Paver Patio, Storms/Screens | |
| — | |
| 130X346X202X339 | |
| Unfinished | |
| Full | |
| Vaulted/Cathedral Ceilings, Hardwood Floors, First Floor Bedroom, First Floor Laundry, First Floor Full Bath | |
| Range, Microwave, Dishwasher, Refrigerator, Washer, Dryer, Disposal | |
| Not in DB | |
| Street Lights, Street Paved | |
| — | |
| Gas Starter |
Tax History
| Year | Property Taxes |
|---|---|
| 2014 | $8,925 |
Contact Agent
Nearby Similar Homes
36W555 Stoneleat Road, St Charles, Illinois 60175
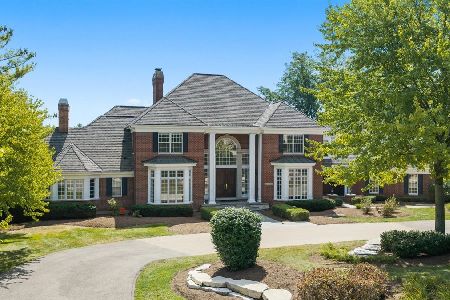
For Sale
$1,885,000
6 beds / 5.2 baths / 11,288 ft2
Single Family / Built: 1998
58
36W535 Hunters Gate Road, St Charles, Illinois 60175
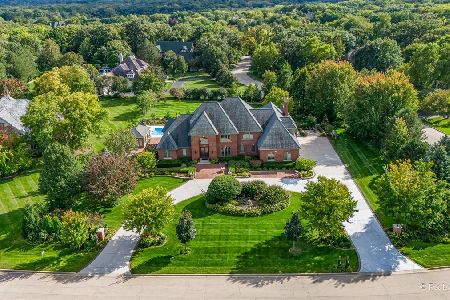
For Sale
$2,199,900
5 beds / 6.2 baths / 7,005 ft2
Single Family / Built: 2007
147
36W540 Hunters Gate Road, St Charles, Illinois 60175
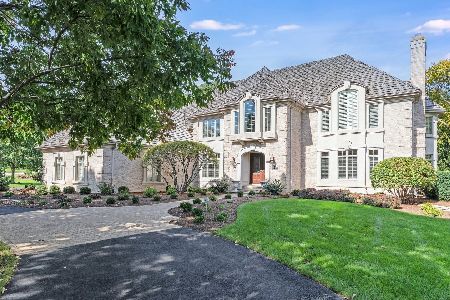
For Sale
$1,495,000
4 beds / 5.2 baths / 5,172 ft2
Single Family / Built: 1994
9
37W305 Crane Road, St Charles, Illinois 60175
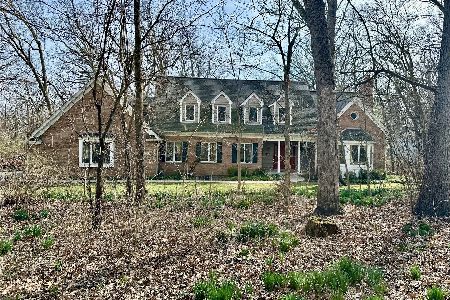
For Sale
$800,000
4 beds / 3.1 baths / 4,245 ft2
Single Family / Built: 1988
35
Nearby Sold Comparables
36W856 Middlecreek Lane, St Charles, Illinois 60175

Sold
$435,000
5 beds / 3.0 baths / 2,667 ft2
Single Family / Built: 1977
1251
36W900 Middlecreek Road, St Charles, Illinois 60175

Sold
$230,000
4 beds / 3.1 baths / 2,877 ft2
Single Family / Built: 1977
5266
36W918 Crane Road, St Charles, Illinois 60175

Sold
$3,295,000
4 beds / 6.2 baths / 8,000 ft2
Single Family / Built: 2008
940
36W724 Crane Road, St Charles, Illinois 60175
Sold
$579,900
5 beds / 3.0 baths / 0 ft2
Single Family / Built: 1938
5266
Contact Agent
Listing Provided By
Baird & Warner
