

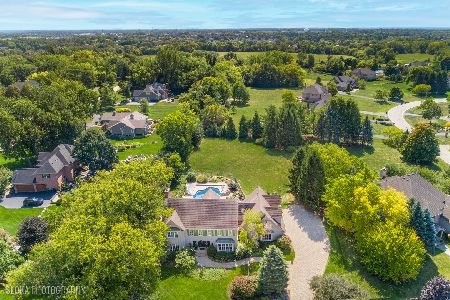
37 Copperfield Drive, Hawthorn Woods, Illinois 60047
Sorry, we are updating photos, please update this page in 15 minutes
$795,000
|
Sold
|
|
| Status: | Closed |
| Sqft: | 0 |
| Cost/Sqft: | — |
| Beds: | 5 |
| Baths: | 5 |
| Year Built: | 1995 |
| Property Taxes: | $17,448 |
| Days On Market: | 6827 |
| Lot Size: | 1,15 |
Description
This is the one! Huge rooms-open spacious floor plan. Outstanding quality by JLMJ. All brick 2Story on gorgeous wooded lot. Hardwood floors, crown molding, tray ceiling. 2Story Great room, 1st floor den, luxury skylite master suite. Princess suite-J & J bath, 5 bedrooms up, awesome fin LL with 2nd kitchen, wet bar & full bath & exercise rm. 2 staircases, deck. This one has it all!
Property Specifics
| Single Family | |
| — | |
| Traditional | |
| 1995 | |
| Full | |
| Brick | |
| Asphalt | |
| CUSTOM | |
| No | |
| 1.15 |
| Lake | |
| — | |
| 100 / Annual | |
| Insurance | |
| Company Well | |
| Septic-Private | |
| Central Air, Zoned | |
| Natural Gas, Forced Air, Zoned | |
| 06801786 | |
| 14091010040000 |
Nearby Schools
| NAME: | DISTRICT: | DISTANCE: | |
|---|---|---|---|
|
Grade School
Spencer Loomis Elementary School |
95 | — | |
|
Middle School
Lake Zurich Middle - N Campus |
95 | Not in DB | |
|
High School
Lake Zurich High School |
95 | Not in DB | |
Property History
| DATE: | EVENT: | PRICE: | SOURCE: |
|---|---|---|---|
| 14 Mar, 2008 | Sold | $795,000 | MRED MLS |
| 29 Feb, 2008 | Under contract | $859,900 | MRED MLS |
| 14 Feb, 2008 | Listed for sale | $859,900 | MRED MLS |
| 12 Mar, 2019 | Sold | $575,000 | MRED MLS |
| 2 Jan, 2019 | Under contract | $599,000 | MRED MLS |
| 29 Nov, 2018 | Listed for sale | $599,000 | MRED MLS |
Sorry, we are updating photos, please update this page in 15 minutes
Room Specifics
All Bedroom Info:
Total Bedrooms: 5
Bedrooms Above Ground: 5
Bedrooms Below Ground: 0
Total Bedrooms: 5
Bedrooms Above Ground: 5
Bedrooms Below Ground: 0
Second Bedroom Info:
Dimensions: —
Location: —Dimensions: —
Floor Type: Carpet
Third Bedroom Info:
Dimensions: —
Location: —Dimensions: —
Floor Type: Carpet
Fourth Bedroom Info:
Dimensions: —
Location: —Dimensions: —
Floor Type: Carpet
Bathroom Info:
Full Bathrooms: 5
Partial Bathrooms: 1Full Bathrooms: 5
Bathroom Amenities: Whirlpool, Separate Shower, Double Sink
Bathroom in Basement: 1
Dining Room Info:
Dimensions: —
Location: —Dimensions: —
Floor Type: Hardwood
Kitchen Info:
Dimensions: —
Location: —Dimensions: —
Floor Type: Ceramic Tile
Features: Eating Area-Breakfast Bar, Eating Area-Table Space, Island, Pantry-Closet
Living Room Info:
Dimensions: —
Location: —Dimensions: —
Floor Type: Hardwood
Family Room Info:
Dimensions: —
Location: —Dimensions: —
Floor Type: Hardwood
Additional Rooms Info:
Rooms: Kitchen, Bonus Room, Bedroom 5, Den, Eating Area, Exercise Room, Office, Recreation Room, Utility Room-1st Floor
Basement: FullRooms: Kitchen, Bonus Room, Bedroom 5, Den, Eating Area, Exercise Room, Office, Recreation Room, Utility Room-1st Floor
Other Specifics
| 3 | |
| Concrete Perimeter | |
| Garage | |
| — | |
| — | |
| — | |
| Patio | |
| Landscaped | |
| 294X210X313X125 | |
| Unfinished | |
| Full | |
| Vaulted/Cathedral Ceilings, Skylight(s), Bar-Wet, In-Law Arrangement | |
| Double Oven, Range, Microwave, Dishwasher, Refrigerator, Bar Fridge, Washer, Dryer, Trash Compactor | |
| Not in DB | |
| Street Paved | |
| — | |
| Attached Fireplace Doors/Screen, Electric, Gas Log, Gas Starter |
Tax History
| Year | Property Taxes |
|---|---|
| 2008 | $17,448 |
| 2019 | $17,570 |
Contact Agent
Nearby Similar Homes
Nearby Sold Comparables
37 Copperfield Drive, Hawthorn Woods, Illinois 60047

Sold
$599,000
5 beds / 4.1 baths / 4,282 ft2
Single Family / Built: 1995
2886
Contact Agent
Listing Provided By
Baird & Warner
