

37 Hesterman Drive, Glendale Heights, Illinois 60139


$380,000
|
Sold
|
|
| Status: | Closed |
| Sqft: | 2,126 |
| Cost/Sqft: | $179 |
| Beds: | 4 |
| Baths: | 3 |
| Year Built: | 1976 |
| Property Taxes: | $9,424 |
| Days On Market: | 1168 |
| Lot Size: | 0,00 |
Description
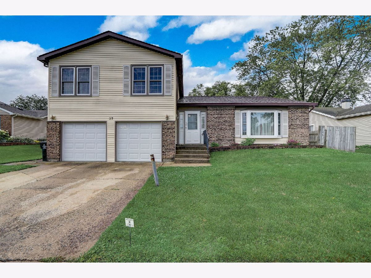
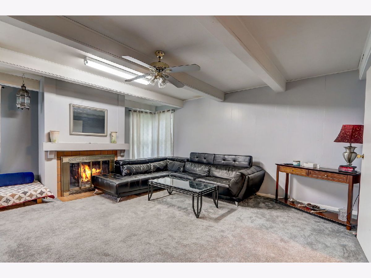
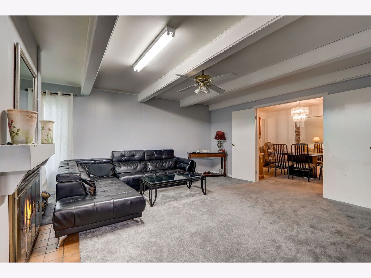
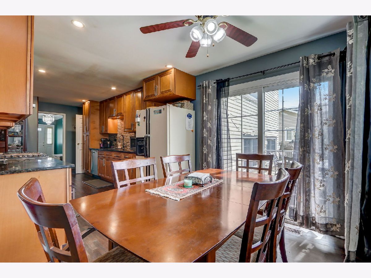
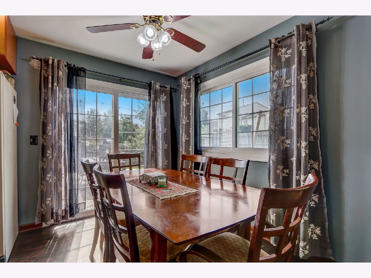
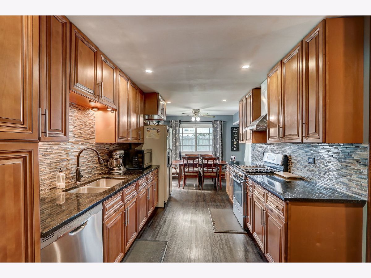
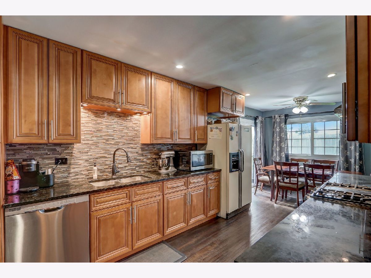
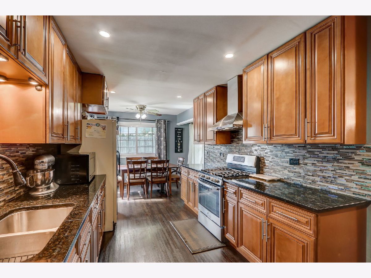
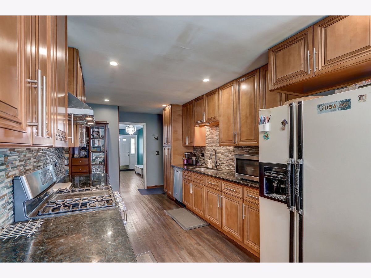
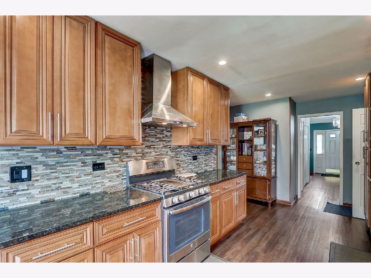
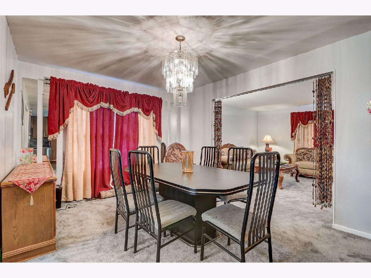
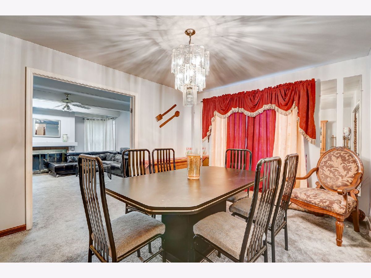
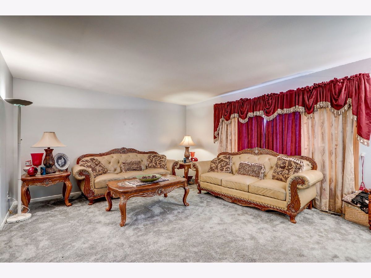

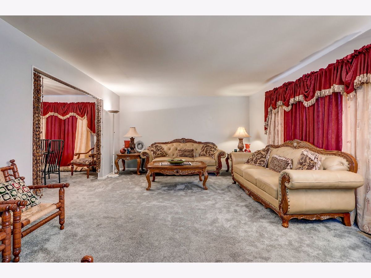
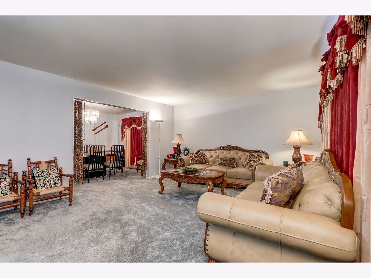
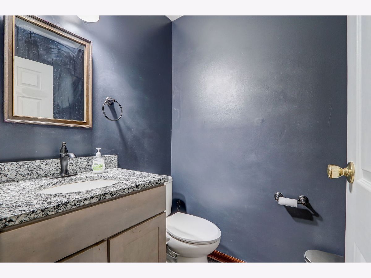
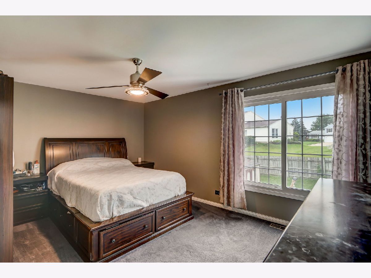
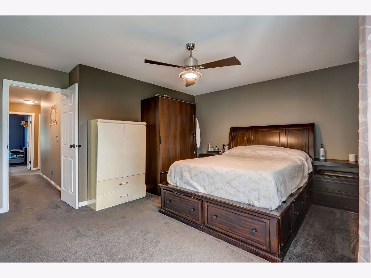
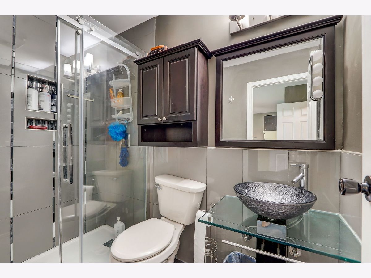
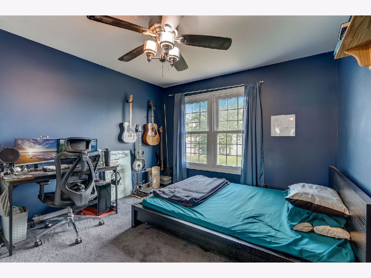
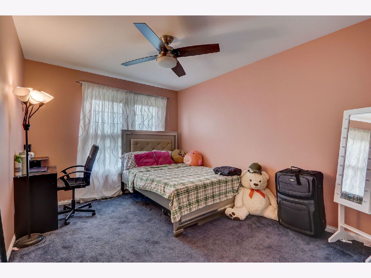
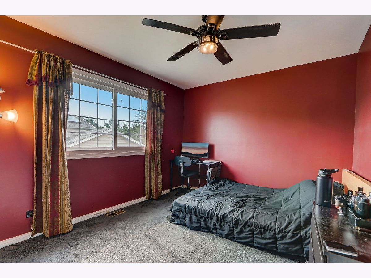
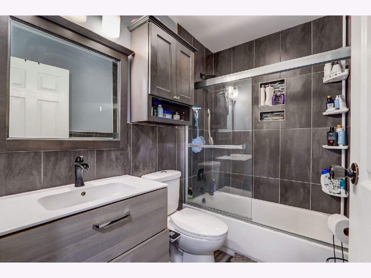
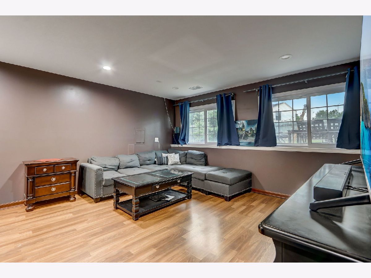
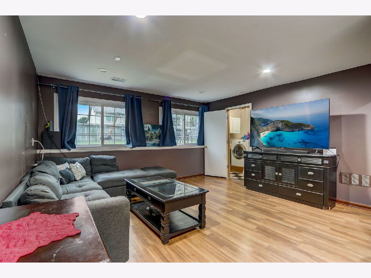
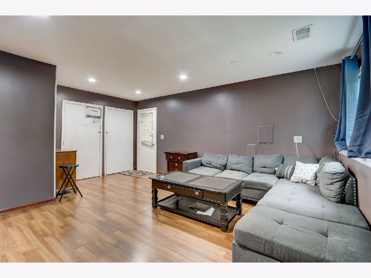
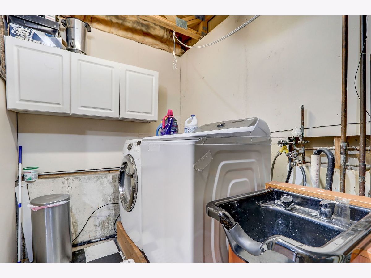

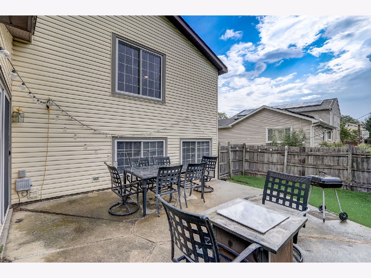

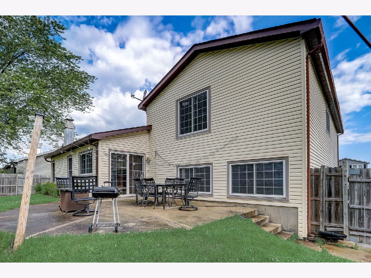
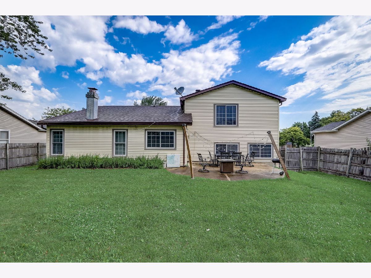
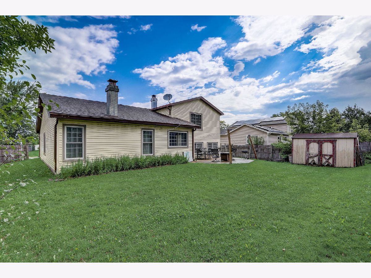
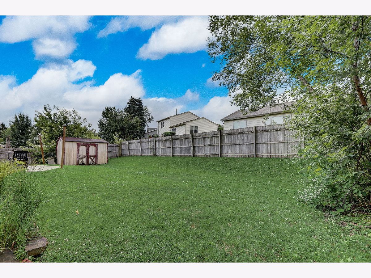
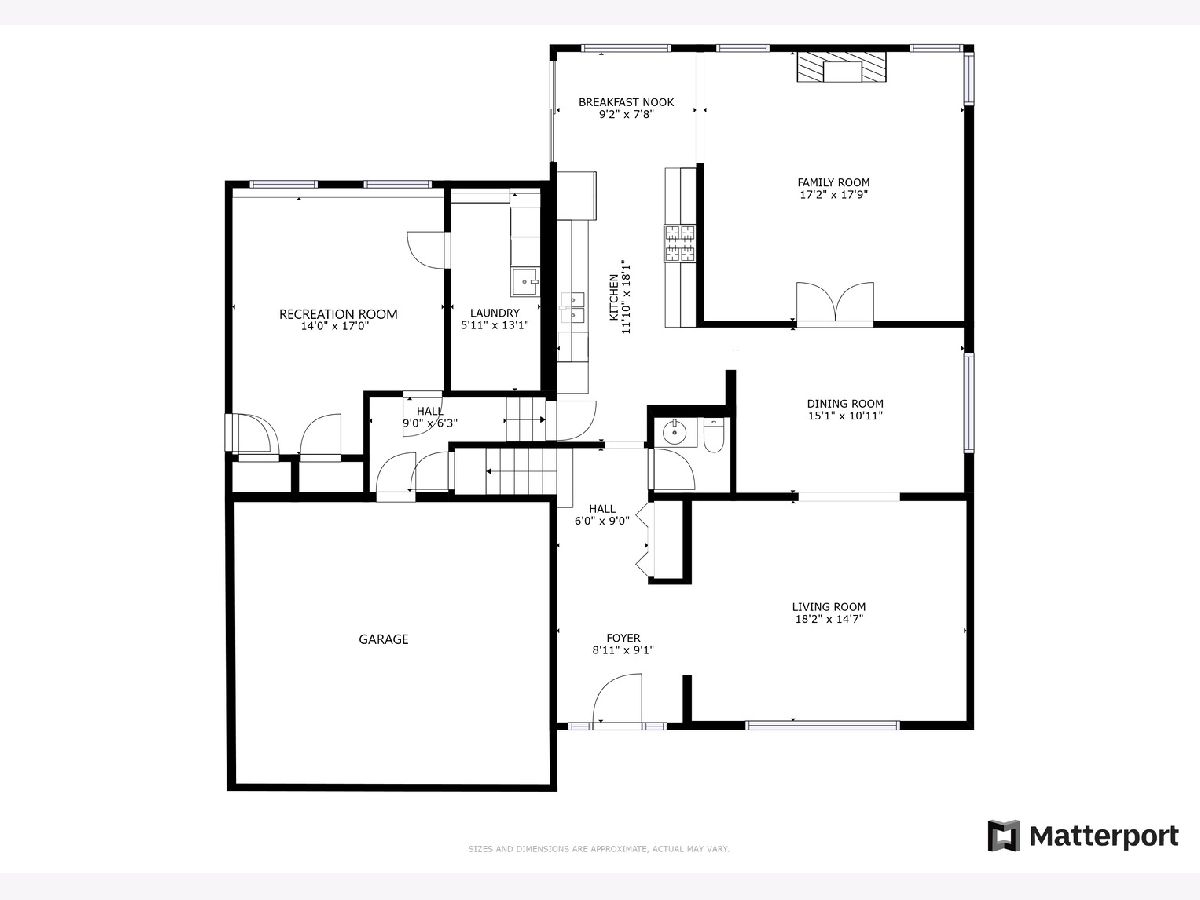
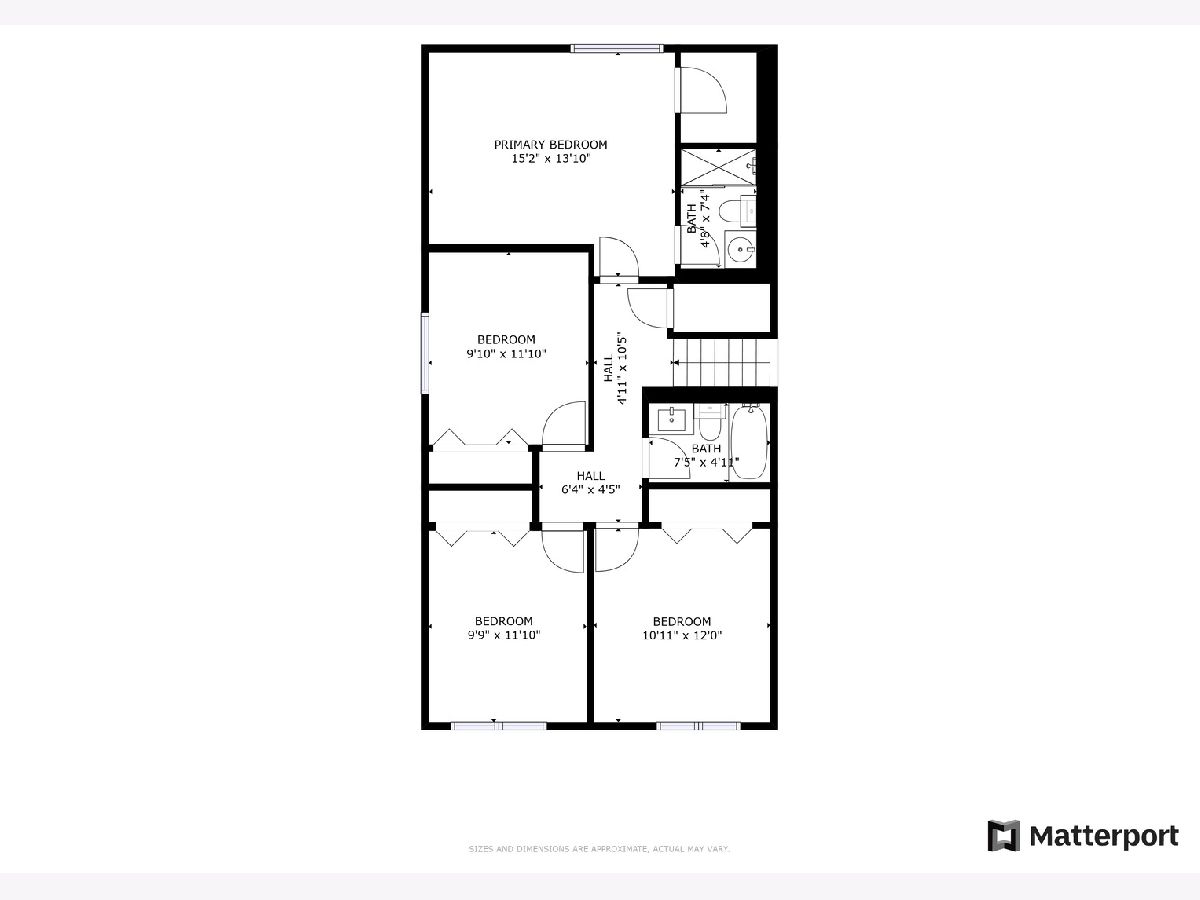
Welcome home to your spacious 4BR, 2.5 Bathroom split-level home nestled on a quiet street. Relax or entertain in the large living/dining room combo or cozy up by the fire in the large family room. The updated kitchen (2017) boasts LVP flooring, granite countertops, 42" cabinets, backsplash, eat-in area and sliding doors to access the patio and let in plenty of sunlight. There's also a half bathroom on the main level. Upstairs offers 4 generously sized BRs and 2 updated full bathrooms (2019) including the large primary BR with walk-in closet and updated private bathroom with step-in shower. The lower level offers even more space to grow, with many closets, large finished second living room and laundry. Enjoy the outdoors on the patio in your fenced-in backyard, just in time for summer! Carpeting (2021), Bathrooms (2019), LVP (2018), Kitchen (2017), Furnace (2021), Roof (2010), Windows (2010). So close to schools, shopping, parks/paths, expressways, Metra and so much more!
Property Specifics
| Single Family | |
| — | |
| — | |
| 1976 | |
| — | |
| — | |
| No | |
| — |
| Du Page | |
| Westlake | |
| 0 / Not Applicable | |
| — | |
| — | |
| — | |
| 11829181 | |
| 0228205019 |
Nearby Schools
| NAME: | DISTRICT: | DISTANCE: | |
|---|---|---|---|
|
Grade School
Pheasant Ridge Primary School |
16 | — | |
|
Middle School
Glenside Middle School |
16 | Not in DB | |
|
High School
Glenbard North High School |
87 | Not in DB | |
|
Alternate Elementary School
Americana Intermediate School |
— | Not in DB | |
Property History
| DATE: | EVENT: | PRICE: | SOURCE: |
|---|---|---|---|
| 21 Sep, 2023 | Sold | $380,000 | MRED MLS |
| 12 Aug, 2023 | Under contract | $380,000 | MRED MLS |
| — | Last price change | $390,000 | MRED MLS |
| 18 Jul, 2023 | Listed for sale | $390,000 | MRED MLS |
Room Specifics
Total Bedrooms: 4
Bedrooms Above Ground: 4
Bedrooms Below Ground: 0
Dimensions: —
Floor Type: —
Dimensions: —
Floor Type: —
Dimensions: —
Floor Type: —
Full Bathrooms: 3
Bathroom Amenities: —
Bathroom in Basement: 0
Rooms: —
Basement Description: Finished
Other Specifics
| 2 | |
| — | |
| Concrete | |
| — | |
| — | |
| 7841 | |
| — | |
| — | |
| — | |
| — | |
| Not in DB | |
| — | |
| — | |
| — | |
| — |
Tax History
| Year | Property Taxes |
|---|---|
| 2023 | $9,424 |
Contact Agent
Nearby Similar Homes

Nearby Sold Comparables

Contact Agent
Listing Provided By
Redfin Corporation
