

370 Ogden Falls Boulevard, Oswego, Illinois 60543
Subdivision > Ogden Falls


$269,000
|
Sold
|
|
| Status: | Closed |
| Sqft: | 1,512 |
| Cost/Sqft: | $179 |
| Beds: | 3 |
| Baths: | 3 |
| Year Built: | 1998 |
| Property Taxes: | $6,481 |
| Days On Market: | 1878 |
| Lot Size: | 0,09 |
Description
HURRY...This Home Will Sell Fast!! Beautifully Renovated Home in Today's Colors White/Gray/Black! New Kitchen with Stainless Steel Appliances, White Slow-close Cabinets, Quartz Countertops with White Backsplash. New 1/2 Bath with White Vanity and Black Faucet. 1st Level has Bamboo Wood Flooring. Upstairs has 3 bedrooms with New Carpet and Fresh paint and 2 Full Bathrooms. 2 Car Garage and an Unfinished Full Basement waiting for you to Finish it- Directly Across the Street from Oswegoland Park District's "Ogden Falls Park". Nice Front Porch with View of the Park. Oswego East School District! Lawncare is Taken Care of by the Association. This Home will be Gone Quickly. "AS IS"
Property Specifics
| Single Family | |
| — | |
| — | |
| 1998 | |
| Full | |
| Vinyl Siding | |
| Asphalt | |
| — | |
| No | |
| 0.09 |
| Kendall | |
| Ogden Falls | |
| 52 / Monthly | |
| Lawn Care | |
| Public | |
| Public Sewer | |
| Central Air | |
| Natural Gas, Forced Air | |
| 11223377 | |
| 0302472004 |
Nearby Schools
| NAME: | DISTRICT: | DISTANCE: | |
|---|---|---|---|
|
Middle School
Plank Junior High School |
308 | Not in DB | |
|
High School
Oswego East High School |
308 | Not in DB | |
Property History
| DATE: | EVENT: | PRICE: | SOURCE: |
|---|---|---|---|
| 23 Apr, 2012 | Sold | $99,900 | MRED MLS |
| 19 Mar, 2012 | Under contract | $99,900 | MRED MLS |
| — | Last price change | $114,900 | MRED MLS |
| 14 Jan, 2012 | Listed for sale | $124,900 | MRED MLS |
| 27 Oct, 2021 | Sold | $269,000 | MRED MLS |
| 28 Sep, 2021 | Under contract | $269,900 | MRED MLS |
| 19 Sep, 2021 | Listed for sale | $269,900 | MRED MLS |


Room Specifics
All Bedroom Info:
Total Bedrooms: 3
Bedrooms Above Ground: 3
Bedrooms Below Ground: 0
Total Bedrooms: 3
Bedrooms Above Ground: 3
Bedrooms Below Ground: 0
Second Bedroom Info:
Dimensions: —
Location: —Dimensions: —
Floor Type: Carpet
Third Bedroom Info:
Dimensions: —
Location: —Dimensions: —
Floor Type: Carpet
Bathroom Info:
Full Bathrooms: 3
Partial Bathrooms: 1Full Bathrooms: 3
Bathroom Amenities: —
Bathroom in Basement: 0
Kitchen Info:
Dimensions: —
Location: —Dimensions: —
Floor Type: Hardwood
Features: Eating Area-Table Space, Pantry-Closet, SolidSurfaceCounter, Updated Kitchen
Laundry Room Info:
Dimensions: —
Location: —Dimensions: —
Floor Type: Vinyl
Living Room Info:
Dimensions: —
Location: —Dimensions: —
Floor Type: Hardwood
Additional Rooms Info:
Rooms: No additional rooms
Basement: FullRooms: No additional rooms
Other Specifics
| 2 | |
| Concrete Perimeter | |
| Garage | |
| — | |
| — | |
| — | |
| Porch | |
| Park Adjacent, Sidewalks, Streetlights | |
| 3958 | |
| — | |
| Full | |
| Hardwood Floors, Second Floor Laundry, Walk-In Closet(s), Some Carpeting | |
| Range, Microwave, Dishwasher, Refrigerator, Stainless Steel Appliance(s), Gas Oven | |
| Not in DB | |
| Park, Curbs, Sidewalks, Street Lights, Street Paved | |
| — | |
| — |
Tax History
| Year | Property Taxes |
|---|---|
| 2012 | $4,286 |
| 2021 | $6,481 |
Contact Agent
Nearby Similar Homes
533 Treasure Drive, Oswego, Illinois 60543
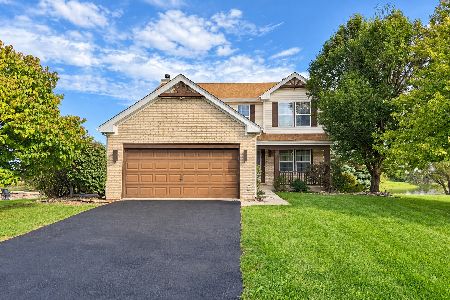
For Sale
$460,000
4 beds / 2.1 baths / 2,913 ft2
Single Family / Built: 2000
34
2806 Mia Road, Aurora, Illinois 60503
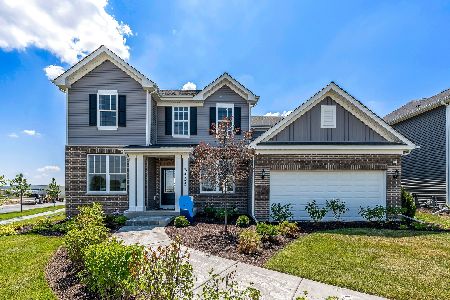
For Sale
$599,946
4 beds / 2.1 baths / 2,899 ft2
Single Family / Built: 2026
85
Nearby Sold Comparables
370 Ogden Falls Boulevard, Oswego, Illinois 60543

Sold
$99,900
3 beds / 2.1 baths / 1,512 ft2
Single Family / Built: 1998
5414
376 Ogden Falls Boulevard, Oswego, Illinois 60543

Sold
$245,000
3 beds / 2.1 baths / 1,560 ft2
Single Family / Built: 2005
1572
Contact Agent
Listing Provided By
john greene, Realtor
