

3700 Jugtown Road, Morris, Illinois 60450
Sorry, we are updating photos, please update this page in 15 minutes
$550,000
|
Sold
|
|
| Status: | Closed |
| Sqft: | 3,100 |
| Cost/Sqft: | $182 |
| Beds: | 4 |
| Baths: | 4 |
| Year Built: | 1998 |
| Property Taxes: | $4,460 |
| Days On Market: | 4541 |
| Lot Size: | 5,16 |
Description
GORGEOUS SECLUDED RANCH HOME WITH ALL GOOSELAKE RIGHTS AND WATER ACCESS! HUGE MASTER SUITE WITH FIREPLACE AND SITTING ROOM,, JACUZZI TUB, SEPERATE SHOWER AND BEAUUTIFUL CERAMIC FLOOR. CUSTOM KITCHEN WITH CATHEDRAL CEILINGS, AND EXPOSED WOOD BEAMS OPEN TO THE FAMILY ROOM WITH HARDWOOD FLOORS AND FIREPLACE. 6 PANEL OAK DOORS. ENGLISH STYLE WALKOUT BASEMENT FULLY FINISHED WITH A WET BAR. TWO POLE BARNS, BOAT LIFT.
Property Specifics
| Single Family | |
| — | |
| Ranch | |
| 1998 | |
| Full, Walkout | |
| Brick | |
| — | |
| — | |
| Yes | |
| 5.16 |
| Grundy | |
| — | |
| 0 / Not Applicable | |
| None | |
| Private Well | |
| Septic-Private | |
| Central Air | |
| Natural Gas, Propane | |
| 08634854 | |
| 0616100015 |
Nearby Schools
| NAME: | DISTRICT: | DISTANCE: | |
|---|---|---|---|
|
Grade School
Coal City Elementary School |
1 | — | |
|
Middle School
Coal City Middle School |
1 | Not in DB | |
|
High School
Coal City High School |
1 | Not in DB | |
|
Alternate Junior High School
Coal City Intermediate School |
— | Not in DB | |
Property History
| DATE: | EVENT: | PRICE: | SOURCE: |
|---|---|---|---|
| 25 Jul, 2014 | Sold | $550,000 | MRED MLS |
| 12 Jun, 2014 | Under contract | $564,000 | MRED MLS |
| — | Last price change | $460,000 | MRED MLS |
| 4 Jun, 2014 | Listed for sale | $564,000 | MRED MLS |
Sorry, we are updating photos, please update this page in 15 minutes
Room Specifics
All Bedroom Info:
Total Bedrooms: 4
Bedrooms Above Ground: 4
Bedrooms Below Ground: 0
Total Bedrooms: 4
Bedrooms Above Ground: 4
Bedrooms Below Ground: 0
Second Bedroom Info:
Dimensions: —
Location: —Dimensions: —
Floor Type: Hardwood
Third Bedroom Info:
Dimensions: —
Location: —Dimensions: —
Floor Type: Hardwood
Fourth Bedroom Info:
Dimensions: —
Location: —Dimensions: —
Floor Type: Carpet
Bathroom Info:
Full Bathrooms: 4
Partial Bathrooms: 2Full Bathrooms: 4
Bathroom Amenities: Whirlpool, Separate Shower, Double Sink
Bathroom in Basement: 1
Dining Room Info:
Dimensions: —
Location: —Dimensions: —
Floor Type: Hardwood
Kitchen Info:
Dimensions: —
Location: —Dimensions: —
Floor Type: Granite
Features: Eating Area-Breakfast Bar
Laundry Room Info:
Dimensions: —
Location: —Dimensions: —
Floor Type: Ceramic Tile
Living Room Info:
Dimensions: —
Location: —Dimensions: —
Floor Type: Hardwood
Family Room Info:
Dimensions: —
Location: —Dimensions: —
Floor Type: Hardwood
Additional Rooms Info:
Rooms: Kitchen, Exercise Room, Great Room, Utility Room-1st Floor
Basement: Full, WalkoutRooms: Kitchen, Exercise Room, Great Room, Utility Room-1st Floor
Other Specifics
| 3 | |
| Concrete Perimeter | |
| Garage | |
| — | |
| — | |
| — | |
| Deck, Boat Slip, Storms/Screens | |
| Channel Front, Lake Front, Water Rights, Water View | |
| 107X50X140X959X436 | |
| — | |
| Full | |
| Vaulted/Cathedral Ceilings, Bar-Wet, Hardwood Floors, First Floor Bedroom, First Floor Laundry, First Floor Full Bath | |
| Double Oven, Microwave, Dishwasher, Refrigerator, Washer, Dryer | |
| Not in DB | |
| — | |
| — | |
| Double Sided, Gas Log |
Tax History
| Year | Property Taxes |
|---|---|
| 2014 | $4,460 |
Contact Agent
Nearby Similar Homes
5240 Pine Bluff Road, Morris, Illinois 60450
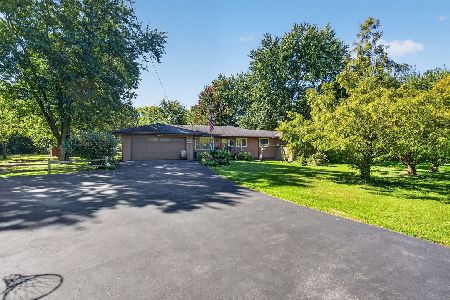
For Sale
$295,000
2 beds / 1.1 baths / 1,480 ft2
Single Family / Built: 1977
25
3245 Lakeside Drive, Coal City, Illinois 60416
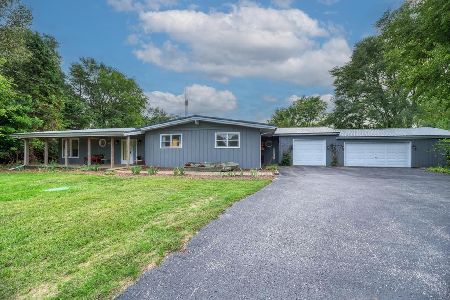
For Sale
$449,000
4 beds / 3.0 baths / 2,300 ft2
Single Family / Built: 1972
42
Nearby Sold Comparables
3725 Jugtown Road, Morris, Illinois 60450

Sold
$499,900
4 beds / 3.0 baths / 2,864 ft2
Single Family / Built: 1990
767
4805 Prairie Vista Court, Morris, Illinois 60450

Sold
$490,000
3 beds / 2.1 baths / 2,169 ft2
Single Family / Built: 2006
6457
Contact Agent
Listing Provided By
Coldwell Banker The Real Estate Group
