

3701 80th Place, Ashburn, Chicago, Illinois 60652
Sorry, we are updating photos, please update this page in 15 minutes
$137,000
|
Sold
|
|
| Status: | Closed |
| Sqft: | 2,400 |
| Cost/Sqft: | $60 |
| Beds: | 4 |
| Baths: | 3 |
| Year Built: | — |
| Property Taxes: | $2,600 |
| Days On Market: | 5551 |
| Lot Size: | 0,00 |
Description
SPACIOUS 4BED/3BATH HOME HAS A SEMI OPEN FLOOR PLAN. THE LARGE EAT IN KITCHEN HAS AN ISLAND & SEPARATE EATING AREA. GLEAMING HARDWOOD FLOORS W/BEDROOMS ARE BIGGER THAN AVERAGE. OVER SIZE CORNER LOT CAPECOD WITH A BEAUTIFUL YARD & AN UPPER AND LOWER LEVEL DECK ON REAR. LARGE FINISH BASEMENT FOR ENTERTAINMENT. RECENTLY UPDATED! BUYER'S MUST BE PREAPPROVED THROUGH PREFERRED LENDER SUPREME LENDING CALL THOMAS 8153417174
Property Specifics
| Single Family | |
| — | |
| Cape Cod | |
| — | |
| Full | |
| Brick | |
| — | |
| — | |
| No | |
| 0 |
| Cook | |
| — | |
| 0 / Not Applicable | |
| None | |
| Lake Michigan | |
| Public Sewer | |
| Central Air | |
| Natural Gas, Forced Air | |
| 07885208 | |
| 19351110720000 |
Property History
| DATE: | EVENT: | PRICE: | SOURCE: |
|---|---|---|---|
| 28 Jul, 2011 | Sold | $60,000 | MRED MLS |
| 12 Apr, 2011 | Under contract | $130,000 | MRED MLS |
| — | Last price change | $119,000 | MRED MLS |
| 8 May, 2010 | Listed for sale | $150,000 | MRED MLS |
| 4 Jan, 2012 | Sold | $137,000 | MRED MLS |
| 8 Dec, 2011 | Under contract | $145,000 | MRED MLS |
| — | Last price change | $147,000 | MRED MLS |
| 20 Aug, 2011 | Listed for sale | $126,000 | MRED MLS |
| 27 Jul, 2026 | Sold | $324,900 | MRED MLS |
| 15 May, 2026 | Under contract | $324,900 | MRED MLS |
| 6 Apr, 2026 | Listed for sale | $324,900 | MRED MLS |
Sorry, we are updating photos, please update this page in 15 minutes
Room Specifics
All Bedroom Info:
Total Bedrooms: 4
Bedrooms Above Ground: 4
Bedrooms Below Ground: 0
Total Bedrooms: 4
Bedrooms Above Ground: 4
Bedrooms Below Ground: 0
Second Bedroom Info:
Dimensions: —
Location: —Dimensions: —
Floor Type: Hardwood
Third Bedroom Info:
Dimensions: —
Location: —Dimensions: —
Floor Type: Hardwood
Fourth Bedroom Info:
Dimensions: —
Location: —Dimensions: —
Floor Type: Hardwood
Bathroom Info:
Full Bathrooms: 3
Partial Bathrooms: 0Full Bathrooms: 3
Bathroom Amenities: —
Bathroom in Basement: 1
Dining Room Info:
Dimensions: —
Location: —Dimensions: —
Floor Type: Hardwood
Kitchen Info:
Dimensions: —
Location: —Dimensions: —
Floor Type: Other
Features: Eating Area-Table Space
Living Room Info:
Dimensions: —
Location: —Dimensions: —
Floor Type: Hardwood
Family Room Info:
Dimensions: —
Location: —Dimensions: —
Floor Type: Other
Additional Rooms Info:
Rooms: Loft
Basement: FullRooms: Loft
Other Specifics
| 2 | |
| — | |
| Garage | |
| — | |
| — | |
| — | |
| Balcony, Deck | |
| Corner Lot, Fenced Yard | |
| 35X125 | |
| Dormer,Finished,Full | |
| None | |
| — | |
| — | |
| Not in DB | |
| — | |
| — | |
| — |
Tax History
| Year | Property Taxes |
|---|---|
| 2011 | $1,386 |
| 2012 | $2,600 |
| 2026 | $3,581 |
Contact Agent
Nearby Similar Homes
3719 81st Place, Chicago, Illinois 60652
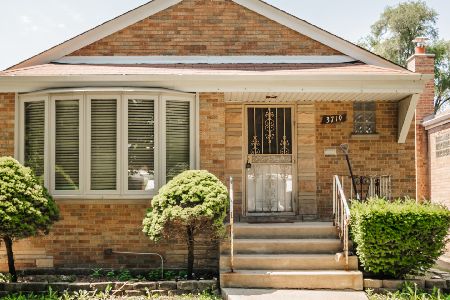
For Sale
$295,000
3 beds / 1.1 baths / 1,200 ft2
Single Family / Built: 1956
46
3628 82nd Place, Chicago, Illinois 60652
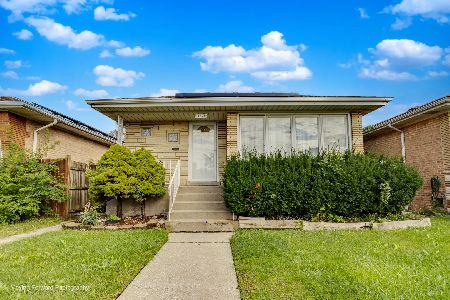
For Sale
$258,000
3 beds / 2.0 baths / 1,186 ft2
Single Family / Built: 1957
27
8052 Saint Louis Avenue, Chicago, Illinois 60652
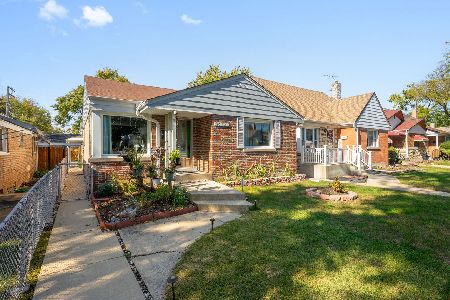
For Sale
$299,000
3 beds / 1.0 baths / 1,400 ft2
Single Family / Built: 1957
5
3750 83rd Street, Chicago, Illinois 60652
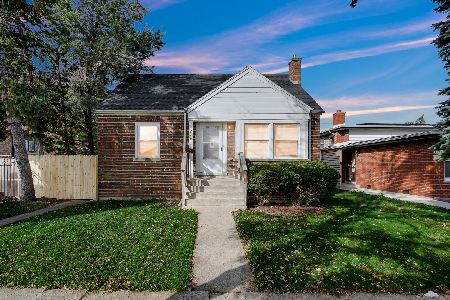
For Sale
$299,999
2 beds / 2.0 baths / 1,234 ft2
Single Family / Built: 1945
15
3468 Columbus Avenue, Chicago, Illinois 60652
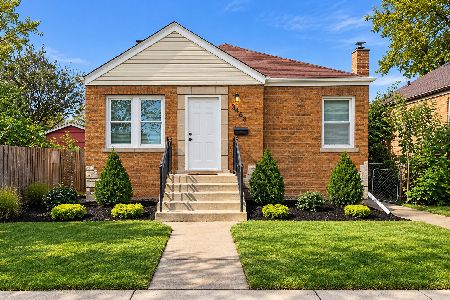
For Sale
$389,900
3 beds / 3.0 baths / 2,900 ft2
Single Family / Built: 1950
12
8057 Saint Louis Avenue, Chicago, Illinois 60652
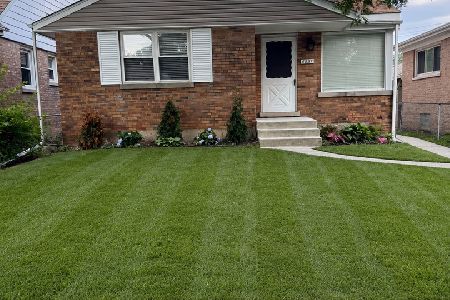
For Sale
$245,000
2 beds / 1.0 baths / 1,000 ft2
Single Family / Built: 1953
100
Nearby Sold Comparables
3701 80th Place, Chicago, Illinois 60652

Sold
$130,000
4 beds / 3.0 baths / 2,400 ft2
Single Family / Built: —
6020
3703 80th Street, Chicago, Illinois 60652
Sold
$100,000
3 beds / 2.0 baths / 2,000 ft2
Single Family / Built: —
5791
3703 80th Street, Chicago, Illinois 60652
Sold
$152,500
3 beds / 2.0 baths / 2,000 ft2
Single Family / Built: —
5744
3701 80th Street, Chicago, Illinois 60652
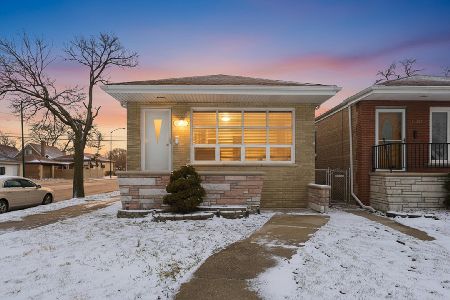
Sold
$324,900
3 beds / 1.0 baths / 1,750 ft2
Single Family / Built: 1959
208
3715 80th Street, Chicago, Illinois 60652
Sold
$65,900
3 beds / 1.1 baths / 1,131 ft2
Single Family / Built: 1949
5652
Contact Agent
Listing Provided By
Elite Executives Real Estate
