

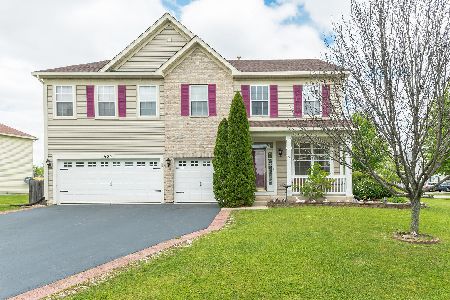
3702 Bailey Street, Plano, Illinois 60545
Subdivision > Lakewood Springs
Sorry, we are updating photos, please update this page in 15 minutes
$150,000
|
Sold
|
|
| Status: | Closed |
| Sqft: | 2,072 |
| Cost/Sqft: | $75 |
| Beds: | 4 |
| Baths: | 3 |
| Year Built: | 2005 |
| Property Taxes: | $6,272 |
| Days On Market: | 4986 |
| Lot Size: | 0,00 |
Description
Fantastic home with 3 car garage backing to pond. Great kitchen with island, upgraded cabinets and appliances, eating area all open to the family room. Sliding glass door off eating area to large yard.Mstr ste has large walk-in closet, and bath with double sinks. Lower level awaits your finishing touches. Clbhse/pool sub, REGULAR sale priced like a foreclosure or short sale. Yorkville school, Don't miss this one
Property Specifics
| Single Family | |
| — | |
| Traditional | |
| 2005 | |
| Full | |
| Vinyl Siding | |
| Asphalt | |
| GRAHAM | |
| No | |
| — |
| Kendall | |
| Lakewood Springs | |
| 35 / Monthly | |
| Clubhouse, Pool | |
| Public | |
| Public Sewer | |
| Central Air | |
| Natural Gas, Forced Air | |
| 08293779 | |
| 0125305003 |
Nearby Schools
| NAME: | DISTRICT: | DISTANCE: | |
|---|---|---|---|
|
Grade School
Yorkville Elementary School |
115 | — | |
|
High School
Yorkville High School |
115 | Not in DB | |
Property History
| DATE: | EVENT: | PRICE: | SOURCE: |
|---|---|---|---|
| 24 May, 2013 | Sold | $150,000 | MRED MLS |
| 19 Mar, 2013 | Under contract | $155,000 | MRED MLS |
| 18 Mar, 2013 | Listed for sale | $155,000 | MRED MLS |
| 23 Feb, 2016 | Under contract | $0 | MRED MLS |
| 28 Jan, 2016 | Listed for sale | $0 | MRED MLS |
Sorry, we are updating photos, please update this page in 15 minutes
Room Specifics
All Bedroom Info:
Total Bedrooms: 4
Bedrooms Above Ground: 4
Bedrooms Below Ground: 0
Total Bedrooms: 4
Bedrooms Above Ground: 4
Bedrooms Below Ground: 0
Second Bedroom Info:
Dimensions: —
Location: —Dimensions: —
Floor Type: Carpet
Third Bedroom Info:
Dimensions: —
Location: —Dimensions: —
Floor Type: Carpet
Fourth Bedroom Info:
Dimensions: —
Location: —Dimensions: —
Floor Type: Carpet
Bathroom Info:
Full Bathrooms: 3
Partial Bathrooms: 1Full Bathrooms: 3
Bathroom Amenities: Double Sink
Bathroom in Basement: 0
Dining Room Info:
Dimensions: —
Location: —Dimensions: —
Floor Type: Carpet
Kitchen Info:
Dimensions: —
Location: —Dimensions: —
Floor Type: Ceramic Tile
Features: Eating Area-Table Space, Pantry-Closet
Living Room Info:
Dimensions: —
Location: —Dimensions: —
Floor Type: Carpet
Family Room Info:
Dimensions: —
Location: —Dimensions: —
Floor Type: Carpet
Additional Rooms Info:
Rooms: No additional rooms
Basement: FullRooms: No additional rooms
Other Specifics
| 3 | |
| Concrete Perimeter | |
| Garage | |
| — | |
| — | |
| — | |
| — | |
| Pond(s), Water View | |
| 94X156X70X153 | |
| Full,Unfinished | |
| Full | |
| Second Floor Laundry | |
| Range, Microwave, Dishwasher, Disposal | |
| Not in DB | |
| Clubhouse, Pool, Sidewalks, Street Lights | |
| — | |
| — |
Tax History
| Year | Property Taxes |
|---|---|
| 2013 | $6,272 |
Contact Agent
Nearby Similar Homes
Nearby Sold Comparables
3650 Bailey Street, Plano, Illinois 60545

Sold
$120,000
4 beds / 2.1 baths / 0 ft2
Single Family / Built: —
5911
3650 Bailey Street, Plano, Illinois 60545
Sold
$219,999
4 beds / 2.1 baths / 2,072 ft2
Single Family / Built: 2005
2477
927 Christopher Street, Plano, Illinois 60545
Sold
$219,500
4 beds / 3.0 baths / 4,104 ft2
Single Family / Built: 2005
3047
3703 Bailey Street, Plano, Illinois 60545
Sold
$196,800
4 beds / 2.1 baths / 2,893 ft2
Single Family / Built: 2006
6991
3646 Bailey Street, Plano, Illinois 60545
Sold
$119,000
4 beds / 2.1 baths / 2,170 ft2
Single Family / Built: 2005
5392
920 Christopher Street, Plano, Illinois 60545
Sold
$269,900
5 beds / 2.1 baths / 3,600 ft2
Single Family / Built: 2005
2364
Contact Agent
Listing Provided By
RE/MAX of Naperville
