

3702 Central Road, Glenview, Illinois 60025
Subdivision > Countryside
Sorry, we are updating photos, please update this page in 15 minutes
$547,500
|
Sold
|
|
| Status: | Closed |
| Sqft: | 7,000 |
| Cost/Sqft: | $100 |
| Beds: | 5 |
| Baths: | 5 |
| Year Built: | 2007 |
| Property Taxes: | $26,418 |
| Days On Market: | 5625 |
| Lot Size: | 0,00 |
Description
BANK OWNED PROPERTY, A MUST SEE!! NEW CONSTRUCTION, HARDWOOD FLOORS THRU-OUT, 7,000 SQUARE FOOT HOME. STAINLESS STEEL APPLIANCES, LARGE ISLAND, FAMILY ROOM WITH FIREPLACE, DECK OFF KITCHEN. BEDROOM ON 1ST FLOOR, 4 BEDROOM UPSTAIRS WITH MASTER SUITE. MASTER SUITE INCLUDES 2 WALK- IN CLOSETS, JACUZZI TUB, SEP SHOWER AND BIDET. ADDITIONAL FAMILY ROOM ON THE UPPER LEVEL.
Property Specifics
| Single Family | |
| — | |
| Colonial | |
| 2007 | |
| Full | |
| Brick, Stone | |
| Asphalt | |
| CUSTOM | |
| No | |
| — |
| Cook | |
| Countryside | |
| 0 / Not Applicable | |
| None | |
| Lake Michigan | |
| Public Sewer | |
| Central Air | |
| Natural Gas, Forced Air | |
| 07827661 | |
| 04333020200000 |
Nearby Schools
| NAME: | DISTRICT: | DISTANCE: | |
|---|---|---|---|
|
Grade School
Henking Elementary School |
34 | — | |
|
Middle School
Attea Middle School |
34 | Not in DB | |
|
High School
Glenbrook South High School |
225 | Not in DB | |
Property History
| DATE: | EVENT: | PRICE: | SOURCE: |
|---|---|---|---|
| 12 Aug, 2011 | Sold | $547,500 | MRED MLS |
| 25 Jul, 2011 | Under contract | $699,000 | MRED MLS |
| 8 Jun, 2011 | Listed for sale | $699,000 | MRED MLS |
Sorry, we are updating photos, please update this page in 15 minutes
Room Specifics
All Bedroom Info:
Total Bedrooms: 5
Bedrooms Above Ground: 5
Bedrooms Below Ground: 0
Total Bedrooms: 5
Bedrooms Above Ground: 5
Bedrooms Below Ground: 0
Second Bedroom Info:
Dimensions: —
Location: —Dimensions: —
Floor Type: Hardwood
Third Bedroom Info:
Dimensions: —
Location: —Dimensions: —
Floor Type: Hardwood
Fourth Bedroom Info:
Dimensions: —
Location: —Dimensions: —
Floor Type: Hardwood
Bathroom Info:
Full Bathrooms: 5
Partial Bathrooms: 1Full Bathrooms: 5
Bathroom Amenities: Whirlpool, Separate Shower, Double Sink, Bidet
Bathroom in Basement: 0
Dining Room Info:
Dimensions: —
Location: —Dimensions: —
Floor Type: Hardwood
Kitchen Info:
Dimensions: —
Location: —Dimensions: —
Floor Type: Hardwood
Features: Eating Area-Breakfast Bar, Island, Pantry-Closet, Pantry-Walk-in
Laundry Room Info:
Dimensions: —
Location: —Dimensions: —
Floor Type: Hardwood
Living Room Info:
Dimensions: —
Location: —Dimensions: —
Floor Type: Hardwood
Family Room Info:
Dimensions: —
Location: —Dimensions: —
Floor Type: Hardwood
Additional Rooms Info:
Rooms: Bedroom 5, Pantry
Basement: FullRooms: Bedroom 5, Pantry
Other Specifics
| 2 | |
| Concrete Perimeter | |
| Garage | |
| — | |
| — | |
| — | |
| Deck, Hot Tub | |
| — | |
| 75 X 200 | |
| Unfinished | |
| Full | |
| Hardwood Floors, First Floor Bedroom, First Floor Full Bath | |
| Double Oven, Microwave, Dishwasher, Refrigerator, Disposal | |
| Not in DB | |
| — | |
| — | |
| — |
Tax History
| Year | Property Taxes |
|---|---|
| 2011 | $26,418 |
Contact Agent
Nearby Similar Homes
607 Rosedale Road, Glenview, Illinois 60025
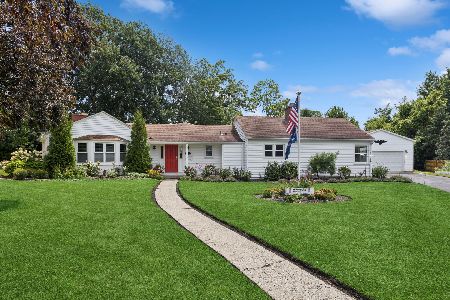
For Sale
$729,000
4 beds / 3.0 baths / 2,077 ft2
Single Family / Built: 1954
10
512 Cherry Circle, Glenview, Illinois 60025
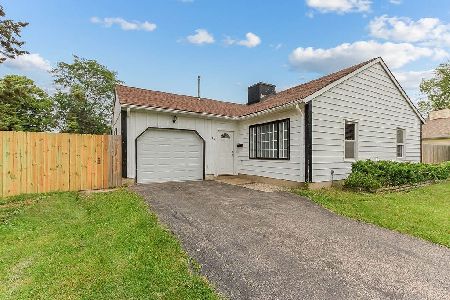
For Sale
$364,900
3 beds / 2.0 baths / 1,163 ft2
Single Family / Built: 1961
100
3604 Meadow Lane, Glenview, Illinois 60025
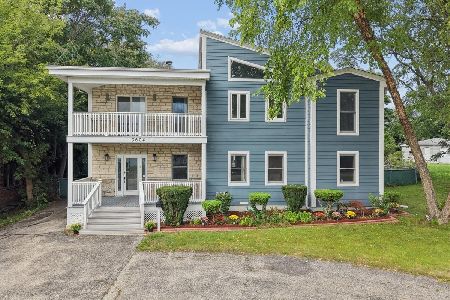
For Sale
$1,050,000
5 beds / 3.1 baths / 3,208 ft2
Single Family / Built: 1994
28
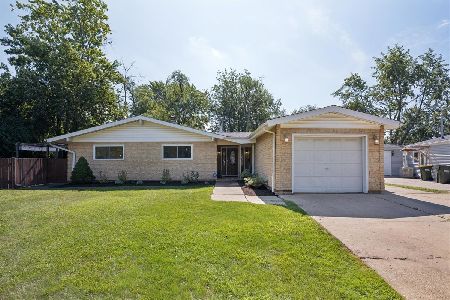
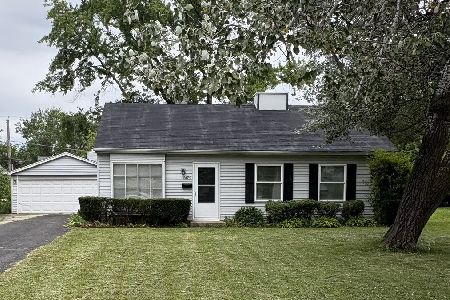
3801 Cindy Lane, Glenview, Illinois 60025
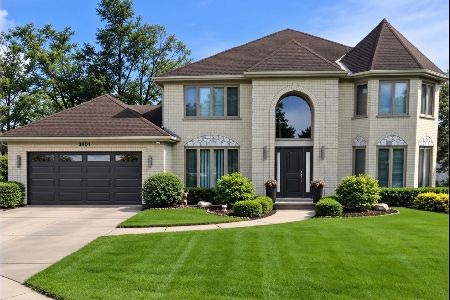
For Sale
$1,169,000
5 beds / 3.1 baths / 3,162 ft2
Single Family / Built: 1991
5
Nearby Sold Comparables
3614 Central Road, Glenview, Illinois 60025

Sold
$299,999
3 beds / 2.0 baths / 1,600 ft2
Single Family / Built: 1943
2463
609 Rosedale Road, Glenview, Illinois 60025

Sold
$899,000
4 beds / 3.1 baths / 3,709 ft2
Single Family / Built: 2001
1805
606 Meadow Drive, Glenview, Illinois 60025
Sold
$337,000
4 beds / 3.0 baths / 2,400 ft2
Single Family / Built: 1943
4323
608 Meadow Drive, Glenview, Illinois 60025
Sold
$649,000
5 beds / 3.1 baths / 0 ft2
Single Family / Built: 2001
4217
612 Meadow Drive, Glenview, Illinois 60025
Sold
$419,000
4 beds / 2.1 baths / 0 ft2
Single Family / Built: 1946
3215
Contact Agent
Listing Provided By
Troy Realty Ltd
