

3704 81st Street, Ashburn, Chicago, Illinois 60652
Sorry, we are updating photos, please update this page in 15 minutes
$185,000
|
Sold
|
|
| Status: | Closed |
| Sqft: | 4,725 |
| Cost/Sqft: | $42 |
| Beds: | 4 |
| Baths: | 2 |
| Year Built: | 1949 |
| Property Taxes: | $1,901 |
| Days On Market: | 3798 |
| Lot Size: | 0,11 |
Description
This brick beauty has many attractive feature, large front room with oversized picture window. Eat-in kitchen has plenty of room for dining area and has modern appliances. Look! 5 bedrooms plus an office or additional recreation area. Basement is finished with wet bar and summer kitchen plus a pool table for the family to enjoy on those summer gathering. Not a dull moment in this house!
Property Specifics
| Single Family | |
| — | |
| Bungalow | |
| 1949 | |
| Full | |
| Brick | |
| Asphalt | |
| — | |
| No | |
| 0.11 |
| Cook | |
| — | |
| 0 / Not Applicable | |
| None | |
| Lake Michigan, Public | |
| Public Sewer | |
| Central Air | |
| Natural Gas, Forced Air | |
| 09250211 | |
| 19351110640000 |
Property History
| DATE: | EVENT: | PRICE: | SOURCE: |
|---|---|---|---|
| 31 Mar, 2010 | Sold | $155,000 | MRED MLS |
| 12 Feb, 2010 | Under contract | $165,000 | MRED MLS |
| — | Last price change | $179,900 | MRED MLS |
| 17 Aug, 2009 | Listed for sale | $179,900 | MRED MLS |
| 29 Dec, 2016 | Sold | $185,000 | MRED MLS |
| 16 Nov, 2016 | Under contract | $199,000 | MRED MLS |
| — | Last price change | $219,900 | MRED MLS |
| 7 Jun, 2016 | Listed for sale | $229,900 | MRED MLS |
| 19 May, 2020 | Sold | $210,000 | MRED MLS |
| 10 Mar, 2020 | Under contract | $214,000 | MRED MLS |
| — | Last price change | $216,000 | MRED MLS |
| 12 Dec, 2019 | Listed for sale | $220,000 | MRED MLS |
Sorry, we are updating photos, please update this page in 15 minutes
Room Specifics
All Bedroom Info:
Total Bedrooms: 5
Bedrooms Above Ground: 4
Bedrooms Below Ground: 1
Total Bedrooms: 5
Bedrooms Above Ground: 4
Bedrooms Below Ground: 1
Second Bedroom Info:
Dimensions: —
Location: —Dimensions: —
Floor Type: Hardwood
Third Bedroom Info:
Dimensions: —
Location: —Dimensions: —
Floor Type: Hardwood
Fourth Bedroom Info:
Dimensions: —
Location: —Dimensions: —
Floor Type: Hardwood
Bathroom Info:
Full Bathrooms: 2
Partial Bathrooms: 0Full Bathrooms: 2
Bathroom Amenities: —
Bathroom in Basement: 1
Kitchen Info:
Dimensions: —
Location: —Dimensions: —
Floor Type: Vinyl
Features: Eating Area-Table Space
Laundry Room Info:
Dimensions: —
Location: —Dimensions: —
Floor Type: Vinyl
Living Room Info:
Dimensions: —
Location: —Dimensions: —
Floor Type: Carpet
Additional Rooms Info:
Rooms: Bedroom 5, Recreation Room, Den
Basement: FullRooms: Bedroom 5, Recreation Room, Den
Other Specifics
| 2 | |
| Concrete Perimeter | |
| Garage | |
| — | |
| — | |
| — | |
| Storms/Screens | |
| — | |
| 37 X 126 | |
| — | |
| None | |
| Bar-Wet, Hardwood Floors, First Floor Bedroom, First Floor Full Bath | |
| Range, Dishwasher, Refrigerator, Washer, Dryer | |
| Not in DB | |
| Street Lights, Street Paved | |
| — | |
| — |
Tax History
| Year | Property Taxes |
|---|---|
| 2010 | $2,541 |
| 2016 | $1,901 |
| 2020 | $2,065 |
Contact Agent
Nearby Similar Homes
3719 81st Place, Chicago, Illinois 60652
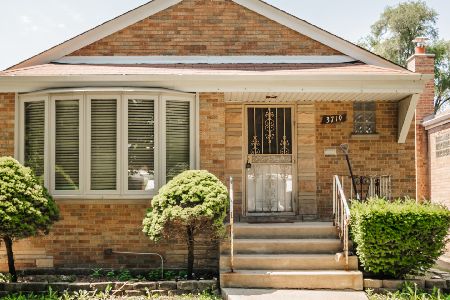
For Sale
$295,000
3 beds / 1.1 baths / 1,200 ft2
Single Family / Built: 1956
46
3628 82nd Place, Chicago, Illinois 60652
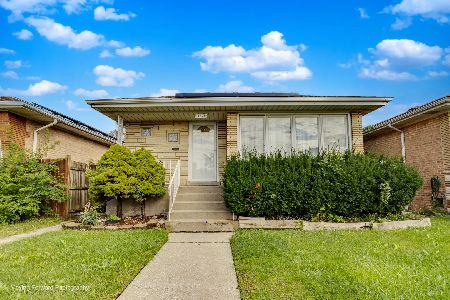
For Sale
$258,000
3 beds / 2.0 baths / 1,186 ft2
Single Family / Built: 1957
27
3750 83rd Street, Chicago, Illinois 60652
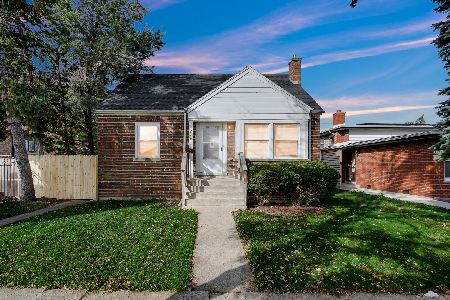
For Sale
$299,999
2 beds / 2.0 baths / 1,234 ft2
Single Family / Built: 1945
15
3738 83rd Place, Chicago, Illinois 60652
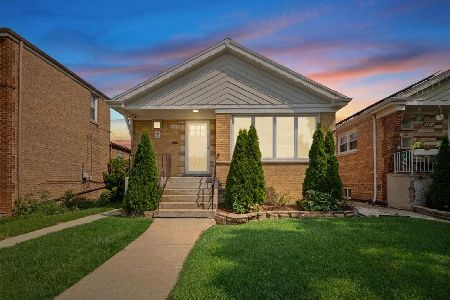
For Sale
$355,000
3 beds / 2.0 baths / 1,895 ft2
Single Family / Built: 1953
24
8052 Saint Louis Avenue, Chicago, Illinois 60652
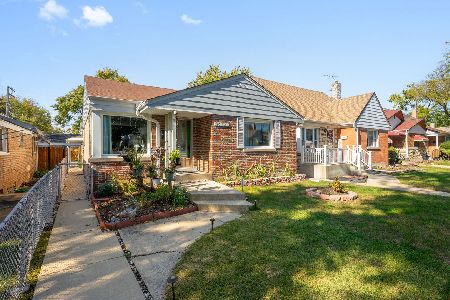
For Sale
$299,000
3 beds / 1.0 baths / 1,400 ft2
Single Family / Built: 1957
5
3468 Columbus Avenue, Chicago, Illinois 60652
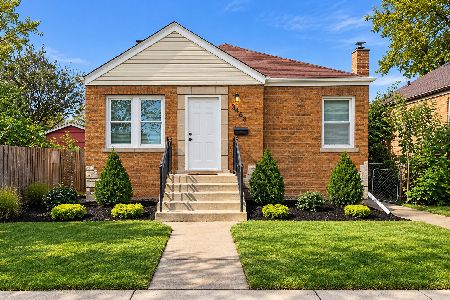
For Sale
$389,900
3 beds / 3.0 baths / 2,900 ft2
Single Family / Built: 1950
12
Nearby Sold Comparables
3708 81st Street, Chicago, Illinois 60652

Sold
$229,900
3 beds / 2.0 baths / 1,344 ft2
Single Family / Built: 1953
3916
3709 80th Place, Chicago, Illinois 60652
Sold
$37,900
2 beds / 1.0 baths / 920 ft2
Single Family / Built: 1943
5631
3714 81 Street, Chicago, Illinois 60652
Sold
$174,900
2 beds / 1.0 baths / 0 ft2
Single Family / Built: —
6507
3707 81st Street, Chicago, Illinois 60652
Sold
$209,900
3 beds / 2.0 baths / 1,220 ft2
Single Family / Built: 1959
2537
3656 81st Street, Chicago, Illinois 60652

Sold
$259,000
3 beds / 2.0 baths / 1,378 ft2
Single Family / Built: 1956
1319
3720 81st Street, Chicago, Illinois 60652
Sold
$94,900
3 beds / 2.0 baths / 0 ft2
Single Family / Built: —
4898
Contact Agent
Listing Provided By
Berkshire Hathaway HomeServices KoenigRubloff
