

3705 Claremont Road, Johnsburg, Illinois 60051
Subdivision > Claremont Hills
Sorry, we are updating photos, please update this page in 15 minutes
$159,000
|
Sold
|
|
| Status: | Closed |
| Sqft: | 1,008 |
| Cost/Sqft: | $158 |
| Beds: | 3 |
| Baths: | 2 |
| Year Built: | 1970 |
| Property Taxes: | $1,818 |
| Days On Market: | 2638 |
| Lot Size: | 0,29 |
Description
Whether you are just starting out or downsizing this home is ready for you. This ranch home has vaulted ceilings and new wood laminate flooring throughout. Spacious kitchen has room for a dining table and huge island with seating. 3 spacious bedrooms and full bath with double closets for tons of storage. Full 1,008 sq ft partially finished basement is where you will find the laundry, 1/2 bath (shower and sink) and tons of space to make your own. Freshly painted deck in the huge backyard. The front deck has been freshly painted as well. 2 car detached garage, shed and fenced in dog area. New windows except in the peaks of the vaulted ceilings. ***Home is being sold as a short sale and As-IS***
Property Specifics
| Single Family | |
| — | |
| Ranch | |
| 1970 | |
| Full | |
| Vinyl Siding | |
| Asphalt | |
| — | |
| No | |
| 0.29 |
| Mc Henry | |
| Claremont Hills | |
| 0 / Not Applicable | |
| None | |
| Public | |
| Septic-Private | |
| Central Air | |
| Natural Gas | |
| 10491515 | |
| 0914176015 |
Nearby Schools
| NAME: | DISTRICT: | DISTANCE: | |
|---|---|---|---|
|
Grade School
Johnsburg Elementary School |
12 | — | |
|
Middle School
Johnsburg Junior High School |
12 | Not in DB | |
|
High School
Johnsburg Junior High School |
12 | Not in DB | |
Property History
| DATE: | EVENT: | PRICE: | SOURCE: |
|---|---|---|---|
| 19 Feb, 2020 | Sold | $159,000 | MRED MLS |
| 24 Aug, 2019 | Under contract | $159,000 | MRED MLS |
| 20 Aug, 2019 | Listed for sale | $159,000 | MRED MLS |
Sorry, we are updating photos, please update this page in 15 minutes
Room Specifics
All Bedroom Info:
Total Bedrooms: 3
Bedrooms Above Ground: 3
Bedrooms Below Ground: 0
Total Bedrooms: 3
Bedrooms Above Ground: 3
Bedrooms Below Ground: 0
Second Bedroom Info:
Dimensions: —
Location: —Dimensions: —
Floor Type: Wood Laminate
Third Bedroom Info:
Dimensions: —
Location: —Dimensions: —
Floor Type: Wood Laminate
Bathroom Info:
Full Bathrooms: 2
Partial Bathrooms: 1Full Bathrooms: 2
Bathroom Amenities: Separate Shower
Bathroom in Basement: 1
Kitchen Info:
Dimensions: —
Location: —Dimensions: —
Floor Type: Wood Laminate
Features: Eating Area-Breakfast Bar, Eating Area-Table Space, Island, Pantry-Closet
Living Room Info:
Dimensions: —
Location: —Dimensions: —
Floor Type: Wood Laminate
Additional Rooms Info:
Rooms: No additional rooms
Basement: FullRooms: No additional rooms
Other Specifics
| 2 | |
| Concrete Perimeter | |
| Garage | |
| — | |
| — | |
| — | |
| Deck, Storms/Screens | |
| Fenced Yard | |
| 90X143X100X126 | |
| — | |
| None | |
| Vaulted/Cathedral Ceilings, Wood Laminate Floors, First Floor Bedroom, First Floor Full Bath | |
| Range, Refrigerator, Dryer | |
| Not in DB | |
| Street Paved | |
| — | |
| — |
Tax History
| Year | Property Taxes |
|---|---|
| 2020 | $1,818 |
Contact Agent
Nearby Similar Homes
3715 Claremont Road, Johnsburg, Illinois 60051
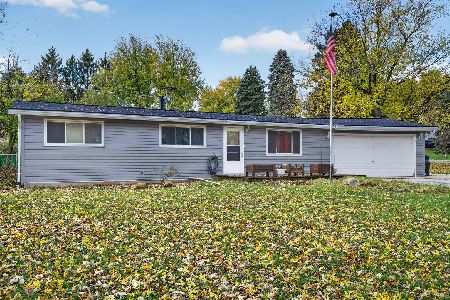
For Sale
$349,999
3 beds / 2.0 baths / 1,008 ft2
Single Family / Built: 1971
7
3803 Richmond Road, Johnsburg, Illinois 60051
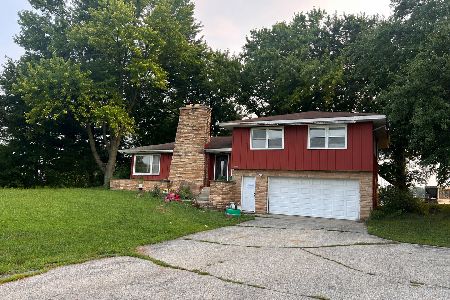
For Sale
$299,000
3 beds / 2.0 baths / 1,520 ft2
Single Family / Built: 1964
94
Nearby Sold Comparables
3706 Garfield Road, Mchenry, Illinois 60051
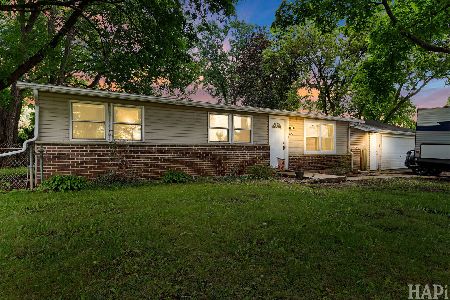
Sold
$279,000
3 beds / 2.0 baths / 1,248 ft2
Single Family / Built: 1970
83
3709 Claremont Road, Johnsburg, Illinois 60051

Sold
$85,600
3 beds / 2.0 baths / 1,008 ft2
Single Family / Built: 1970
4578
3710 Claremont Road, Johnsburg, Illinois 60050
Sold
$144,900
3 beds / 2.0 baths / 1,152 ft2
Single Family / Built: 1969
6542
3711 Claremont Road, Johnsburg, Illinois 60051

Sold
$285,000
3 beds / 2.0 baths / 1,008 ft2
Single Family / Built: 1970
522
3711 Claremont Road, Johnsburg, Illinois 60051

Sold
$199,900
3 beds / 2.0 baths / 1,008 ft2
Single Family / Built: 1970
1861
Contact Agent
Listing Provided By
Lakes Realty Group
