

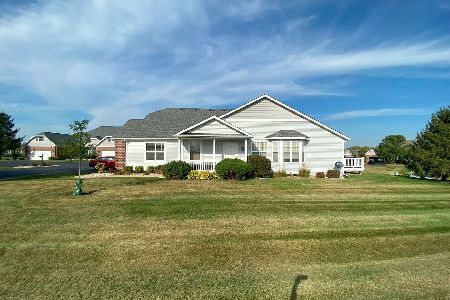
3706 Westlake Village Drive, Winnebago, Illinois 61088
$135,700
|
Sold
|
|
| Status: | Closed |
| Sqft: | 1,380 |
| Cost/Sqft: | $105 |
| Beds: | 2 |
| Baths: | 2 |
| Year Built: | 2006 |
| Property Taxes: | $3,663 |
| Days On Market: | 2654 |
| Lot Size: | 0,00 |
Description
Gorgeous green views surround you from this ranch style townhome at Westlake Village! Open floor plan allows you to use the space as you wish. Lots of windows & lots of natural light! The kitchen features a brand new porcelain tile floor & stainless appliances. Large master bedroom with private en suite including double vanity and walk in closet. Convenient first floor laundry. Wide open lower level can be finished to your needs and includes a rough in for a bath. 2 car attached & insulated garage. Beautifully landscaped with a deck to enjoy the views. No need to mow or shovel snow as the association covers that. NOT a condo, but an attached townhome- you own your lot & structure. NEW roof 2017, furnace, 2014, water heater 2015, patio door 2017, sump pump & softener 2018. Enjoy the Westlake amenities including the lake, pool, beach, tennis courts, walking path, & more right outside your door! Welcome to your new home!
Property Specifics
| Condos/Townhomes | |
| 1 | |
| — | |
| 2006 | |
| Full | |
| Vinyl Siding, Brick | |
| Asphalt | |
| — | |
| No | |
| — |
| Winnebago | |
| — | |
| 214 / Monthly | |
| Clubhouse, Pool, Exterior Maintenance, Lawn Care, Scavenger, Snow Removal, Lake Rights, Other | |
| Public | |
| Public Sewer | |
| Central Air | |
| Natural Gas, Forced Air | |
| 10472357 | |
| 0925453010 |
Property History
| DATE: | EVENT: | PRICE: | SOURCE: |
|---|---|---|---|
| 17 Oct, 2019 | Sold | $135,700 | MRED MLS |
| 10 Sep, 2019 | Under contract | $144,700 | MRED MLS |
| 2 Aug, 2019 | Listed for sale | $144,700 | MRED MLS |
| 23 Nov, 2021 | Sold | $169,000 | MRED MLS |
| 16 Nov, 2021 | Under contract | $179,900 | MRED MLS |
| — | Last price change | $197,500 | MRED MLS |
| 6 Oct, 2021 | Listed for sale | $197,500 | MRED MLS |
Room Specifics
Total Bedrooms: 2
Bedrooms Above Ground: 2
Bedrooms Below Ground: 0
Full Bathrooms: 2
Bathroom Amenities: Double Sink
Bathroom in Basement: 0
Dimensions: —
Floor Type: Porcelain Tile
Features: Eating Area-Table Space
Dimensions: —
Floor Type: Carpet
Rooms: No additional rooms
Other Specifics
| 2.5 | |
| — | |
| Garage | |
| — | |
| — | |
| — | |
| Deck | |
| Golf Course Lot, Water Rights | |
| 37.36X154.78X45.5X153.28 | |
| — | |
| Full | |
| First Floor Bedroom, First Floor Laundry, First Floor Full Bath, Laundry Hook-Up in Unit | |
| Range, Microwave, Dishwasher, Refrigerator, Freezer, Washer, Dryer, Disposal, Stainless Steel Appliance(s), Water Softener Owned | |
| Not in DB | |
| — | |
| Boat Dock, Golf Course, Park, Pool, Tennis Court(s) | |
| — |
Tax History
| Year | Property Taxes |
|---|---|
| 2019 | $3,663 |
| 2021 | $3,056 |
Contact Agent
Nearby Similar Homes
Nearby Sold Comparables


Contact Agent
Listing Provided By
Gambino Realtors
