

3707 Hillview Drive, Crystal Lake, Illinois 60012
Sorry, we are updating photos, please update this page in 15 minutes
$275,000
|
Sold
|
|
| Status: | Closed |
| Sqft: | 2,072 |
| Cost/Sqft: | $145 |
| Beds: | 4 |
| Baths: | 3 |
| Year Built: | 1973 |
| Property Taxes: | $8,664 |
| Days On Market: | 2793 |
| Lot Size: | 1,10 |
Description
Well cared for 2 story located on beautifully wooded 1+ acre lot- quiet and serene setting. Great place for campfires, family events, meditating, etc. Some flooring has been replaced. New carpet on stairs to be installed. Low maintenance flooring is great for allergy prone clients. Maintenance free exterior saves time and money for you to enjoy your home and yard.
Property Specifics
| Single Family | |
| — | |
| Colonial | |
| 1973 | |
| Full | |
| Aluminum Siding, Vinyl Siding, Steel Siding | |
| Asphalt | |
| — | |
| No | |
| 1.1 |
| Mc Henry | |
| — | |
| 0 / Not Applicable | |
| None | |
| Private Well | |
| Septic-Private | |
| Central Air | |
| Natural Gas, Forced Air | |
| 10293378 | |
| 1424402004 |
Nearby Schools
| NAME: | DISTRICT: | DISTANCE: | |
|---|---|---|---|
|
Grade School
Prairie Grove Elementary School |
46 | — | |
|
Middle School
Prairie Grove Junior High School |
46 | Not in DB | |
|
High School
Prairie Ridge High School |
155 | Not in DB | |
Property History
| DATE: | EVENT: | PRICE: | SOURCE: |
|---|---|---|---|
| 29 Jul, 2016 | Sold | $295,000 | MRED MLS |
| 28 May, 2016 | Under contract | $289,500 | MRED MLS |
| — | Last price change | $295,000 | MRED MLS |
| 1 Feb, 2016 | Listed for sale | $295,000 | MRED MLS |
| 12 Jul, 2019 | Sold | $275,000 | MRED MLS |
| 19 May, 2019 | Under contract | $299,999 | MRED MLS |
| 28 Feb, 2019 | Listed for sale | $299,999 | MRED MLS |
Sorry, we are updating photos, please update this page in 15 minutes
Room Specifics
All Bedroom Info:
Total Bedrooms: 4
Bedrooms Above Ground: 4
Bedrooms Below Ground: 0
Total Bedrooms: 4
Bedrooms Above Ground: 4
Bedrooms Below Ground: 0
Second Bedroom Info:
Dimensions: —
Location: —Dimensions: —
Floor Type: Hardwood
Third Bedroom Info:
Dimensions: —
Location: —Dimensions: —
Floor Type: Wood Laminate
Fourth Bedroom Info:
Dimensions: —
Location: —Dimensions: —
Floor Type: Hardwood
Bathroom Info:
Full Bathrooms: 3
Partial Bathrooms: 1Full Bathrooms: 3
Bathroom Amenities: —
Bathroom in Basement: 0
Dining Room Info:
Dimensions: —
Location: —Dimensions: —
Floor Type: Hardwood
Kitchen Info:
Dimensions: —
Location: —Dimensions: —
Floor Type: Ceramic Tile
Features: Eating Area-Table Space
Living Room Info:
Dimensions: —
Location: —Dimensions: —
Floor Type: Wood Laminate
Family Room Info:
Dimensions: —
Location: —Dimensions: —
Floor Type: Hardwood
Additional Rooms Info:
Rooms: Recreation Room
Basement: FullRooms: Recreation Room
Other Specifics
| 2 | |
| Concrete Perimeter | |
| Garage | |
| — | |
| — | |
| — | |
| Deck | |
| Wooded | |
| 160 X 300 | |
| — | |
| Full | |
| — | |
| Range, Microwave, Dishwasher, Refrigerator, Washer, Dryer | |
| Not in DB | |
| — | |
| — | |
| Attached Fireplace Doors/Screen, Gas Log |
Tax History
| Year | Property Taxes |
|---|---|
| 2016 | $8,029 |
| 2019 | $8,664 |
Contact Agent
Nearby Similar Homes
2617 Crystal Way, Crystal Lake, Illinois 60012

For Sale
$696,500
5 beds / 4.0 baths / 5,243 ft2
Single Family / Built: 1991
42
2203 Crystal Way, Crystal Lake, Illinois 60012
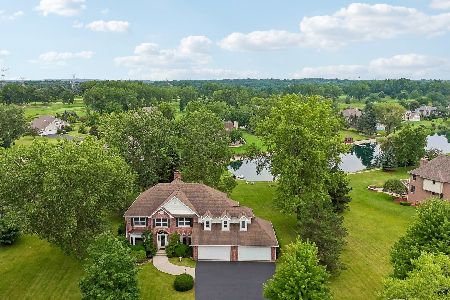
For Sale
$679,000
4 beds / 3.0 baths / 3,417 ft2
Single Family / Built: 2002
33
Nearby Sold Comparables
3707 Hillview Drive, Crystal Lake, Illinois 60012

Sold
$289,500
4 beds / 2.1 baths / 2,450 ft2
Single Family / Built: 1973
3916
2413 Timber Trail Drive, Prairie Grove, Illinois 60012
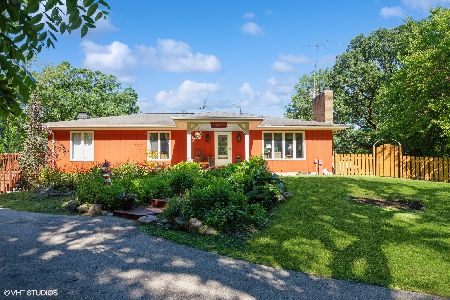
Sold
$425,000
2 beds / 2.0 baths / 1,512 ft2
Single Family / Built: 1973
846
2502 Timber Trail Drive, Prairie Grove, Illinois 60012
Sold
$389,900
3 beds / 2.1 baths / 3,600 ft2
Single Family / Built: 1986
7007
2502 Timber Trail Drive, Crystal Lake, Illinois 60012
Sold
$350,000
3 beds / 2.2 baths / 2,412 ft2
Single Family / Built: —
4573
2511 Timber Trail Drive, Crystal Lake, Illinois 60012

Sold
$485,000
4 beds / 2.1 baths / 2,412 ft2
Single Family / Built: 1977
603
2511 Timber Trail, Prairie Grove, Illinois 60012
Sold
$349,500
4 beds / 2.1 baths / 2,412 ft2
Single Family / Built: 1976
5616
Contact Agent
Listing Provided By
Berkshire Hathaway HomeServices Starck Real Estate
