

2502 Timber Trail Drive, Prairie Grove, Illinois 60012
Sorry, we are updating photos, please update this page in 15 minutes
$355,000
|
Sold
|
|
| Status: | Closed |
| Sqft: | 3,600 |
| Cost/Sqft: | $108 |
| Beds: | 3 |
| Baths: | 3 |
| Year Built: | 1986 |
| Property Taxes: | $8,354 |
| Days On Market: | 7007 |
| Lot Size: | 0,00 |
Description
CAPE COD IN A WOODED & SERENE SETTING W/ BEAUTIFUL PINES. TRADITIONAL. LARGE KITCHEN W/BRK AREA, BAY WINDOW, APPLS. BUILT IN CORNER CABINETS IN DR RM. TWO ANTIQUE FP MANTELS. BUILT IN CABS IN FAM RM. REAL PINE HDW FLR & 6 PNL DRS, CROWN MLDG, BASEBDS T/O. EXTRA STRG ABOVE GAR. A RARE FIND! BACKS TO CONSERV AREA. SEE TO APPRECIATE.*QUICK CLOSE *RENT W/ OPTION POSSBLE -LISTG #06644380
Property Specifics
| Single Family | |
| — | |
| Cape Cod | |
| 1986 | |
| Full, Walkout | |
| Brick, Cedar | |
| Asphalt | |
| CAPE COD | |
| No | |
| — |
| Mc Henry | |
| — | |
| 0 / Not Applicable | |
| None | |
| Private Well | |
| Septic-Private | |
| Central Air | |
| Natural Gas, Forced Air | |
| 06644301 | |
| 1424401002 |
Nearby Schools
| NAME: | DISTRICT: | DISTANCE: | |
|---|---|---|---|
|
Grade School
Prairie Grove Elementary School |
46 | — | |
|
Middle School
Prairie Grove Junior High School |
46 | Not in DB | |
|
High School
Prairie Ridge High School |
155 | Not in DB | |
Property History
| DATE: | EVENT: | PRICE: | SOURCE: |
|---|---|---|---|
| 31 Jan, 2008 | Sold | $355,000 | MRED MLS |
| 15 Jan, 2008 | Under contract | $389,900 | MRED MLS |
| — | Last price change | $399,900 | MRED MLS |
| 16 Aug, 2007 | Listed for sale | $399,900 | MRED MLS |
Sorry, we are updating photos, please update this page in 15 minutes
Room Specifics
All Bedroom Info:
Total Bedrooms: 3
Bedrooms Above Ground: 3
Bedrooms Below Ground: 0
Total Bedrooms: 3
Bedrooms Above Ground: 3
Bedrooms Below Ground: 0
Second Bedroom Info:
Dimensions: —
Location: —Dimensions: —
Floor Type: Hardwood
Third Bedroom Info:
Dimensions: —
Location: —Dimensions: —
Floor Type: Hardwood
Bathroom Info:
Full Bathrooms: 3
Partial Bathrooms: 1Full Bathrooms: 3
Bathroom Amenities: Double Sink
Bathroom in Basement: 0
Dining Room Info:
Dimensions: —
Location: —Dimensions: —
Floor Type: Hardwood
Kitchen Info:
Dimensions: —
Location: —Dimensions: —
Floor Type: Hardwood
Features: Eating Area-Breakfast Bar, Eating Area-Table Space, Island, Pantry-Closet
Living Room Info:
Dimensions: —
Location: —Dimensions: —
Floor Type: Hardwood
Family Room Info:
Dimensions: —
Location: —Dimensions: —
Floor Type: Hardwood
Additional Rooms Info:
Rooms: Breakfast Room, Den, Foyer, Gallery, Office
Basement: Full, WalkoutRooms: Breakfast Room, Den, Foyer, Gallery, Office
Other Specifics
| 3 | |
| Concrete Perimeter | |
| Garage | |
| — | |
| — | |
| — | |
| Deck, Patio | |
| Forest Preserve Adjacent, Wooded | |
| 195X300 | |
| Full,Interior Stair | |
| Full | |
| — | |
| Range, Dishwasher, Refrigerator | |
| Not in DB | |
| — | |
| — | |
| Wood Burning, Attached Fireplace Doors/Screen, Gas Starter |
Tax History
| Year | Property Taxes |
|---|---|
| 2008 | $8,354 |
Contact Agent
Nearby Similar Homes
2203 Crystal Way, Crystal Lake, Illinois 60012
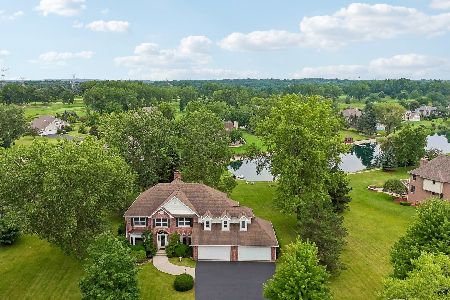
For Sale
$679,000
4 beds / 3.0 baths / 3,417 ft2
Single Family / Built: 2002
33
2617 Crystal Way, Crystal Lake, Illinois 60012

For Sale
$696,500
5 beds / 4.0 baths / 5,243 ft2
Single Family / Built: 1991
42
Nearby Sold Comparables
2502 Timber Trail Drive, Crystal Lake, Illinois 60012

Sold
$350,000
3 beds / 2.2 baths / 2,412 ft2
Single Family / Built: —
4573
2414 Timber Trail Drive, Crystal Lake, Illinois 60012
Sold
$209,200
4 beds / 3.1 baths / 0 ft2
Single Family / Built: 1975
6163
2414 Timber Trail Drive, Prairie Grove, Illinois 60012
Sold
$299,500
4 beds / 3.0 baths / 4,268 ft2
Single Family / Built: 1978
4119
3707 Hillview Drive, Crystal Lake, Illinois 60012
Sold
$299,999
4 beds / 2.1 baths / 2,072 ft2
Single Family / Built: 1973
2793
2413 Timber Trail Drive, Prairie Grove, Illinois 60012
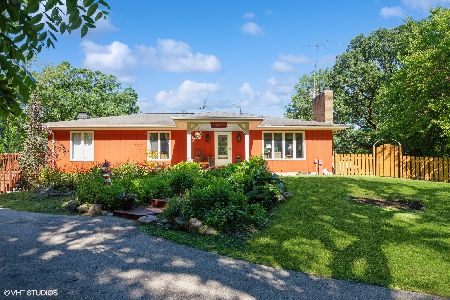
Sold
$425,000
2 beds / 2.0 baths / 1,512 ft2
Single Family / Built: 1973
846
3707 Hillview Drive, Crystal Lake, Illinois 60012
Sold
$289,500
4 beds / 2.1 baths / 2,450 ft2
Single Family / Built: 1973
3916
Contact Agent
Listing Provided By
RE/MAX Unlimited Northwest
