

371 Tramore Avenue, Beecher, Illinois 60401
Subdivision > Prairie Park
Sorry, we are updating photos, please update this page in 15 minutes
$206,500
|
Sold
|
|
| Status: | Closed |
| Sqft: | 2,445 |
| Cost/Sqft: | $92 |
| Beds: | 4 |
| Baths: | 3 |
| Year Built: | 2013 |
| Property Taxes: | $0 |
| Days On Market: | 4595 |
| Lot Size: | 0,00 |
Description
USDA Loans = 100% Financing! This brand new construction offers a large kitchen with Birch cabinets, 10' peninsula, and stainless steel appliances. Ceramic tile flooring in kitchen, baths, and utility room. Master bedroom with walk-in closet, seated shower, and linen closet. White trim, 2 panel doors, and full basement. Sodded front yard & a seeded backyard are also included.
Property Specifics
| Single Family | |
| — | |
| Contemporary | |
| 2013 | |
| Full | |
| Vinyl Siding, Brick | |
| Asphalt | |
| — | |
| No | |
| — |
| Will | |
| Prairie Park | |
| 0 / Not Applicable | |
| None | |
| Public | |
| Public Sewer | |
| Central Air | |
| Natural Gas, Forced Air | |
| 08568702 | |
| 2222094130190000 |
Property History
| DATE: | EVENT: | PRICE: | SOURCE: |
|---|---|---|---|
| 13 Jun, 2014 | Sold | $206,500 | MRED MLS |
| 1 May, 2014 | Under contract | $224,000 | MRED MLS |
| — | Last price change | $229,900 | MRED MLS |
| 27 Mar, 2014 | Listed for sale | $229,900 | MRED MLS |
| 5 Aug, 2024 | Sold | $357,000 | MRED MLS |
| 5 Jul, 2024 | Under contract | $385,000 | MRED MLS |
| 20 Jun, 2024 | Listed for sale | $385,000 | MRED MLS |
Some photos of this home have been virtually staged.
Sorry, we are updating photos, please update this page in 15 minutesRoom Specifics
All Bedroom Info:
Total Bedrooms: 4
Bedrooms Above Ground: 4
Bedrooms Below Ground: 0
Total Bedrooms: 4
Bedrooms Above Ground: 4
Bedrooms Below Ground: 0
Second Bedroom Info:
Dimensions: —
Location: —Dimensions: —
Floor Type: Carpet
Third Bedroom Info:
Dimensions: —
Location: —Dimensions: —
Floor Type: Carpet
Fourth Bedroom Info:
Dimensions: —
Location: —Dimensions: —
Floor Type: Carpet
Bathroom Info:
Full Bathrooms: 3
Partial Bathrooms: 1Full Bathrooms: 3
Bathroom Amenities: Separate Shower
Bathroom in Basement: 0
Kitchen Info:
Dimensions: —
Location: —Dimensions: —
Floor Type: Ceramic Tile
Features: Eating Area-Table Space
Laundry Room Info:
Dimensions: —
Location: —Dimensions: —
Floor Type: Ceramic Tile
Living Room Info:
Dimensions: —
Location: —Dimensions: —
Floor Type: Carpet
Family Room Info:
Dimensions: —
Location: —Dimensions: —
Floor Type: Carpet
Additional Rooms Info:
Rooms: Breakfast Room
Basement: FullRooms: Breakfast Room
Other Specifics
| 2 | |
| Concrete Perimeter | |
| Garage | |
| — | |
| — | |
| — | |
| Patio, Storms/Screens | |
| — | |
| 95X120 | |
| Unfinished | |
| Full | |
| First Floor Laundry | |
| Range, Microwave, Dishwasher | |
| Not in DB | |
| Sidewalks, Street Lights, Street Paved | |
| — | |
| — |
Tax History
| Year | Property Taxes |
|---|---|
| 2024 | $7,497 |
Contact Agent
Nearby Similar Homes
396 Hunters Drive, Beecher, Illinois 60401
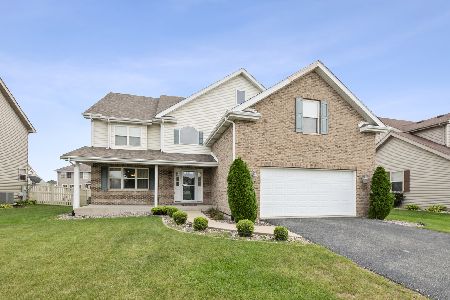
For Sale
$380,000
4 beds / 3.0 baths / 2,959 ft2
Single Family / Built: 2006
31
1449 Crooked Creek Drive, Beecher, Illinois 60401

For Sale
$324,900
3 beds / 2.0 baths / 1,800 ft2
Single Family / Built: 2004
39
1541 Mallards, Beecher, Illinois 60401
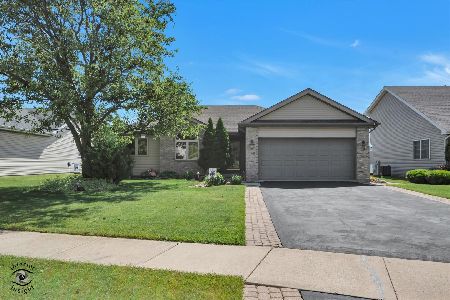
For Sale
$349,500
3 beds / 3.0 baths / 2,650 ft2
Single Family / Built: 2003
23
1639 Sawgrass Lane, Beecher, Illinois 60401
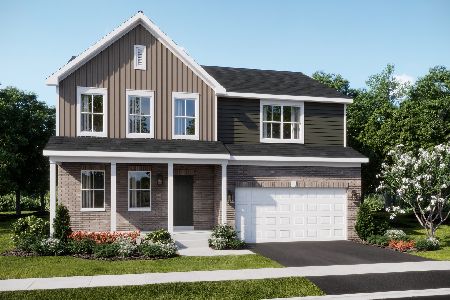
For Sale
$360,990
4 beds / 2.1 baths / 2,382 ft2
Single Family / Built: 2026
122
1649 Sawgrass Lane, Beecher, Illinois 60401
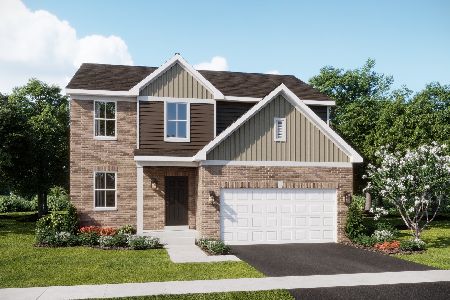
For Sale
$360,000
3 beds / 2.1 baths / 2,063 ft2
Single Family / Built: 2025
151
1659 Sawgrass Lane, Beecher, Illinois 60401
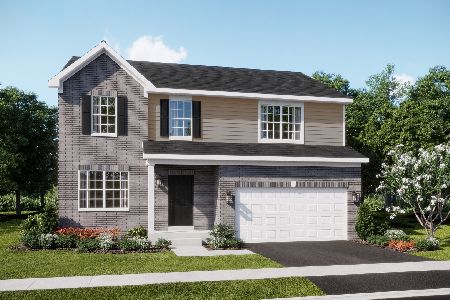
For Sale
$363,990
4 beds / 2.1 baths / 2,362 ft2
Single Family / Built: 2026
227
Nearby Sold Comparables
371 Tramore Avenue, Beecher, Illinois 60401
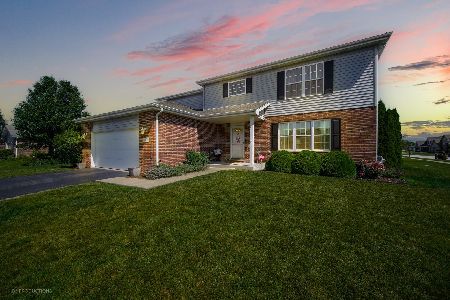
Sold
$385,000
4 beds / 3.1 baths / 2,445 ft2
Single Family / Built: 2014
857
1610 Saddle Run Lane, Beecher, Illinois 60401

Sold
$168,000
3 beds / 2.0 baths / 1,800 ft2
Single Family / Built: 2005
5268
1610 Saddle Run Lane, Beecher, Illinois 60401

Sold
$299,900
3 beds / 2.0 baths / 1,800 ft2
Single Family / Built: 2007
1151
1610 Saddle Run Lane, Beecher, Illinois 60401
Sold
$184,900
3 beds / 2.0 baths / 1,800 ft2
Single Family / Built: 2005
3127
372 Tramore Avenue, Beecher, Illinois 60401
Sold
$249,900
4 beds / 2.1 baths / 2,525 ft2
Single Family / Built: 2010
5969
Contact Agent
Listing Provided By
Coldwell Banker Residential
