

372 Tramore Avenue, Beecher, Illinois 60401
Sorry, we are updating photos, please update this page in 15 minutes
$235,000
|
Sold
|
|
| Status: | Closed |
| Sqft: | 2,525 |
| Cost/Sqft: | $99 |
| Beds: | 4 |
| Baths: | 3 |
| Year Built: | 2010 |
| Property Taxes: | $0 |
| Days On Market: | 5969 |
| Lot Size: | 0,00 |
Description
Remarkable home loaded with upgrades. Oversized kitchen w/granite counters, S.S. appliances, & hrdwd flrs. Master includes a walk-in closet, tray ceiling, & a double vanity. Ceramic tiles in baths & utility rm, A/C., hdwd flrs in foyer, living & family rm, white colonist trim, full bsmt, & a 3-car drywalled gar. Priced To Sell! Other spec homes are avail.Concrete patio & sod/seed. USDA Loans. 100% Financing. No PMI
Property Specifics
| Single Family | |
| — | |
| Contemporary | |
| 2010 | |
| Full | |
| Aluminum/Vinyl/Steel Siding, Brick | |
| Asphalt | |
| ASHFORD | |
| No | |
| — |
| Will | |
| — | |
| 0 / Not Applicable | |
| None | |
| Public | |
| Public Sewer | |
| Central Air | |
| Natural Gas, Forced Air | |
| 07561620 | |
| 2222094010060000 |
Nearby Schools
| NAME: | DISTRICT: | DISTANCE: | |
|---|---|---|---|
|
Grade School
Beecher Elementary School |
200U | — | |
|
Middle School
Beecher Junior High School |
200U | Not in DB | |
|
High School
Beecher High School |
200U | Not in DB | |
Property History
| DATE: | EVENT: | PRICE: | SOURCE: |
|---|---|---|---|
| 27 Aug, 2010 | Sold | $235,000 | MRED MLS |
| 27 Jul, 2010 | Under contract | $249,900 | MRED MLS |
| 22 Jun, 2010 | Listed for sale | $249,900 | MRED MLS |
Sorry, we are updating photos, please update this page in 15 minutes
Room Specifics
All Bedroom Info:
Total Bedrooms: 4
Bedrooms Above Ground: 4
Bedrooms Below Ground: 0
Total Bedrooms: 4
Bedrooms Above Ground: 4
Bedrooms Below Ground: 0
Second Bedroom Info:
Dimensions: —
Location: —Dimensions: —
Floor Type: Carpet
Third Bedroom Info:
Dimensions: —
Location: —Dimensions: —
Floor Type: Carpet
Fourth Bedroom Info:
Dimensions: —
Location: —Dimensions: —
Floor Type: Carpet
Bathroom Info:
Full Bathrooms: 3
Partial Bathrooms: 1Full Bathrooms: 3
Bathroom Amenities: —
Bathroom in Basement: 0
Kitchen Info:
Dimensions: —
Location: —Dimensions: —
Floor Type: Hardwood
Features: Eating Area-Table Space
Laundry Room Info:
Dimensions: —
Location: —Dimensions: —
Floor Type: Ceramic Tile
Living Room Info:
Dimensions: —
Location: —Dimensions: —
Floor Type: Hardwood
Family Room Info:
Dimensions: —
Location: —Dimensions: —
Floor Type: Hardwood
Additional Rooms Info:
Rooms: Utility Room-1st Floor
Basement: FullRooms: Utility Room-1st Floor
Other Specifics
| 3 | |
| Concrete Perimeter | |
| Garage | |
| — | |
| — | |
| — | |
| Patio | |
| — | |
| 100X120 | |
| Unfinished | |
| Full | |
| — | |
| Range, Microwave, Dishwasher | |
| Not in DB | |
| Sidewalks, Street Lights | |
| — | |
| Attached Fireplace Doors/Screen, Gas Log, Heatilator |
Tax History
| Year | Property Taxes |
|---|
Contact Agent
Nearby Similar Homes
396 Hunters Drive, Beecher, Illinois 60401
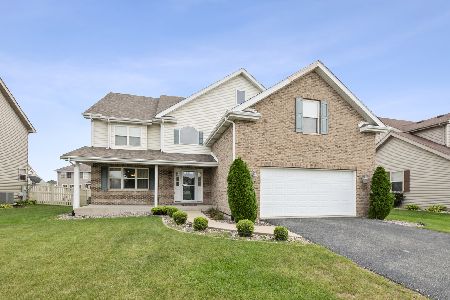
For Sale
$380,000
4 beds / 3.0 baths / 2,959 ft2
Single Family / Built: 2006
31
1449 Crooked Creek Drive, Beecher, Illinois 60401

For Sale
$324,900
3 beds / 2.0 baths / 1,800 ft2
Single Family / Built: 2004
39
1541 Mallards, Beecher, Illinois 60401
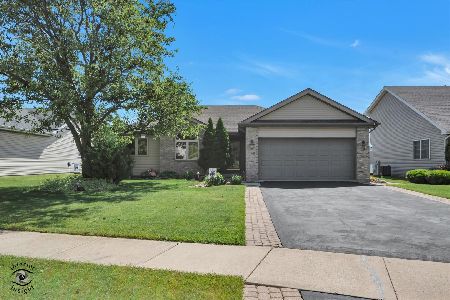
For Sale
$349,500
3 beds / 3.0 baths / 2,650 ft2
Single Family / Built: 2003
23
1639 Sawgrass Lane, Beecher, Illinois 60401
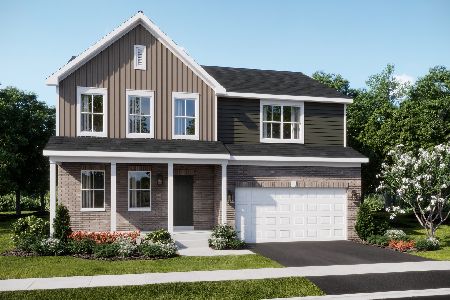
For Sale
$360,990
4 beds / 2.1 baths / 2,382 ft2
Single Family / Built: 2026
122
1649 Sawgrass Lane, Beecher, Illinois 60401
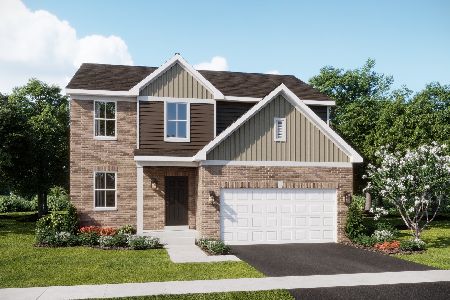
For Sale
$360,000
3 beds / 2.1 baths / 2,063 ft2
Single Family / Built: 2025
151
1659 Sawgrass Lane, Beecher, Illinois 60401
For Sale
$363,990
4 beds / 2.1 baths / 2,362 ft2
Single Family / Built: 2026
227
Nearby Sold Comparables
1556 Saddle Run Lane, Beecher, Illinois 60401

Sold
$249,900
4 beds / 2.1 baths / 2,339 ft2
Single Family / Built: 2008
6214
371 Tramore Avenue, Beecher, Illinois 60401
Sold
$385,000
4 beds / 3.1 baths / 2,445 ft2
Single Family / Built: 2014
857
Contact Agent
Listing Provided By
The Partners Real Estate, Inc.
