

3711 Algonquin Road, Algonquin, Illinois 60102
Sorry, we are updating photos, please update this page in 15 minutes
$475,000
|
Sold
|
|
| Status: | Closed |
| Sqft: | 2,056 |
| Cost/Sqft: | $231 |
| Beds: | 3 |
| Baths: | 2 |
| Year Built: | 1930 |
| Property Taxes: | $8,049 |
| Days On Market: | 3120 |
| Lot Size: | 4,78 |
Description
AMAZING NEARLY 5 ACRE PROPERTY LOCATED IN ALGONQUIN WITH ALGONQUIN RD FRONTAGE!! Home features 3 BR, 2 FULL BATHS with four outbuildings and backs up to the golf course! This property has unlimited storage space with 8 garage spots and barns! Hobby enthusiasts or run your business from here! You won't want to miss checking out his property. Don't forget to check out the virtual tour! Bring all your creative ideas. The possibilities are endless with this property. Please verify all ideas with the Village of Algonquin.
Property Specifics
| Single Family | |
| — | |
| Farmhouse | |
| 1930 | |
| Full | |
| Vinyl Siding | |
| Asphalt | |
| — | |
| No | |
| 4.78 |
| Mc Henry | |
| — | |
| 0 / Not Applicable | |
| None | |
| Private Well | |
| Public Sewer | |
| None | |
| Natural Gas, Forced Air | |
| 09934047 | |
| 1825400031 |
Nearby Schools
| NAME: | DISTRICT: | DISTANCE: | |
|---|---|---|---|
|
Grade School
Conley Elementary School |
158 | — | |
|
Middle School
Heineman Middle School |
158 | Not in DB | |
|
High School
Huntley High School |
158 | Not in DB | |
|
Alternate Elementary School
Mackeben Elementary School |
— | Not in DB | |
Property History
| DATE: | EVENT: | PRICE: | SOURCE: |
|---|---|---|---|
| 26 Jul, 2018 | Sold | $475,000 | MRED MLS |
| 16 May, 2018 | Under contract | $475,000 | MRED MLS |
| 1 May, 2018 | Listed for sale | $475,000 | MRED MLS |
Sorry, we are updating photos, please update this page in 15 minutes
Room Specifics
All Bedroom Info:
Total Bedrooms: 3
Bedrooms Above Ground: 3
Bedrooms Below Ground: 0
Total Bedrooms: 3
Bedrooms Above Ground: 3
Bedrooms Below Ground: 0
Second Bedroom Info:
Dimensions: —
Location: —Dimensions: —
Floor Type: Carpet
Third Bedroom Info:
Dimensions: —
Location: —Dimensions: —
Floor Type: Carpet
Bathroom Info:
Full Bathrooms: 2
Partial Bathrooms: 0Full Bathrooms: 2
Bathroom Amenities: —
Bathroom in Basement: 0
Dining Room Info:
Dimensions: —
Location: —Dimensions: —
Floor Type: Carpet
Kitchen Info:
Dimensions: —
Location: —Dimensions: —
Floor Type: Vinyl
Laundry Room Info:
Dimensions: —
Location: —Dimensions: —
Floor Type: Vinyl
Living Room Info:
Dimensions: —
Location: —Dimensions: —
Floor Type: Carpet
Additional Rooms Info:
Rooms: Storage, Sun Room
Basement: FullRooms: Storage, Sun Room
Other Specifics
| 8 | |
| — | |
| Garage | |
| — | |
| — | |
| — | |
| Deck, Patio, Porch | |
| Horses Allowed | |
| 329X561X411X278X82X283 | |
| — | |
| None | |
| — | |
| Range, Refrigerator, Washer, Dryer | |
| Not in DB | |
| Street Lights, Street Paved | |
| — | |
| — |
Tax History
| Year | Property Taxes |
|---|---|
| 2018 | $8,049 |
Contact Agent
Nearby Similar Homes
4131 Wanderlust Drive, Algonquin, Illinois 60102
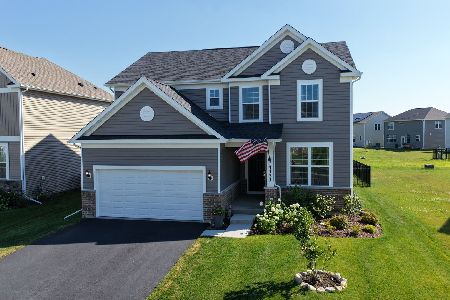
For Sale
$565,000
3 beds / 2.1 baths / 2,523 ft2
Single Family / Built: 2024
11
240 Boulder Drive, Lake In The Hills, Illinois 60156

For Sale
$749,900
4 beds / 5.1 baths / 3,519 ft2
Single Family / Built: 2000
33
Nearby Sold Comparables
600 Alpine Drive, Algonquin, Illinois 60102
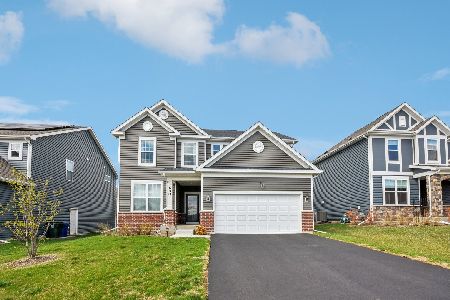
Sold
$525,000
3 beds / 2.1 baths / 2,400 ft2
Single Family / Built: 2023
220
520 Alpine Drive, Algonquin, Illinois 60102
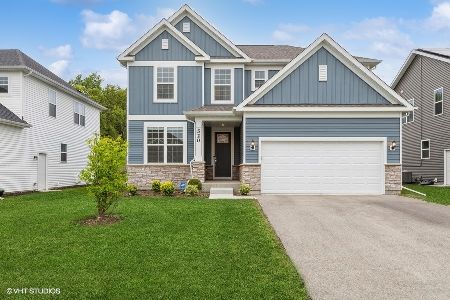
Sold
$479,900
4 beds / 2.1 baths / 2,391 ft2
Single Family / Built: 2022
773
3721 Algonquin Road, Algonquin, Illinois 60102

Sold
$299,000
6 beds / 3.0 baths / 4,766 ft2
Single Family / Built: —
2463
2150 Schmitt Circle, Algonquin, Illinois 60102
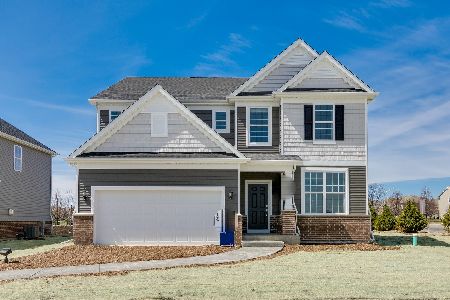
Sold
$504,522
4 beds / 2.1 baths / 2,875 ft2
Single Family / Built: 2024
986
2110 Schmitt Circle, Algonquin, Illinois 60102
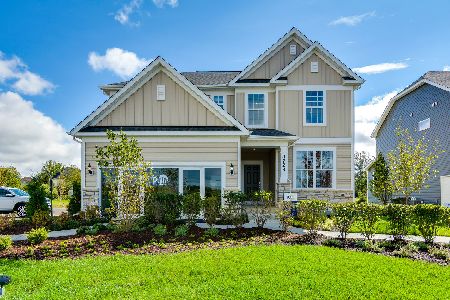
Sold
$444,578
3 beds / 2.1 baths / 2,511 ft2
Single Family / Built: 2023
1260
680 Alpine Drive, Algonquin, Illinois 60102
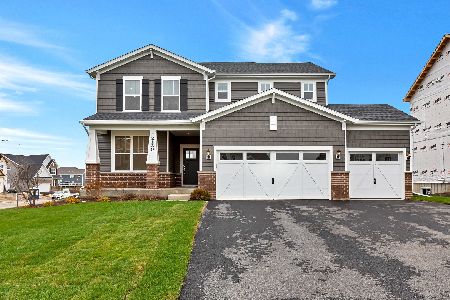
Sold
$471,638
3 beds / 2.1 baths / 2,391 ft2
Single Family / Built: 2024
1013
Contact Agent
Listing Provided By
Suburban Life Realty, Ltd
