

240 Boulder Drive, Lake In The Hills, Illinois 60156


$749,900
|
For Sale
|
|
| Status: | Contingent |
| Sqft: | 3,519 |
| Cost/Sqft: | $213 |
| Beds: | 4 |
| Baths: | 6 |
| Year Built: | 2000 |
| Property Taxes: | $16,525 |
| Days On Market: | 9 |
| Lot Size: | 0,42 |
Description
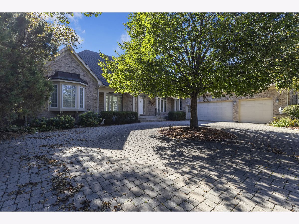
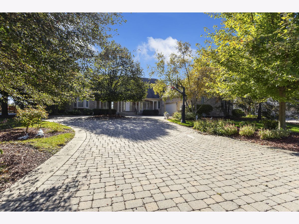
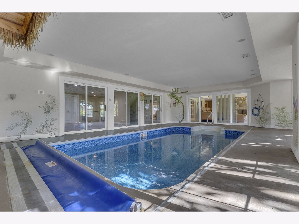
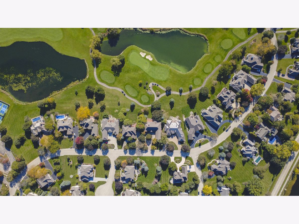
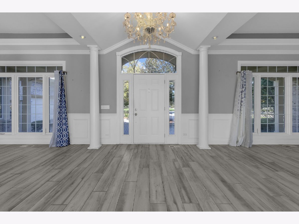
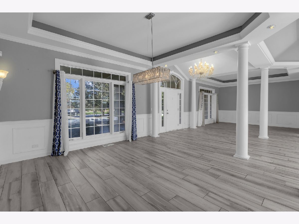
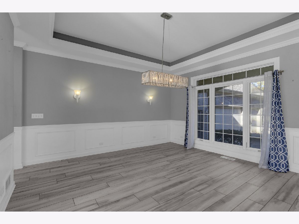
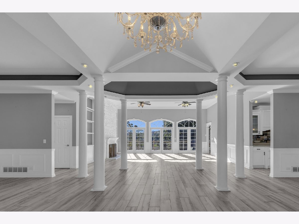
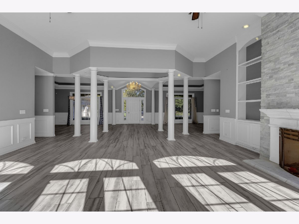
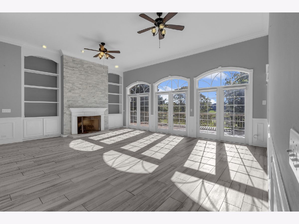
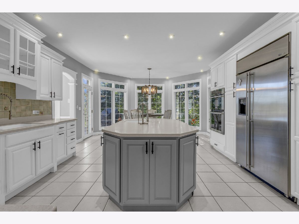
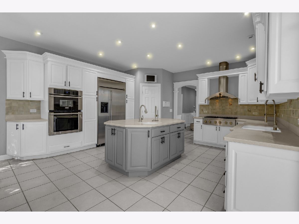
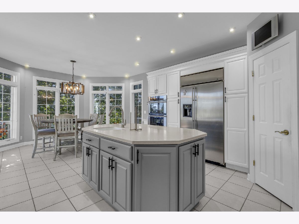
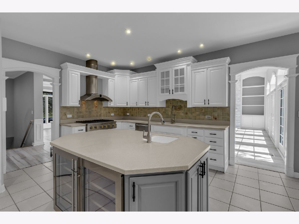
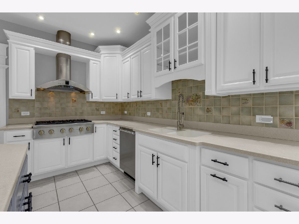
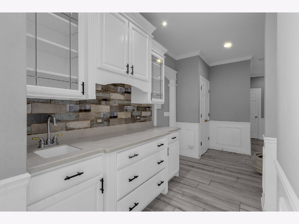
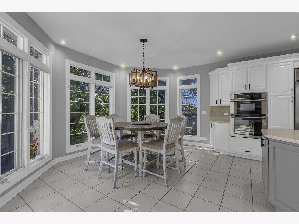
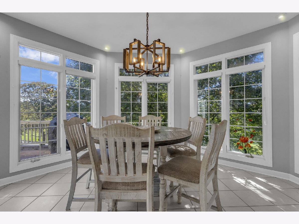
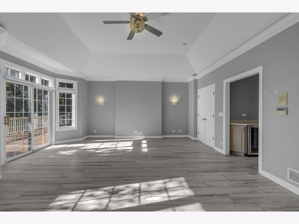
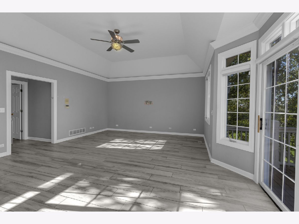
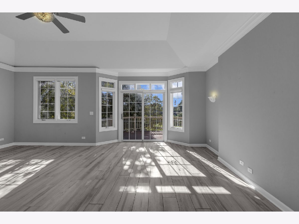
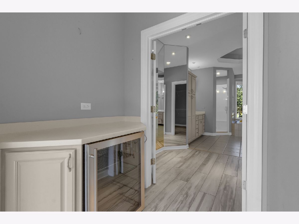
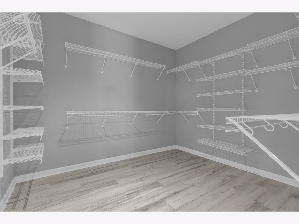
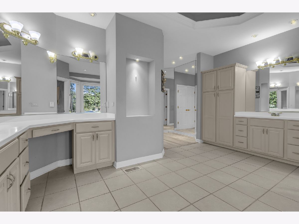
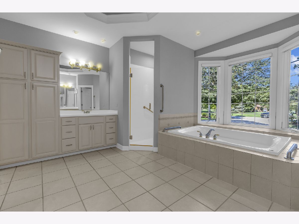
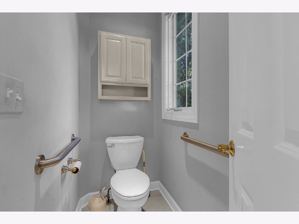
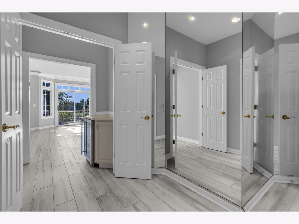
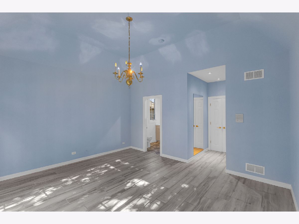
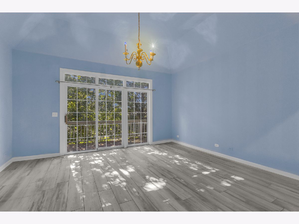
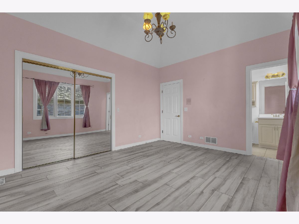
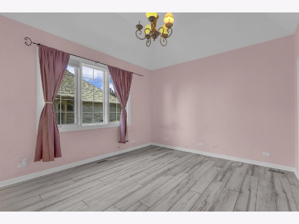
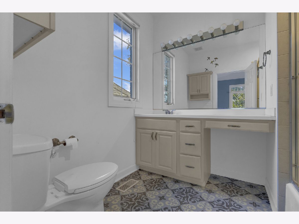
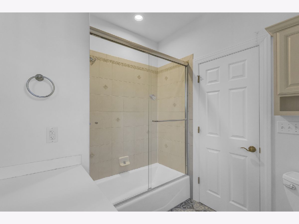
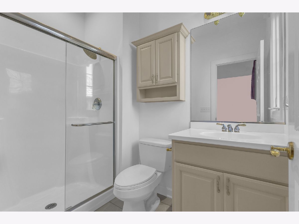
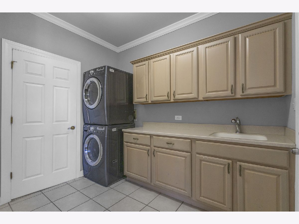
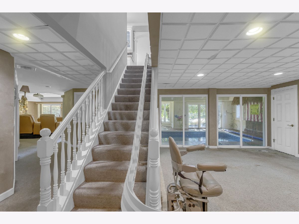
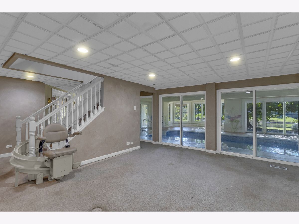
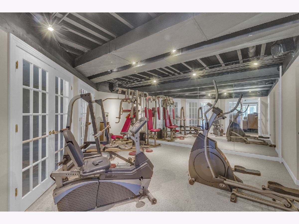
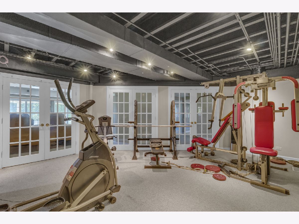
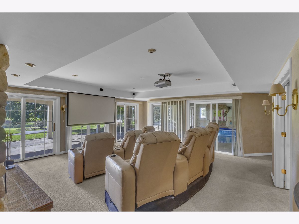
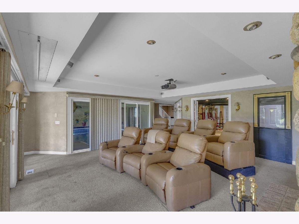
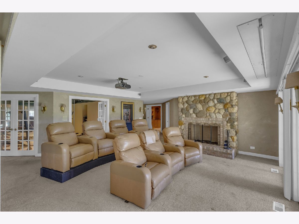
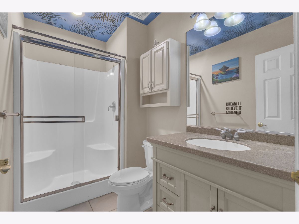
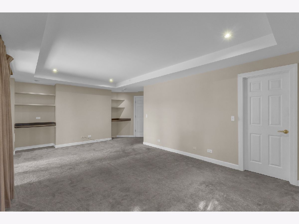
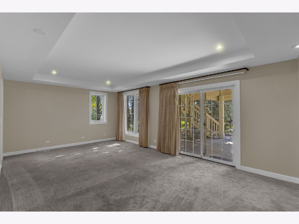
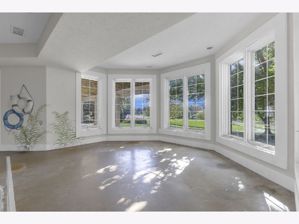
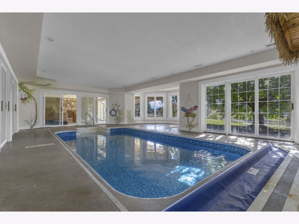
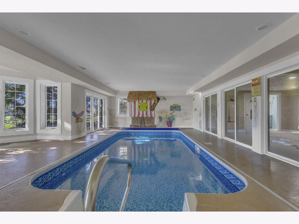
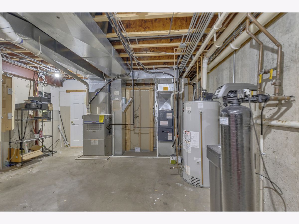
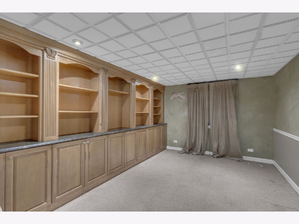
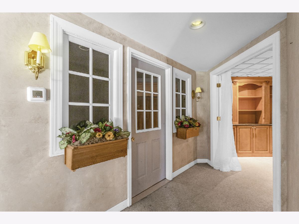
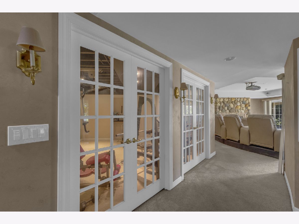
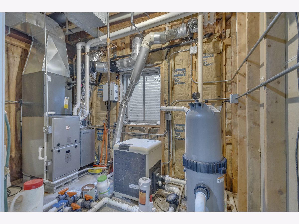
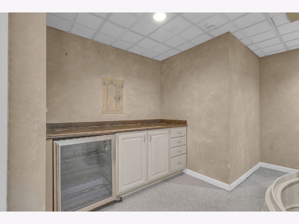
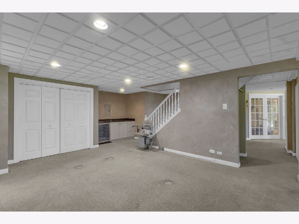
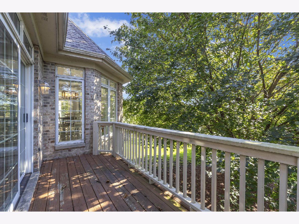
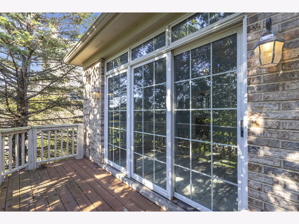
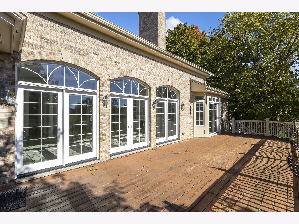
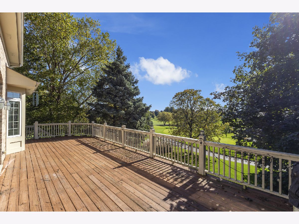
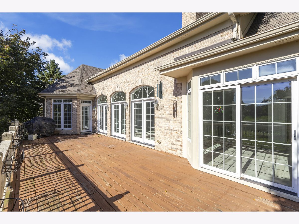
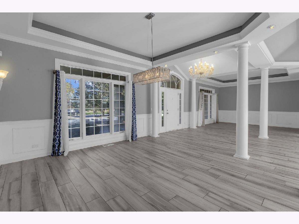
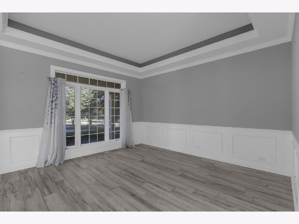
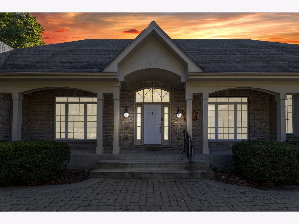
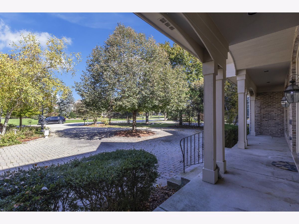
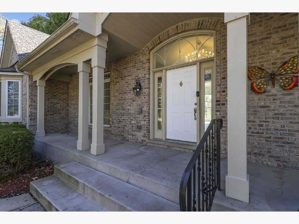
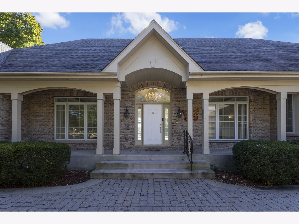
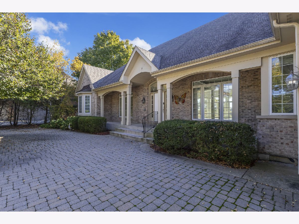
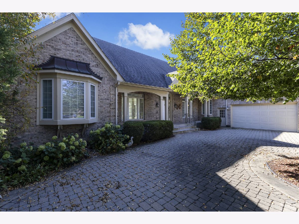
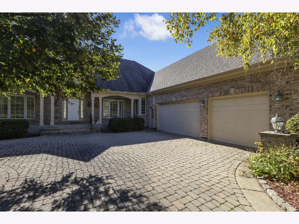
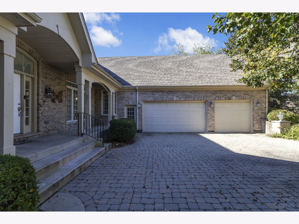
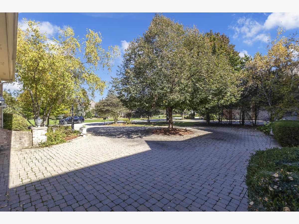
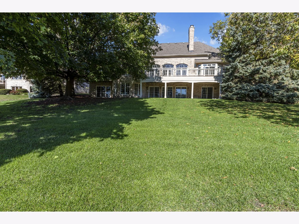
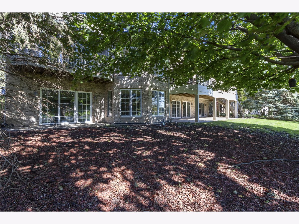
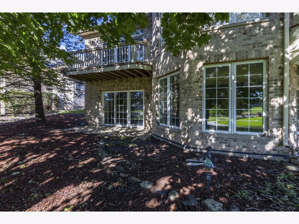
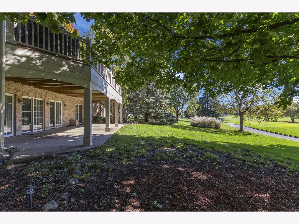
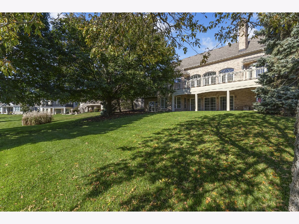
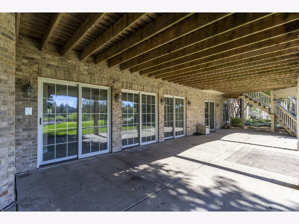
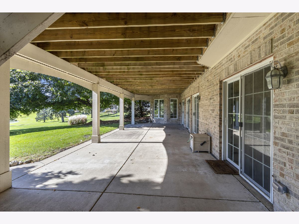
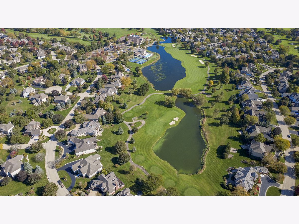
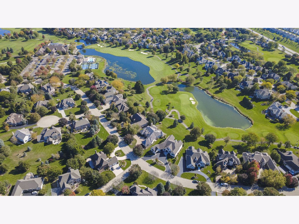
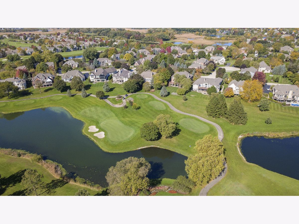
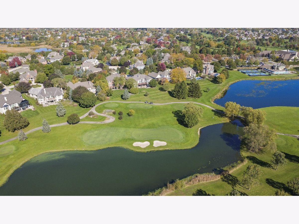
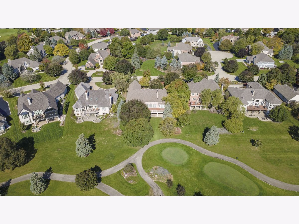
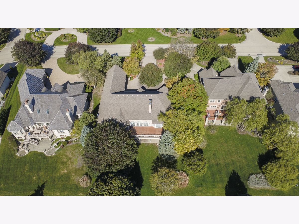
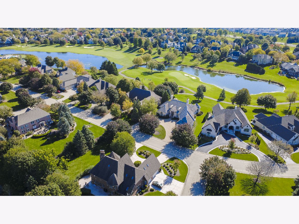
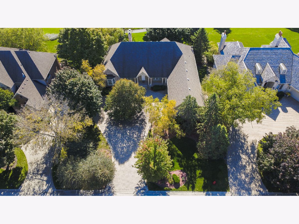
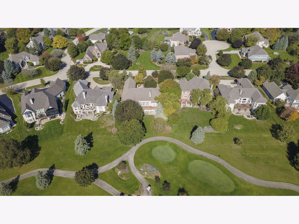
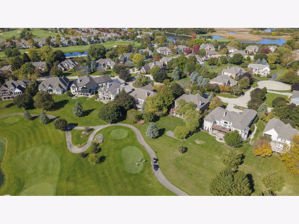
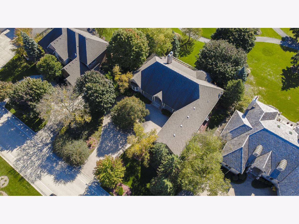
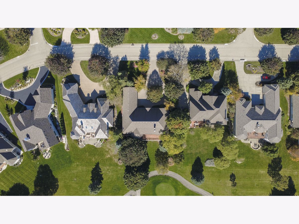
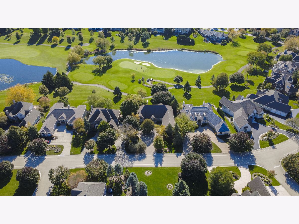
Set within the prestigious gated community of Boulder Ridge, this impressive custom all-brick estate offers over 7,000 square feet of finished living space, scenic golf course and lake views, and an extraordinary array of amenities. A circular paver driveway leads to a grand entry and spacious interior featuring expansive windows, architectural details, multiple living and entertaining areas, and two full masonry fireplaces. The kitchen offers abundant cabinetry, a butler's pantry, walk-in pantry, and generous eat-in area overlooking the picturesque surroundings. The primary suite features private deck access, a beverage station, wine refrigerator, dressing room, and spacious bath. Additional bedrooms offer private baths, with a second bedroom featuring its own balcony. The walkout lower level expands the possibilities with a game room, theater room, office, bedroom, gym or flex space, and an indoor heated pool with a dedicated dehumidification system. Additional highlights include zoned heating and cooling and a 3.5-car garage. This substantial estate offers an exceptional opportunity to update and personalize a distinctive property in a sought-after golf course community.
Property Specifics
| Single Family | |
| — | |
| Ranch | |
| 2000 | |
| Finished, Exterior Entry, Full, Walk-Out Access | |
| 3,501 (2,981 finished) | |
| Brick | |
| Asphalt | |
| CUSTOM | |
| No | |
| 0.42 |
| — | |
| Boulder Ridge | |
| 825 / Annual | |
| Insurance, Security | |
| Public | |
| Public Sewer | |
| Central Air, Zoned | |
| Gas, Forced Air, Sep Heating Systems - 2+ | |
| Unknown | |
| 12784078 | |
| 1825252001 |
Nearby Schools
| NAME: | DISTRICT: | DISTANCE: | |
|---|---|---|---|
|
Grade School
Mackeben Elementary School |
158 | — | |
|
Middle School
Heineman Middle School |
158 | Not in DB | |
|
High School
Huntley High School |
158 | Not in DB | |
Property History
| DATE: | EVENT: | PRICE: | SOURCE: |
|---|---|---|---|
| 21 Nov, 2019 | Sold | $500,000 | MRED MLS |
| 1 Oct, 2019 | Under contract | $529,000 | MRED MLS |
| 15 Aug, 2019 | Listed for sale | $529,000 | MRED MLS |
| 20 Oct, 2026 | Under contract | $749,900 | MRED MLS |
| 13 Oct, 2026 | Listed for sale | $749,900 | MRED MLS |
Room Specifics
Total Bedrooms: 4
Bedrooms Above Ground: 4
Bedrooms Below Ground: 0
Dimensions: 22X18
Floor Type: Porcelain Tile
Dimensions: 14X12
Floor Type: Porcelain Tile
Dimensions: 16X14
Floor Type: Porcelain Tile
Dimensions: 21X13
Floor Type: Carpet
Full Bathrooms: 6
Bathroom Amenities: Whirlpool, Separate Shower, Double Sink
Bathroom in Basement: 1
Dimensions: 14X14
Floor Type: Porcelain Tile
Dimensions: 16X13
Floor Type: Porcelain Tile
Features: Eating Area-Breakfast Bar, Eating Area-Table Space, Pantry-Closet, Granite Counters
Dimensions: 10X7
Floor Type: Porcelain Tile
Dimensions: 16X14
Floor Type: Porcelain Tile
Dimensions: 22X19
Floor Type: Porcelain Tile
Rooms: Balcony/Porch/Lanai, Deck, Eating Area, Exercise Room, Foyer, Game Room, Office, Theatre Room, Utility Room-Lower Level, Other Room
Name: Eating Area
Dimensions: 14X13
Floor Type: Porcelain Tile
Name: Office
Dimensions: 14X11
Floor Type: Carpet
Name: Game Room
Dimensions: 18X14
Floor Type: Porcelain Tile
Name: Exercise Room
Dimensions: 24X16
Floor Type: Carpet
Name: Theatre Room
Dimensions: 26X25
Floor Type: Carpet
Name: Foyer
Dimensions: 11X10
Floor Type: Porcelain Tile
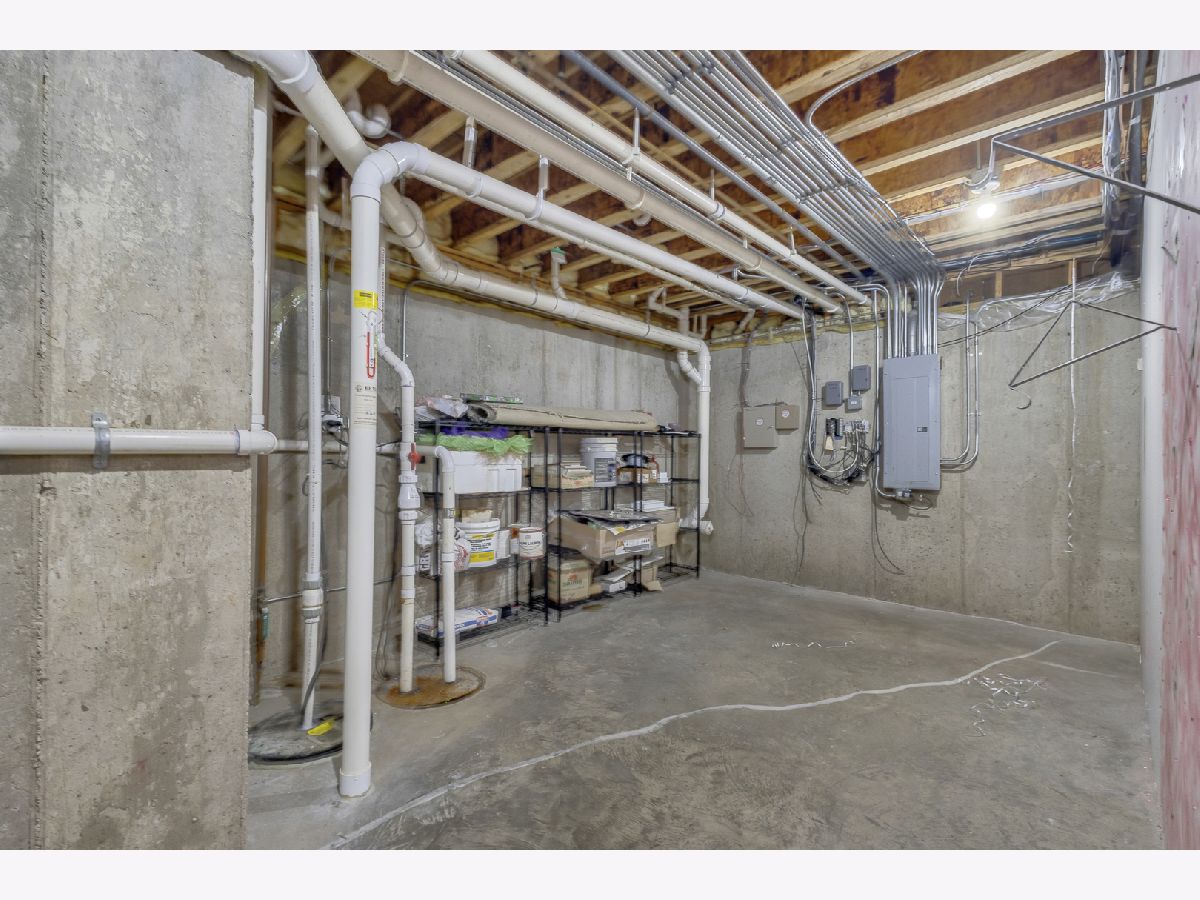
Name: Utility Room-Lower Level
Dimensions: 12X10
Floor Type: Other
Name: Balcony/Porch/Lanai
Dimensions: 16X6
Floor Type: Other
Name: Deck
Dimensions: 38X11
Floor Type: Wood Laminate
Name: Other Room
Dimensions: 26X20
Floor Type: Other
Other Specifics
| 3.5 | |
| Concrete Perimeter | |
| Brick Driveway, Circular Driveway, Garage Door Opener, Garage Owned, Attached, Garage | |
| — | |
| — | |
| Deck, Patio, Porch | |
| In Ground, Indoor | |
| Balcony | |
| On Golf Course | |
| 100 X 185 | |
| — | |
| Full | |
| Wet Bar, 1st Floor Bedroom, In-Law Floorplan, 1st Floor Full Bath, Walk-In Closet(s) | |
| Microwave, Dishwasher, High End Refrigerator, Washer, Dryer, Disposal, Stainless Steel Appliance(s), Wine Refrigerator, Cooktop, Oven | |
| Not in DB | |
| Clubhouse, Pool, Tennis Court(s), Gated, Street Lights | |
| — | |
| Wood Burning, Gas Log, Gas Starter |
Tax History
| Year | Property Taxes |
|---|---|
| 2019 | $18,703 |
| 2026 | $16,525 |
Contact Agent
Nearby Similar Homes


Nearby Sold Comparables

Contact Agent
Listing Provided By
Executive Realty Group LLC
