

3712 Highview Drive, Crystal Lake, Illinois 60012
Subdivision > Highview Estates
Sorry, we are updating photos, please update this page in 15 minutes
$230,000
|
Sold
|
|
| Status: | Closed |
| Sqft: | 2,700 |
| Cost/Sqft: | $89 |
| Beds: | 5 |
| Baths: | 4 |
| Year Built: | 1995 |
| Property Taxes: | $9,328 |
| Days On Market: | 5352 |
| Lot Size: | 1,17 |
Description
Extremely advance pre-foreclosure property that will require short sale. Home has good bones, but will need some work. 1 lender short sale. Full basement, great lot, nice room sizes. Some TLC will make this a great home. No personal property conveyed with the sale of home. Home sold as-is. Taxes at 100%. Allow 90 days for short sale approval.
Property Specifics
| Single Family | |
| — | |
| — | |
| 1995 | |
| Full, English | |
| Brick, Cedar | |
| Asphalt | |
| — | |
| No | |
| 1.17 |
| Mc Henry | |
| Highview Estates | |
| 0 / Not Applicable | |
| None | |
| Private Well | |
| Septic-Private | |
| Central Air | |
| Natural Gas, Forced Air | |
| 08008528 | |
| 1519304003 |
Nearby Schools
| NAME: | DISTRICT: | DISTANCE: | |
|---|---|---|---|
|
Grade School
Prairie Grove Elementary School |
46 | — | |
|
Middle School
Prairie Grove Junior High School |
46 | Not in DB | |
|
High School
Prairie Ridge High School |
155 | Not in DB | |
Property History
| DATE: | EVENT: | PRICE: | SOURCE: |
|---|---|---|---|
| 27 Dec, 2012 | Sold | $230,000 | MRED MLS |
| 28 Mar, 2012 | Under contract | $239,900 | MRED MLS |
| — | Last price change | $299,900 | MRED MLS |
| 2 Mar, 2012 | Listed for sale | $299,900 | MRED MLS |
| 13 Jul, 2018 | Sold | $290,000 | MRED MLS |
| 16 Jun, 2018 | Under contract | $290,000 | MRED MLS |
| — | Last price change | $293,000 | MRED MLS |
| 2 May, 2018 | Listed for sale | $299,000 | MRED MLS |
Sorry, we are updating photos, please update this page in 15 minutes
Room Specifics
All Bedroom Info:
Total Bedrooms: 5
Bedrooms Above Ground: 5
Bedrooms Below Ground: 0
Total Bedrooms: 5
Bedrooms Above Ground: 5
Bedrooms Below Ground: 0
Second Bedroom Info:
Dimensions: —
Location: —Dimensions: —
Floor Type: Carpet
Third Bedroom Info:
Dimensions: —
Location: —Dimensions: —
Floor Type: Carpet
Fourth Bedroom Info:
Dimensions: —
Location: —Dimensions: —
Floor Type: Carpet
Bathroom Info:
Full Bathrooms: 4
Partial Bathrooms: 1Full Bathrooms: 4
Bathroom Amenities: Whirlpool, Separate Shower
Bathroom in Basement: 1
Dining Room Info:
Dimensions: —
Location: —Dimensions: —
Floor Type: Hardwood
Kitchen Info:
Dimensions: —
Location: —Dimensions: —
Floor Type: Marble
Features: Eating Area-Table Space
Laundry Room Info:
Dimensions: —
Location: —Dimensions: —
Floor Type: Marble
Living Room Info:
Dimensions: —
Location: —Dimensions: —
Floor Type: Hardwood
Family Room Info:
Dimensions: —
Location: —Dimensions: —
Floor Type: Hardwood
Additional Rooms Info:
Rooms: Bedroom 5, Eating Area, Foyer, Office, Recreation Room, Theatre Room
Basement: Full, EnglishRooms: Bedroom 5, Eating Area, Foyer, Office, Recreation Room, Theatre Room
Other Specifics
| 3 | |
| Concrete Perimeter | |
| Garage | |
| — | |
| — | |
| — | |
| Deck | |
| — | |
| 195X344X152X345 | |
| — | |
| Full | |
| Vaulted/Cathedral Ceilings, Skylight(s) | |
| Range, Microwave, Dishwasher, Refrigerator, Washer, Dryer, Disposal | |
| Not in DB | |
| — | |
| — | |
| — |
Tax History
| Year | Property Taxes |
|---|---|
| 2012 | $9,328 |
| 2018 | $11,368 |
Contact Agent
Nearby Similar Homes
3813 Mccabe Avenue, Crystal Lake, Illinois 60014

For Sale
$325,000
3 beds / 2.0 baths / 1,492 ft2
Single Family / Built: 1958
11
Nearby Sold Comparables
3712 Highview Drive, Crystal Lake, Illinois 60012

Sold
$290,000
5 beds / 3.1 baths / 2,700 ft2
Single Family / Built: 1994
3100
1169 Sugar Maple Drive, Crystal Lake, Illinois 60012
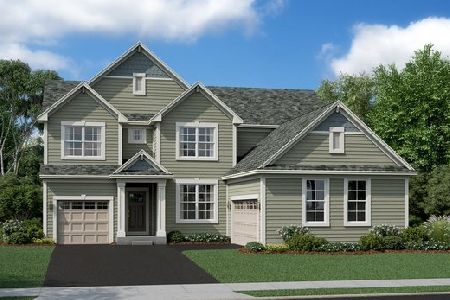
Sold
$382,345
4 beds / 3.1 baths / 2,970 ft2
Single Family / Built: 2020
2272
1175 Sugar Maple Drive, Crystal Lake, Illinois 60012
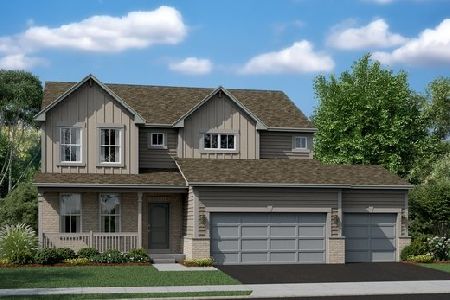
Sold
$389,907
4 beds / 2.1 baths / 2,669 ft2
Single Family / Built: 2020
2272
3700 Highview Drive, Crystal Lake, Illinois 60012
Sold
$179,500
3 beds / 3.0 baths / 2,028 ft2
Single Family / Built: 1994
4614
Contact Agent
Listing Provided By
RE/MAX Professionals Select
