

3813 Mccabe Avenue, Crystal Lake, Illinois 60014


$325,000
|
For Sale
|
|
| Status: | Contingent |
| Sqft: | 1,492 |
| Cost/Sqft: | $218 |
| Beds: | 3 |
| Baths: | 2 |
| Year Built: | 1958 |
| Property Taxes: | $6,554 |
| Lot Size: | 0,46 |
Description
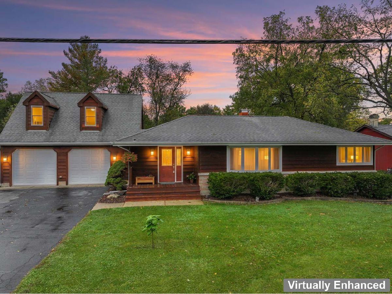
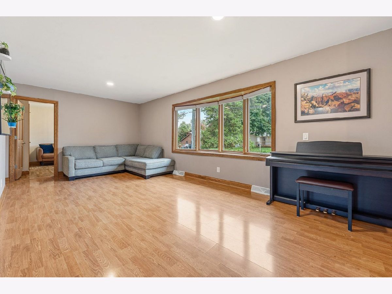
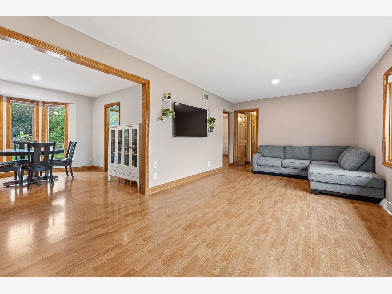
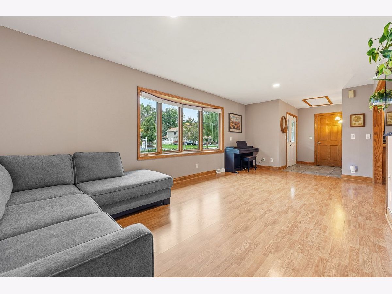
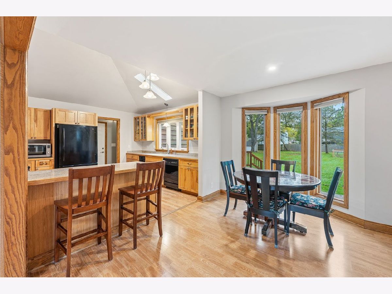
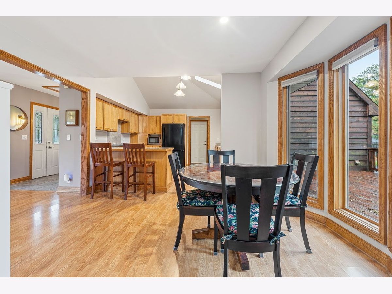
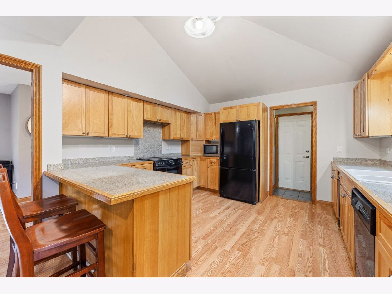
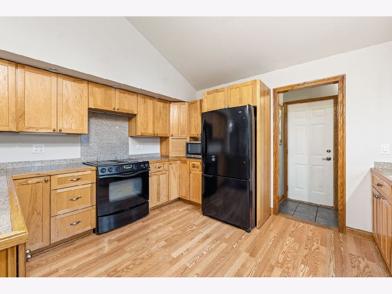
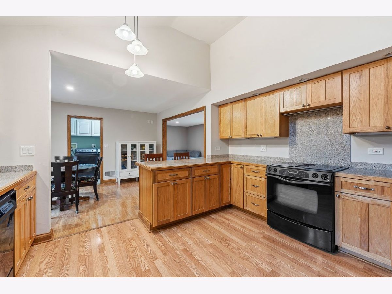
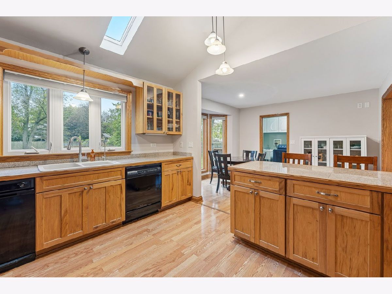
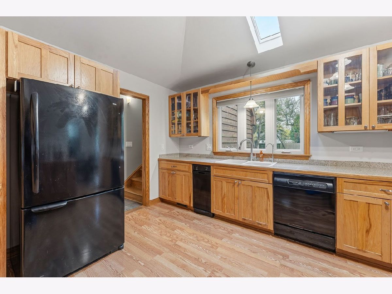
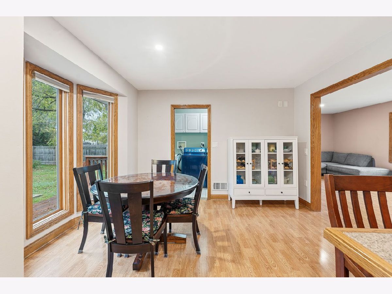
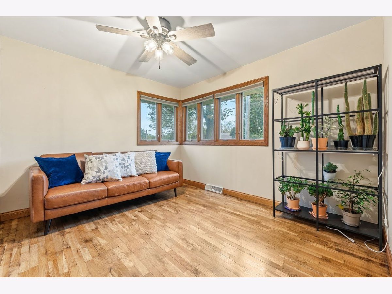
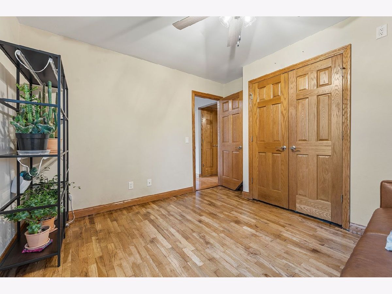
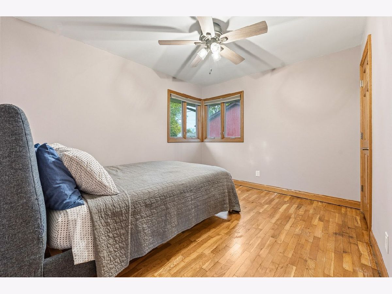
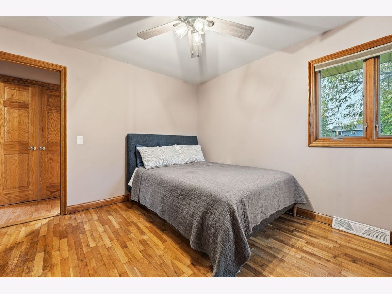
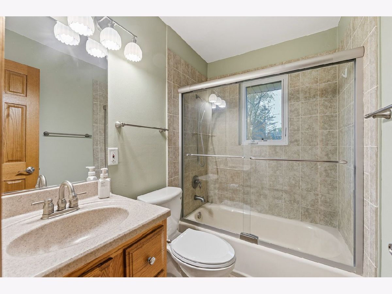
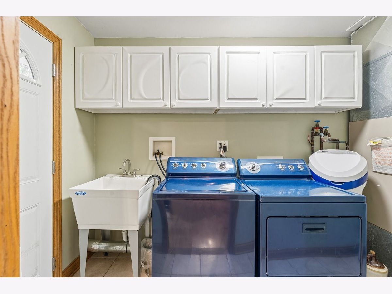
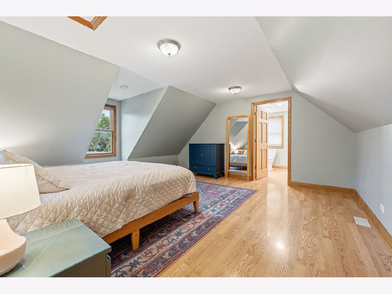
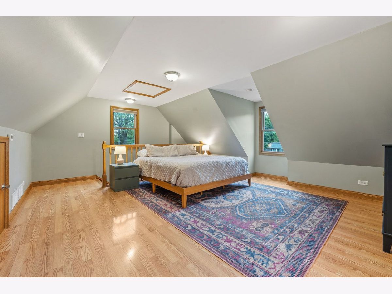
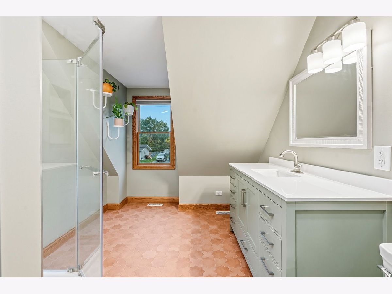
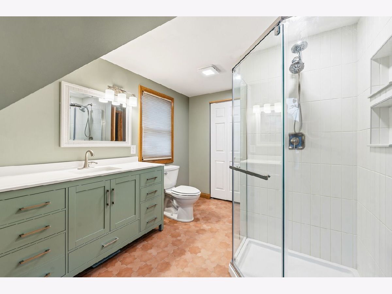
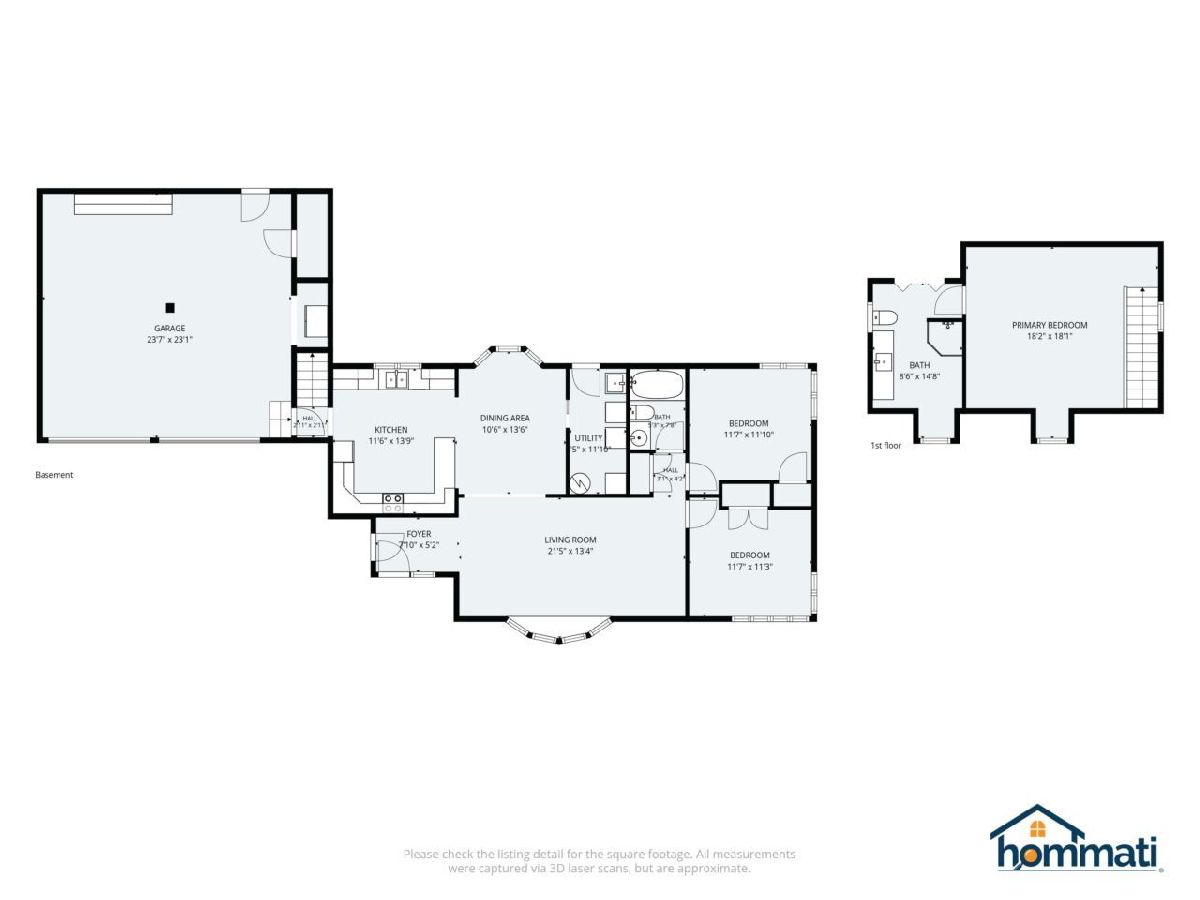
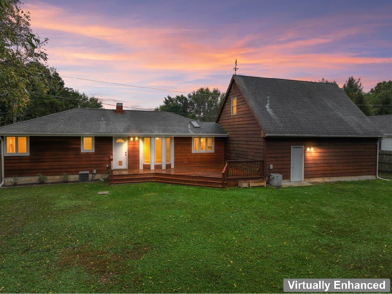
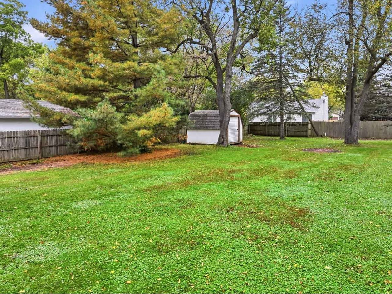
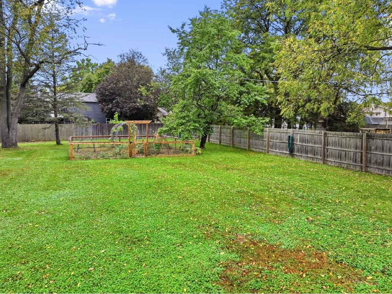
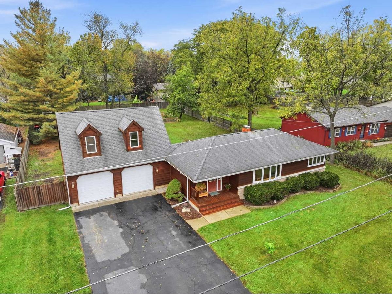
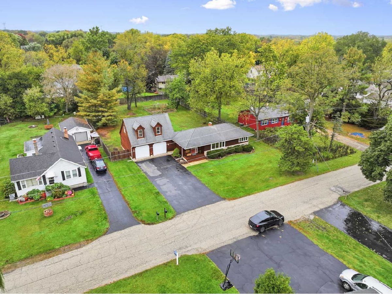
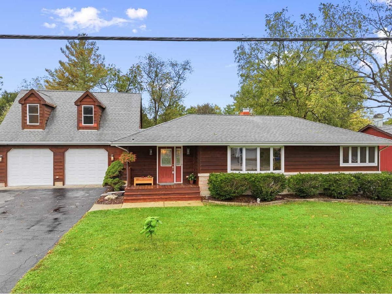
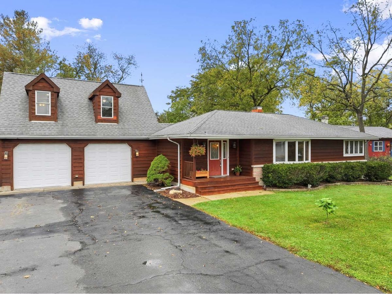
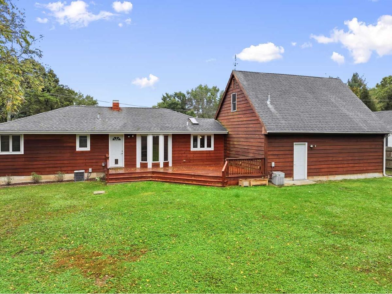
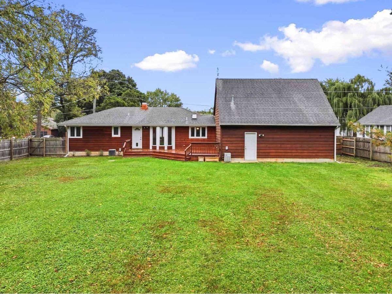
Tucked away on a beautiful, quiet lot in Burton's Bridge Beach, an unincorporated Crystal Lake community just blocks from the water, this 3-bedroom, 2-full-bath home offers a relaxed lifestyle with easy access to the Fox River. Located within the highly sought-after Prairie Ridge High School District, the home features a spacious living room with a bay window and an open feel that flows into the dining area and kitchen. The kitchen offers abundant 42-inch hickory cabinetry, generous counter space, a convenient breakfast bar, and a skylight that fills the space with natural light. A reverse osmosis (RO) water filtration system adds convenience. The main level includes two bedrooms and a full bath with a tub/shower combination, along with a convenient laundry room complete with a utility sink. Upstairs, discover a private primary retreat with a beautifully updated attached bath featuring a large vanity with ample counter space, tile flooring, and a walk-in shower with subway tile. The oversized attached garage is heated and air-conditioned, with an exterior door providing easy access to the expansive backyard. Enjoy outdoor living on the wood deck overlooking the fenced yard, with plenty of room to roam. For added peace of mind, the seller is offering a home warranty to the buyer. A wonderful opportunity to enjoy a peaceful Fox River community with convenient access to the water!
Property Specifics
| Single Family | |
| — | |
| Other | |
| 1958 | |
| Crawl Space | |
| Cedar | |
| Asphalt | |
| — | |
| No | |
| 0.46 |
| — | |
| Burtons Bridge | |
| 50 / Annual | |
| Other | |
| Well | |
| Septic Tank | |
| Central Air | |
| Gas, Forced Air | |
| 12781948 | |
| 1519331034 |
Nearby Schools
| NAME: | DISTRICT: | DISTANCE: | |
|---|---|---|---|
|
Grade School
Prairie Grove Elementary School |
46 | — | |
|
Middle School
Prairie Grove Junior High School |
46 | Not in DB | |
|
High School
Prairie Ridge High School |
155 | Not in DB | |
Room Specifics
Total Bedrooms: 3
Bedrooms Above Ground: 3
Bedrooms Below Ground: 0
Dimensions: 18X18
Floor Type: Wood Laminate
Dimensions: 12X12
Floor Type: Carpet
Dimensions: 12X11
Floor Type: Carpet
Full Bathrooms: 2
Bathroom Amenities: —
Bathroom in Basement: 0
Dimensions: 14X11
Floor Type: Wood Laminate
Dimensions: 14X12
Floor Type: Wood Laminate
Features: Eating Area-Breakfast Bar
Dimensions: 5X12
Floor Type: —
Dimensions: 26X13
Floor Type: Wood Laminate
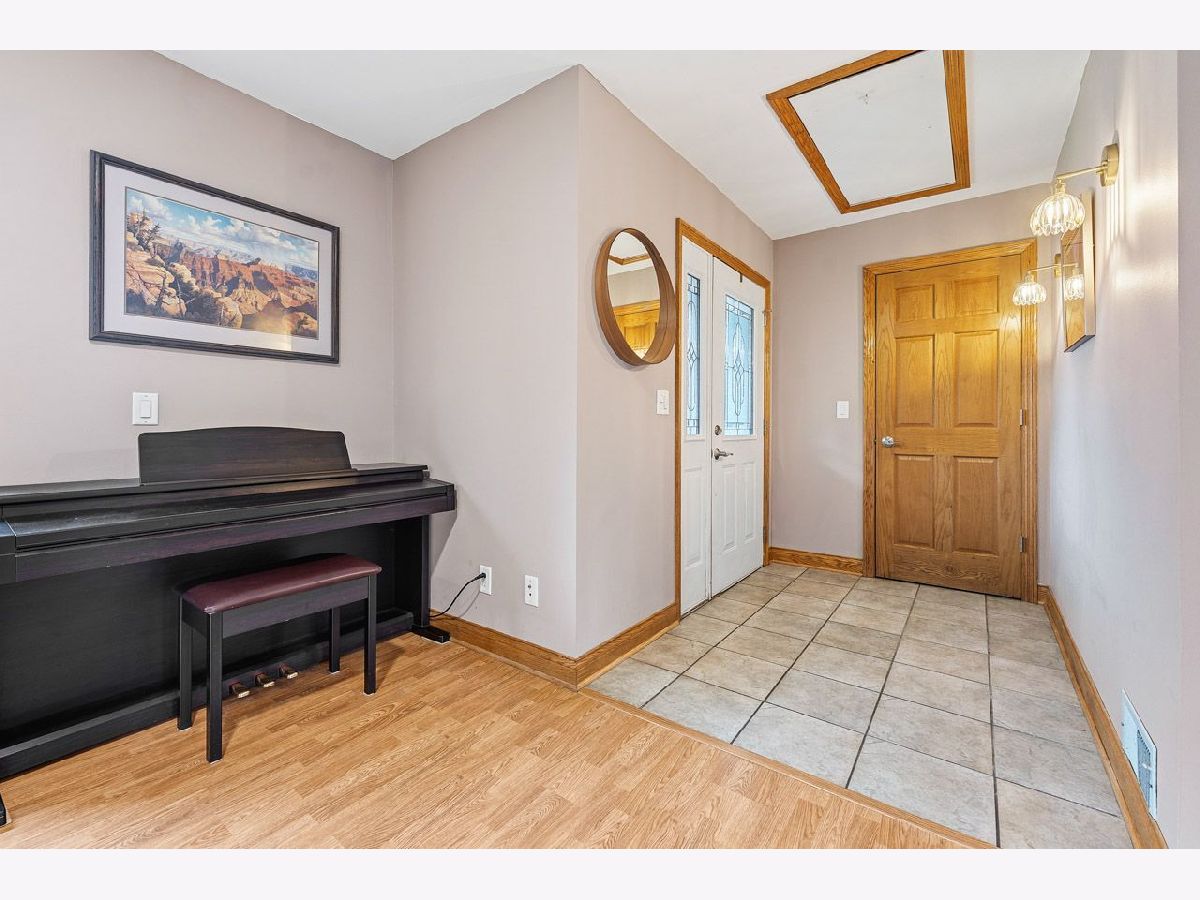
Rooms: Foyer
Name: Foyer
Dimensions: 8X5
Floor Type: Ceramic Tile
Other Specifics
| 2 | |
| Concrete Perimeter | |
| Asphalt, Garage Door Opener, Heated Garage, Garage Owned, Attached, Garage | |
| In Unit, Sink | |
| — | |
| Deck | |
| Shed(s) | |
| — | |
| — | |
| 100X200 | |
| Pull Down Stair | |
| Full | |
| Cathedral Ceiling(s), 1st Floor Bedroom | |
| Range, Microwave, Dishwasher, Refrigerator, Washer, Dryer, Water Softener Owned | |
| Not in DB | |
| Street Paved | |
| — | |
| — |
Contact Agent
Nearby Similar Homes

Nearby Sold Comparables



Contact Agent
Listing Provided By
Keller Williams Infinity
