

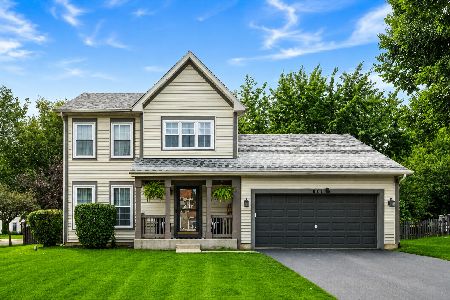
3712 Hoffman Street, Plano, Illinois 60545
Sorry, we are updating photos, please update this page in 15 minutes
$120,000
|
Sold
|
|
| Status: | Closed |
| Sqft: | 1,716 |
| Cost/Sqft: | $74 |
| Beds: | 2 |
| Baths: | 3 |
| Year Built: | 2006 |
| Property Taxes: | $5,556 |
| Days On Market: | 6465 |
| Lot Size: | 0,00 |
Description
A dramatic two story living room, opens to your formal dinning room to an eat in kitchen then to a big comfortable family room. Enjoy the back yard deck with an open area view. Large master suite and a great loft overlooking the strikingly sunlit living room area. Loft could be converted to a 3rd bedroom. Well lit, full, unfinished basement with Southern exposure windows. Bank owned, as-is, no survey.
Property Specifics
| Single Family | |
| — | |
| Traditional | |
| 2006 | |
| Full, English | |
| Aluminum/Vinyl/Steel Siding, Frame | |
| Asphalt | |
| EXMOOR | |
| Yes | |
| — |
| Kendall | |
| — | |
| 35 / Monthly | |
| Clubhouse | |
| Public | |
| Public Sewer | |
| Central Air | |
| Natural Gas, Forced Air | |
| 07147251 | |
| 0124147014 |
Nearby Schools
| NAME: | DISTRICT: | DISTANCE: | |
|---|---|---|---|
|
Grade School
P H Miller Elementary School |
88 | — | |
|
Middle School
Plano Middle School |
88 | Not in DB | |
|
High School
Plano High School |
88 | Not in DB | |
Property History
| DATE: | EVENT: | PRICE: | SOURCE: |
|---|---|---|---|
| 9 Apr, 2009 | Sold | $120,000 | MRED MLS |
| 6 Mar, 2009 | Under contract | $127,500 | MRED MLS |
| 27 Feb, 2009 | Listed for sale | $127,500 | MRED MLS |
| 8 Apr, 2019 | Sold | $168,000 | MRED MLS |
| 1 Mar, 2019 | Under contract | $170,000 | MRED MLS |
| 27 Feb, 2019 | Listed for sale | $170,000 | MRED MLS |
Sorry, we are updating photos, please update this page in 15 minutes
Room Specifics
All Bedroom Info:
Total Bedrooms: 2
Bedrooms Above Ground: 2
Bedrooms Below Ground: 0
Total Bedrooms: 2
Bedrooms Above Ground: 2
Bedrooms Below Ground: 0
Second Bedroom Info:
Dimensions: —
Location: —Dimensions: —
Floor Type: Carpet
Bathroom Info:
Full Bathrooms: 3
Partial Bathrooms: 1Full Bathrooms: 3
Bathroom Amenities: —
Bathroom in Basement: 0
Dining Room Info:
Dimensions: —
Location: —Dimensions: —
Floor Type: Carpet
Kitchen Info:
Dimensions: —
Location: —Dimensions: —
Floor Type: Ceramic Tile
Features: Eating Area-Table Space, Island
Laundry Room Info:
Dimensions: —
Location: —Dimensions: —
Floor Type: Ceramic Tile
Living Room Info:
Dimensions: —
Location: —Dimensions: —
Floor Type: Carpet
Family Room Info:
Dimensions: —
Location: —Dimensions: —
Floor Type: Carpet
Additional Rooms Info:
Rooms: Loft, Utility Room-1st Floor, Workshop
Basement: Full, EnglishRooms: Loft, Utility Room-1st Floor, Workshop
Other Specifics
| 2 | |
| Concrete Perimeter | |
| Garage | |
| — | |
| — | |
| — | |
| Deck | |
| Water View | |
| 65X130 | |
| — | |
| Full | |
| — | |
| Range, Dishwasher, Disposal | |
| Not in DB | |
| Sidewalks, Street Lights, Street Paved, Other | |
| — | |
| — |
Tax History
| Year | Property Taxes |
|---|---|
| 2009 | $5,556 |
| 2019 | $7,892 |
Contact Agent
Nearby Similar Homes
3607 Hoffman Street, Plano, Illinois 60545
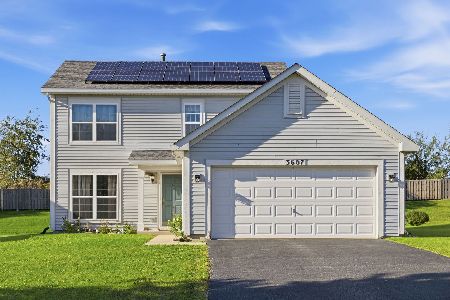
For Sale
$320,000
3 beds / 2.1 baths / 1,560 ft2
Single Family / Built: 2006
34
607 Searl Street, Plano, Illinois 60545
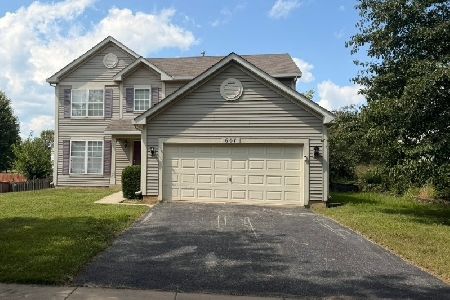
For Sale
$345,000
3 beds / 3.1 baths / 1,780 ft2
Single Family / Built: 2005
66
3901 Kristen Court, Plano, Illinois 60545
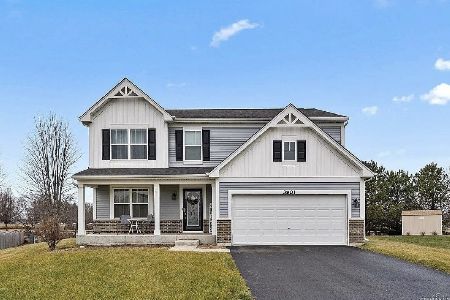
Short Sale
$375,000
4 beds / 2.1 baths / 2,500 ft2
Single Family / Built: 2019
46
4138 Osbron Street, Plano, Illinois 60545
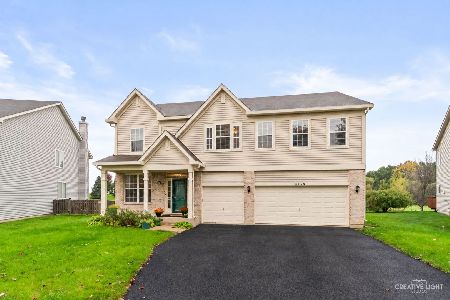
For Sale
$430,000
4 beds / 2.1 baths / 3,350 ft2
Single Family / Built: 2006
19
Nearby Sold Comparables
3712 Hoffman Street, Plano, Illinois 60545

Sold
$170,000
2 beds / 2.1 baths / 1,716 ft2
Single Family / Built: 2006
2813
3708 Hoffman Street, Plano, Illinois 60545
Sold
$89,900
2 beds / 1.0 baths / 1,150 ft2
Single Family / Built: 2006
5503
3716 Hoffman Street, Plano, Illinois 60545

Sold
$259,900
3 beds / 2.1 baths / 1,637 ft2
Single Family / Built: 2006
1866
801 Martin Court, Plano, Illinois 60545
Sold
$335,000
3 beds / 3.1 baths / 1,604 ft2
Single Family / Built: 2006
84
801 Martin Court, Plano, Illinois 60545
Sold
$165,000
3 beds / 3.1 baths / 1,624 ft2
Single Family / Built: 2006
4227
Contact Agent
Listing Provided By
Kettley & Co. Inc.
