

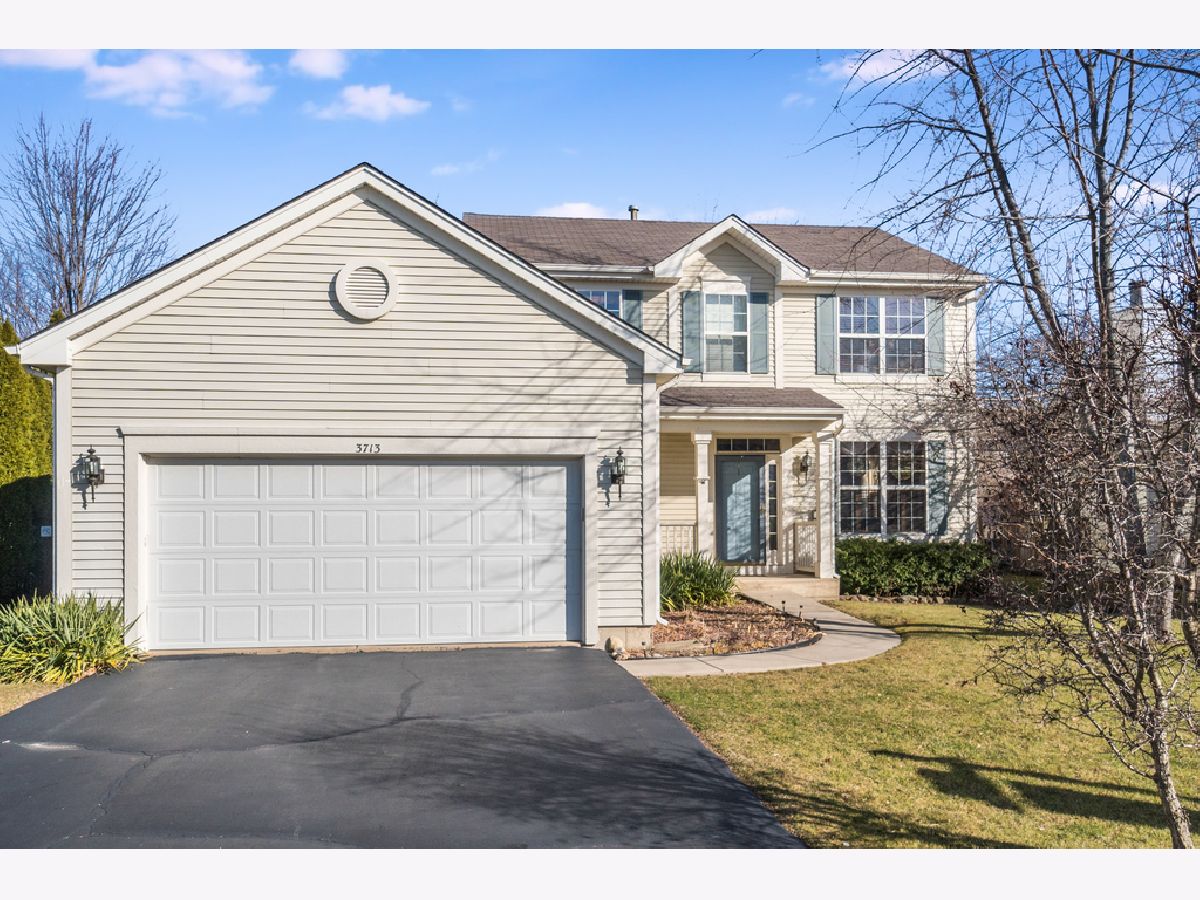
3713 Sonoma Circle, Lake In The Hills, Illinois 60156


$261,000
|
Sold
|
|
| Status: | Closed |
| Sqft: | 2,077 |
| Cost/Sqft: | $128 |
| Beds: | 3 |
| Baths: | 3 |
| Year Built: | 2002 |
| Property Taxes: | $6,362 |
| Days On Market: | 2151 |
| Lot Size: | 0,00 |
Description
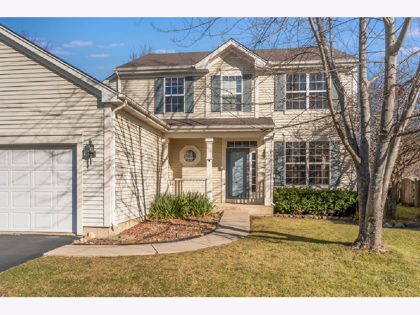
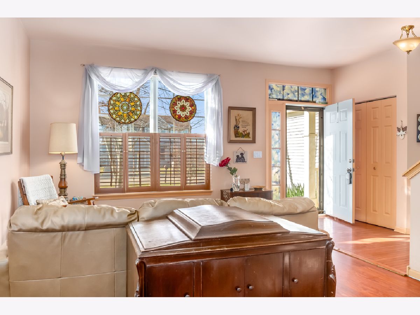
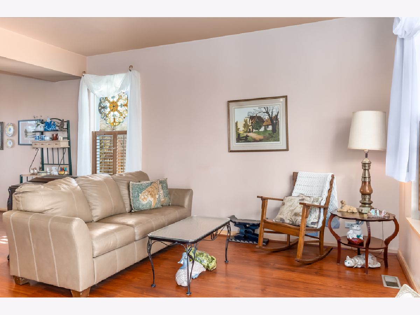
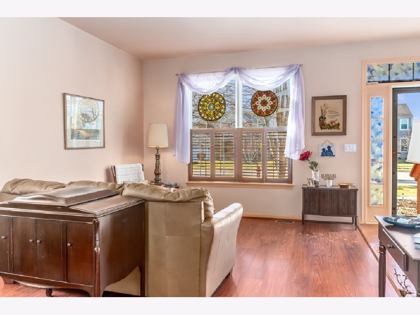
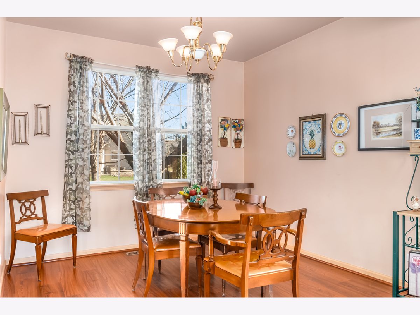
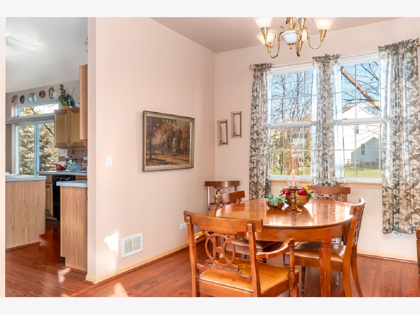
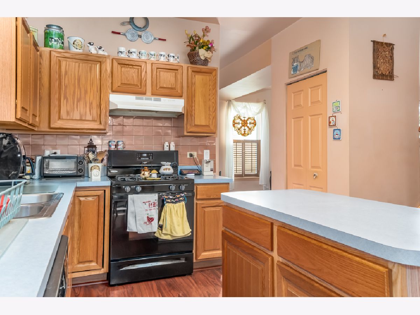
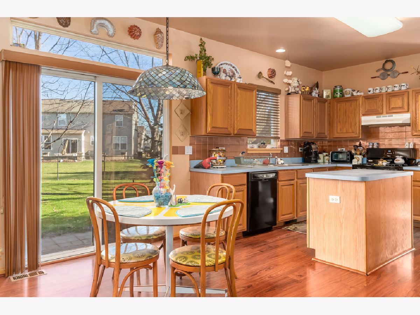
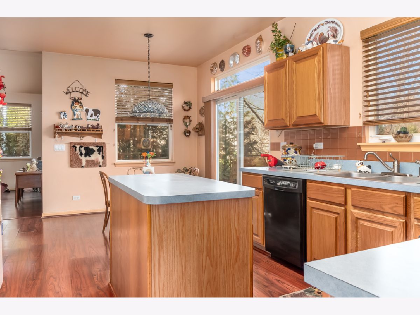
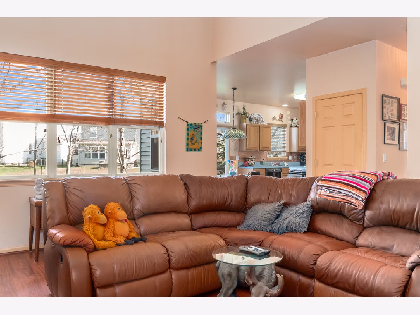
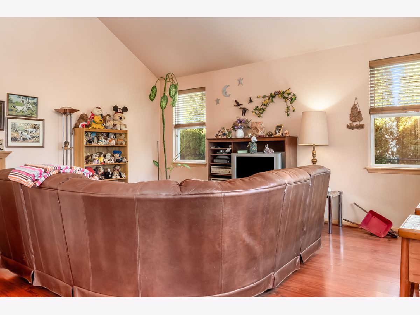
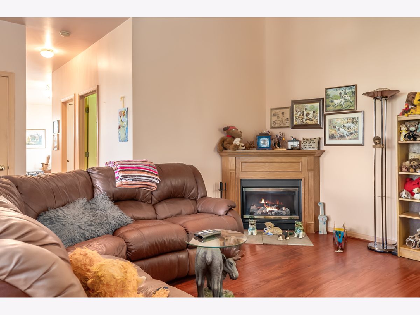
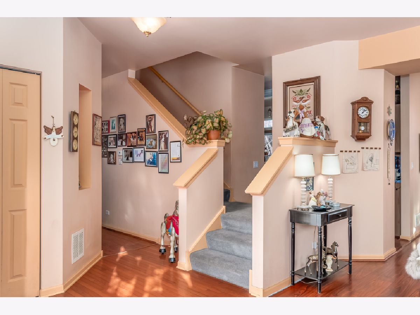
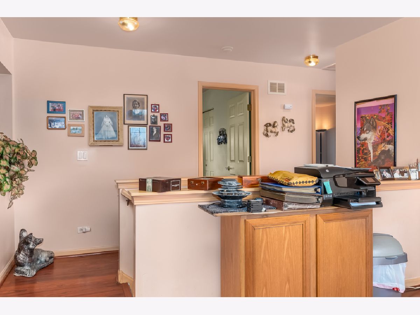
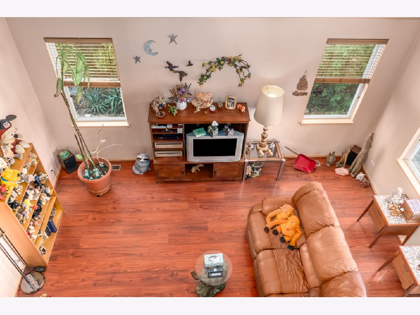
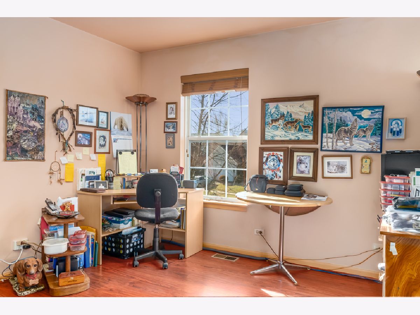
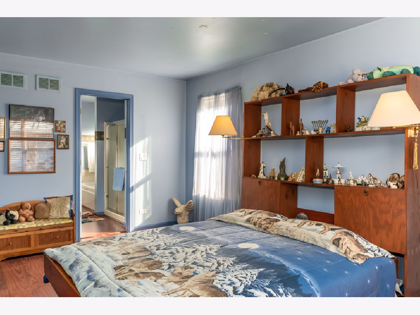
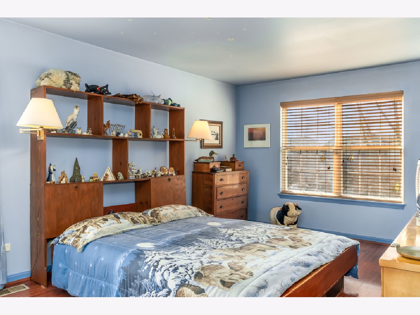
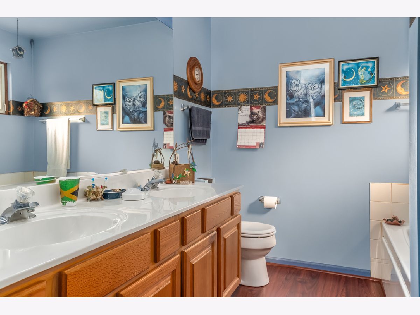
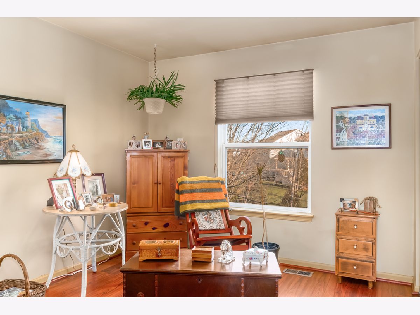
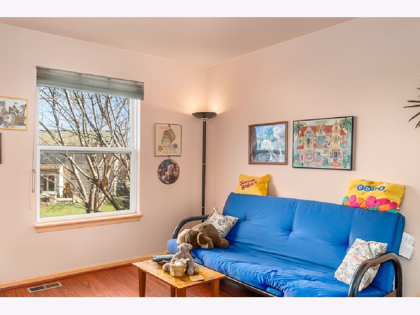
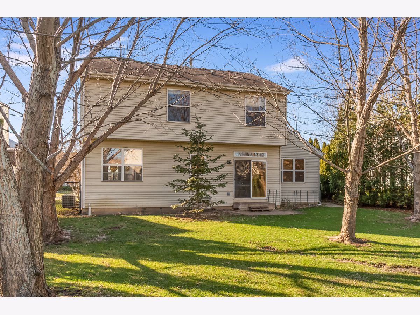
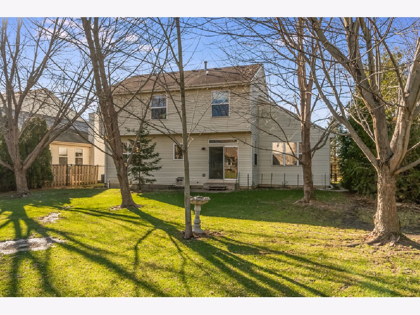
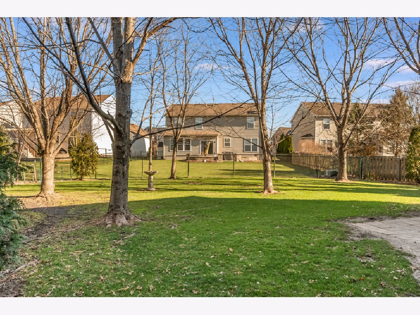
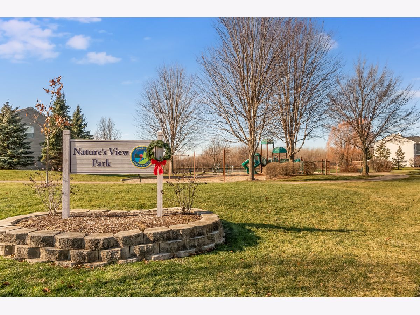
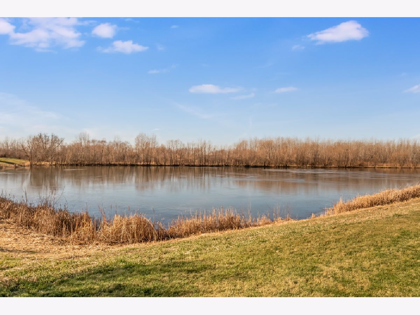
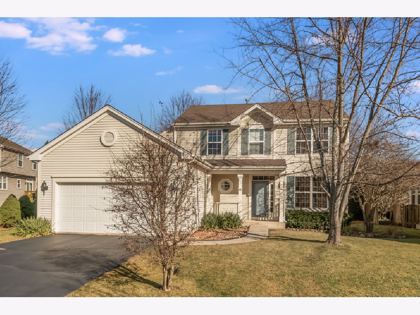
This homse has so much to offer in this AWARD WINNING HUNTLEY SCHOOL DISTRICT! A large foyer welcomes you to a split staircase and an open floor plan along with the homes formal living and dining rooms! The eat-in kitchen was built for gathering with its large center island and sliders to the fenced, tree filled backyard! The kitchen opens to the spacious family room with vaulted ceilings and overlook from the 2nd floor loft! Upstairs are 3 bedrooms, a full bathroom, loft and large master bedroom complete with walk-in-closet and private bathroom featuring dual sinks, soaking tub and separate shower. An unfinished basement is ready for your storage needs or can be turned into the finished basement of your dreams! The neighborhood park (with playground and pond) is steps away and you're walking distance to Sunset Park, the skate park, the dog park and frizbee park! Minutes to Rte. 47 and Randall Road!
Property Specifics
| Single Family | |
| — | |
| — | |
| 2002 | |
| Partial | |
| Vinyl Siding | |
| — | |
| DOGWOOD | |
| No | |
| — |
| Mc Henry | |
| Summit Ridge West | |
| — / Not Applicable | |
| None | |
| Public | |
| Public Sewer | |
| Central Air | |
| Forced Air | |
| 10937794 | |
| 1815302016 |
Nearby Schools
| NAME: | DISTRICT: | DISTANCE: | |
|---|---|---|---|
|
Grade School
Chesak Elementary School |
158 | — | |
|
Middle School
Marlowe Middle School |
158 | Not in DB | |
|
High School
Huntley High School |
158 | Not in DB | |
Property History
| DATE: | EVENT: | PRICE: | SOURCE: |
|---|---|---|---|
| 1 Feb, 2021 | Sold | $261,000 | MRED MLS |
| 9 Dec, 2020 | Under contract | $265,000 | MRED MLS |
| 3 Dec, 2020 | Listed for sale | $265,000 | MRED MLS |
Room Specifics
Total Bedrooms: 3
Bedrooms Above Ground: 3
Bedrooms Below Ground: 0
Dimensions: —
Floor Type: Wood Laminate
Dimensions: —
Floor Type: Wood Laminate
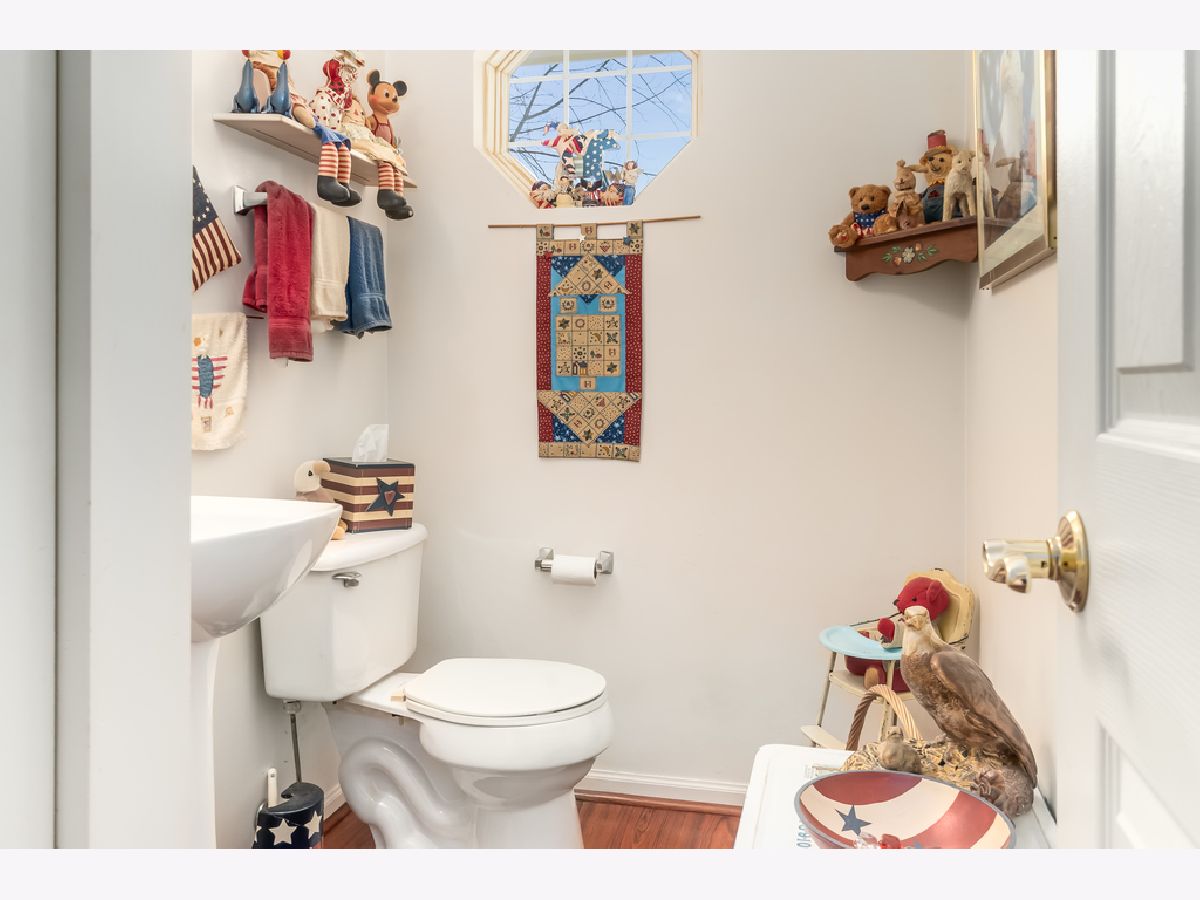
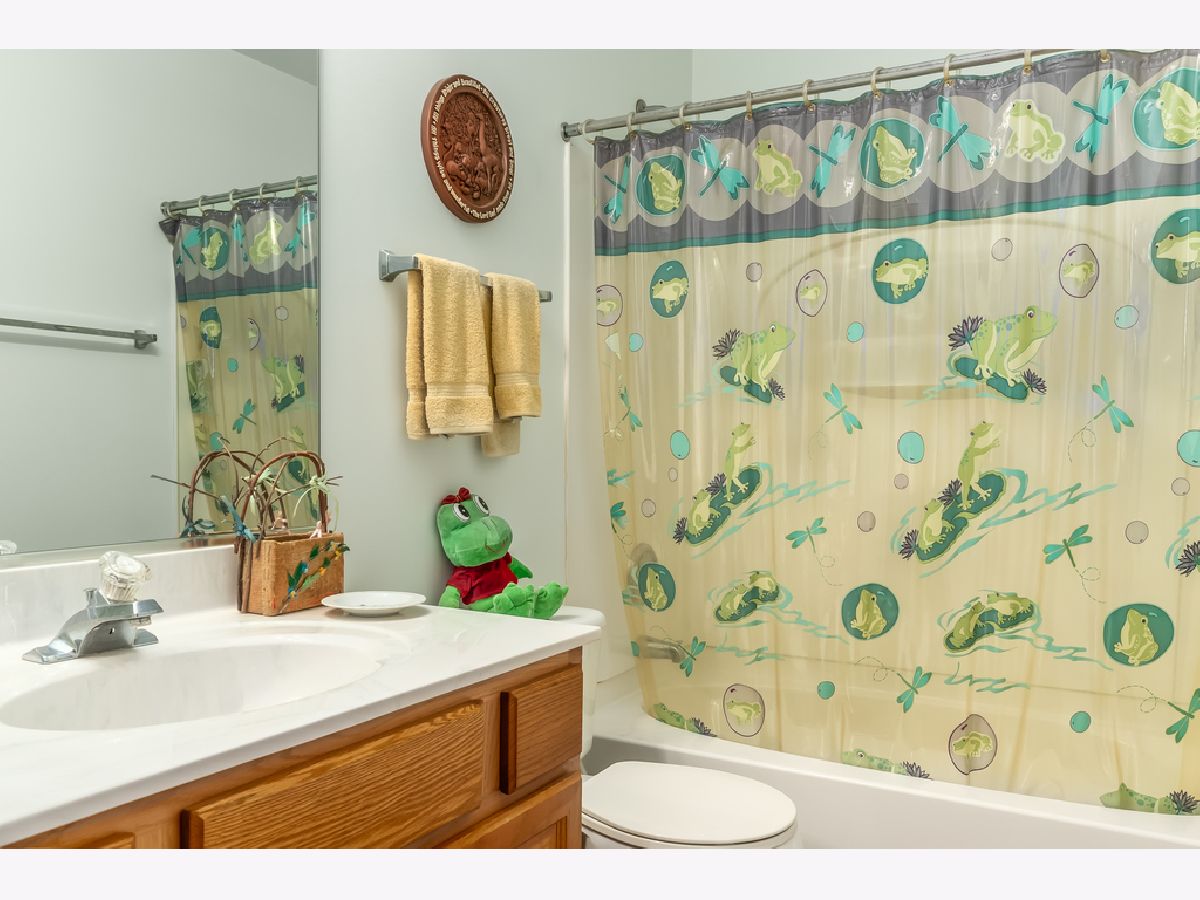
Full Bathrooms: 3
Bathroom Amenities: —
Bathroom in Basement: 0
Dimensions: —
Floor Type: Wood Laminate
Dimensions: —
Floor Type: Wood Laminate
Features: Eating Area-Table Space, Island, Pantry-Closet
Dimensions: —
Floor Type: Wood Laminate
Dimensions: —
Floor Type: Wood Laminate
Rooms: Loft, Foyer
Other Specifics
| 2 | |
| Concrete Perimeter | |
| Garage | |
| — | |
| — | |
| — | |
| Porch, Storms/Screens | |
| Fenced Yard | |
| 57X152X81X124 | |
| — | |
| Full | |
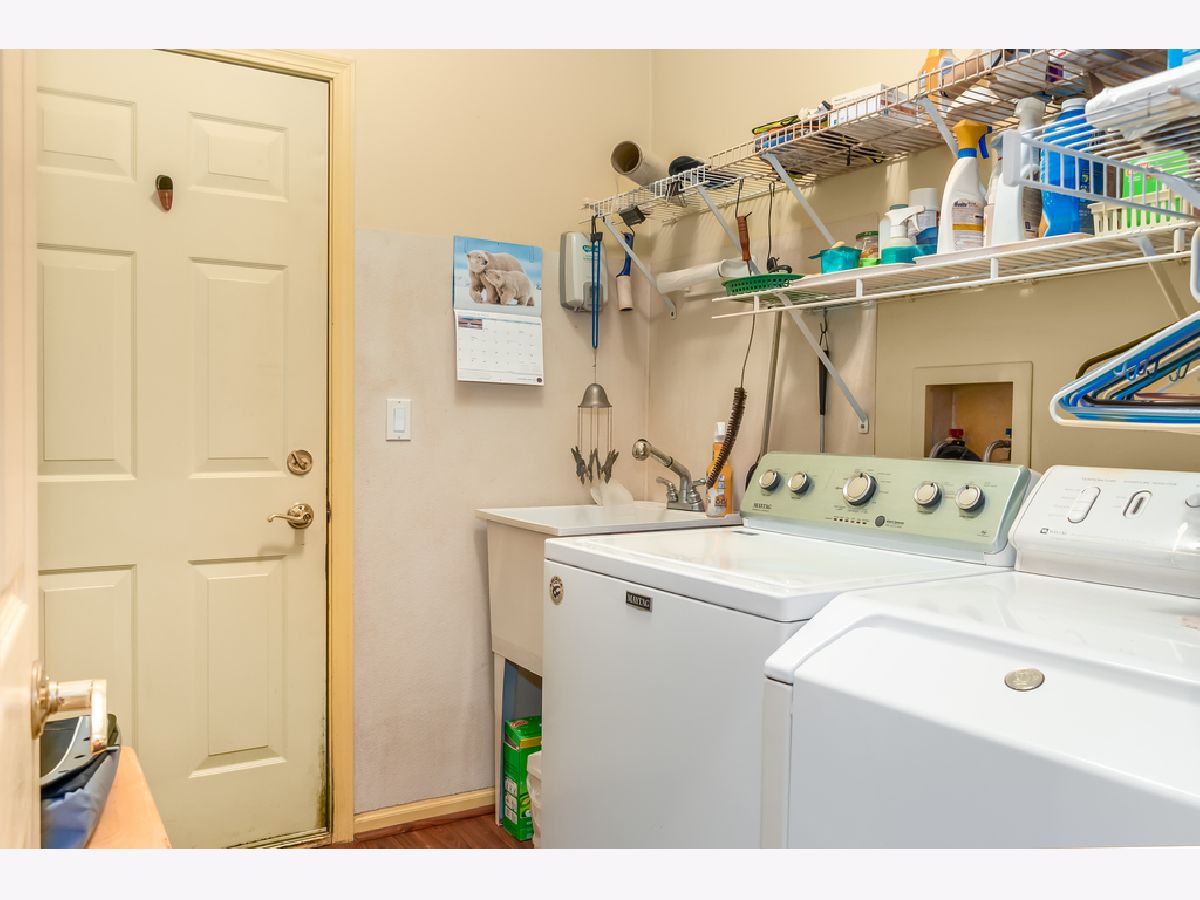
| Vaulted/Cathedral Ceilings, Wood Laminate Floors, First Floor Laundry | |
| Range, Dishwasher, Refrigerator, Washer, Dryer | |
| Not in DB | |
| Park, Lake, Curbs, Sidewalks, Street Lights, Street Paved | |
| — | |
| — |
Tax History
| Year | Property Taxes |
|---|---|
| 2021 | $6,362 |
Contact Agent
Nearby Similar Homes

Nearby Sold Comparables

Contact Agent
Listing Provided By
Baird & Warner
