

3714 Hillcrest Place, Johnsburg, Illinois 60051
Sorry, we are updating photos, please update this page in 15 minutes
$179,000
|
Sold
|
|
| Status: | Closed |
| Sqft: | 1,365 |
| Cost/Sqft: | $138 |
| Beds: | 3 |
| Baths: | 2 |
| Year Built: | 1957 |
| Property Taxes: | $3,837 |
| Days On Market: | 3716 |
| Lot Size: | 0,33 |
Description
Stunning 4 bedroom 2 full bath brick ranch with full walk-out basement in the heart of Johnsburg adjacent park. Many updates and upgrades throughout. Amazing new kitchen with 42" cabinets, granite & stainless appliances. Sliders to deck and large fenced yard w/shed. Hardwood floors. Spacious living room. New roof and some new windows. Full walk-out basement featuring family room with fireplace, new carpet, additional bedroom, den and rec area, full bath and laundry room. Ready for you to move into!
Property Specifics
| Single Family | |
| — | |
| Ranch | |
| 1957 | |
| Full, Walkout | |
| Brick, Stone | |
| Asphalt | |
| — | |
| No | |
| 0.33 |
| Mc Henry | |
| — | |
| 0 / Not Applicable | |
| None | |
| Shared Well | |
| Septic-Private | |
| Central Air | |
| Natural Gas, Steam | |
| 09334233 | |
| 0913252004 |
Nearby Schools
| NAME: | DISTRICT: | DISTANCE: | |
|---|---|---|---|
|
Grade School
Johnsburg Elementary School |
12 | — | |
|
Middle School
Johnsburg Junior High School |
12 | Not in DB | |
|
High School
Johnsburg High School |
12 | Not in DB | |
Property History
| DATE: | EVENT: | PRICE: | SOURCE: |
|---|---|---|---|
| 29 Jan, 2015 | Sold | $110,250 | MRED MLS |
| 5 Jan, 2015 | Under contract | $131,600 | MRED MLS |
| 17 Nov, 2014 | Listed for sale | $131,600 | MRED MLS |
| 17 Nov, 2016 | Sold | $179,000 | MRED MLS |
| 27 Sep, 2016 | Under contract | $189,000 | MRED MLS |
| 6 Sep, 2016 | Listed for sale | $189,000 | MRED MLS |
Sorry, we are updating photos, please update this page in 15 minutes
Room Specifics
All Bedroom Info:
Total Bedrooms: 4
Bedrooms Above Ground: 3
Bedrooms Below Ground: 1
Total Bedrooms: 4
Bedrooms Above Ground: 3
Bedrooms Below Ground: 1
Second Bedroom Info:
Dimensions: —
Location: —Dimensions: —
Floor Type: Hardwood
Third Bedroom Info:
Dimensions: —
Location: —Dimensions: —
Floor Type: Hardwood
Fourth Bedroom Info:
Dimensions: —
Location: —Dimensions: —
Floor Type: Other
Bathroom Info:
Full Bathrooms: 2
Partial Bathrooms: 0Full Bathrooms: 2
Bathroom Amenities: —
Bathroom in Basement: 1
Kitchen Info:
Dimensions: —
Location: —Dimensions: —
Floor Type: Ceramic Tile
Features: Eating Area-Table Space
Laundry Room Info:
Dimensions: —
Location: —Dimensions: —
Floor Type: Carpet
Living Room Info:
Dimensions: —
Location: —Dimensions: —
Floor Type: Hardwood
Family Room Info:
Dimensions: —
Location: —Dimensions: —
Floor Type: Carpet
Additional Rooms Info:
Rooms: Recreation Room, Eating Area, Office
Basement: Full, WalkoutRooms: Recreation Room, Eating Area, Office
Other Specifics
| 1 | |
| — | |
| Garage | |
| — | |
| — | |
| — | |
| Deck | |
| Fenced Yard, Park Adjacent | |
| 90X164 | |
| — | |
| None | |
| Hardwood Floors, First Floor Bedroom, First Floor Full Bath | |
| Range, Microwave, Dishwasher, Refrigerator | |
| Not in DB | |
| Street Paved | |
| — | |
| Wood Burning |
Tax History
| Year | Property Taxes |
|---|---|
| 2015 | $5,313 |
| 2016 | $3,837 |
Contact Agent
Nearby Similar Homes
2517 Johnsburg Road, Johnsburg, Illinois 60051
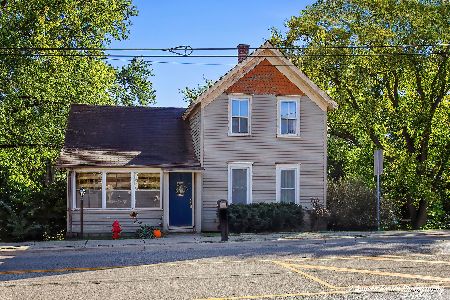
For Sale
$235,000
3 beds / 1.0 baths / 2,016 ft2
Single Family / Built: 1898
20
2904 Fox Knoll Court, Johnsburg, Illinois 60051
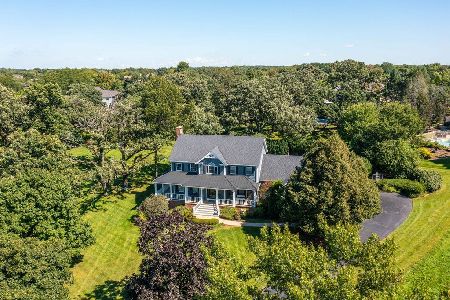
For Sale
$699,900
4 beds / 3.1 baths / 4,581 ft2
Single Family / Built: 1993
48
3601 Windmere Lane, Johnsburg, Illinois 60051
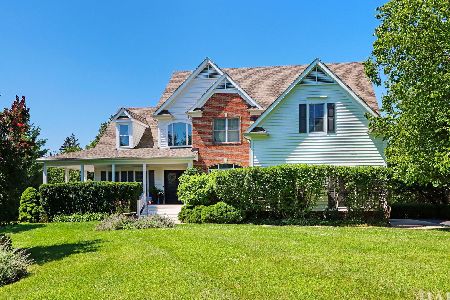
For Sale
$664,800
4 beds / 4.1 baths / 3,091 ft2
Single Family / Built: 2000
54
2403 Fairview Avenue, Johnsburg, Illinois 60051
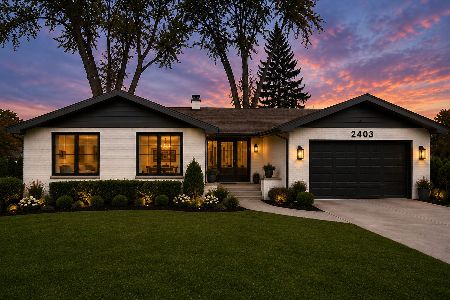
For Sale
$1,200,000
3 beds / 3.1 baths / 2,500 ft2
Single Family / Built: 1960
116
3916 Windmere Lane, Johnsburg, Illinois 60051
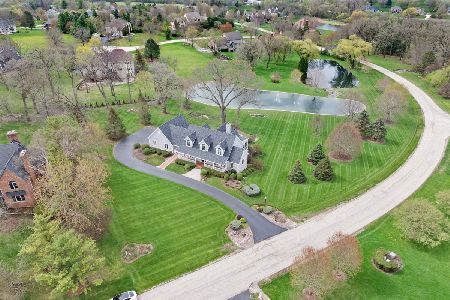
For Sale
$1,225,000
3 beds / 4.1 baths / 4,544 ft2
Single Family / Built: 2005
23
Nearby Sold Comparables
3714 Hillcrest Place, Johnsburg, Illinois 60051

Sold
$131,600
3 beds / 2.0 baths / 1,365 ft2
Single Family / Built: 1957
4375
3718 Hillcrest Place, Johnsburg, Illinois 60051
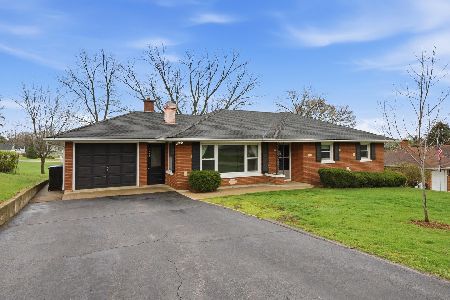
Sold
$334,900
3 beds / 2.0 baths / 1,374 ft2
Single Family / Built: 1957
210
3802 Hillcrest Place, Johnsburg, Illinois 60051
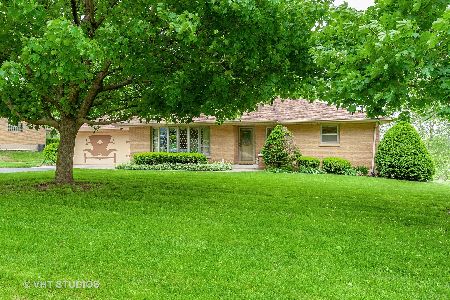
Sold
$219,000
3 beds / 2.0 baths / 1,435 ft2
Single Family / Built: 1957
2353
3807 Hillcrest Place, Johnsburg, Illinois 60051
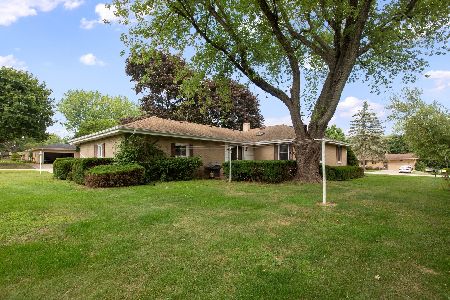
Sold
$215,000
3 beds / 1.2 baths / 1,796 ft2
Single Family / Built: 1956
2281
2513 Olive Street, Johnsburg, Illinois 60051
Sold
$164,900
3 beds / 3.0 baths / 2,100 ft2
Single Family / Built: 1974
4308
2506 Church Road, Johnsburg, Illinois 60051
Sold
$129,000
3 beds / 2.1 baths / 1,532 ft2
Single Family / Built: 1965
5179
Contact Agent
Listing Provided By
RE/MAX Plaza
