

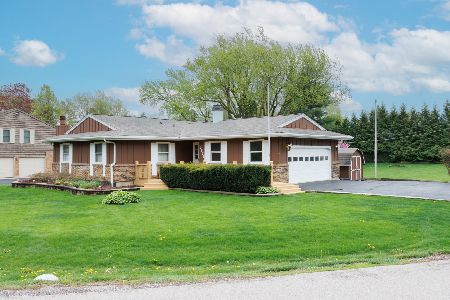
3716 Tilche Lane, Crystal Lake, Illinois 60014
Subdivision > Silver Glen Estates
Sorry, we are updating photos, please update this page in 15 minutes
$225,000
|
Sold
|
|
| Status: | Closed |
| Sqft: | 1,550 |
| Cost/Sqft: | $152 |
| Beds: | 3 |
| Baths: | 3 |
| Year Built: | 1973 |
| Property Taxes: | $5,283 |
| Days On Market: | 3786 |
| Lot Size: | 0,37 |
Description
Pride is ownership is obvious in this three bedroom + one, three bath home. Desirable ranch floor plan with spacious rooms. Living room with cozy fireplace, dining room, family room and kitchen offers space for entertaining and family dinners. Basement offers additional living space with large extra bedroom and a space that could easily be converted into an in law space. Bring your ideas! Relax on the three season room, back deck, or enjoy the sprawling backyard in your spa. Close to schools, shopping and metra.
Property Specifics
| Single Family | |
| — | |
| Ranch | |
| 1973 | |
| Full | |
| Aluminum Siding | |
| Asphalt | |
| RANCH | |
| No | |
| 0.37 |
| Mc Henry | |
| Silver Glen Estates | |
| 0 / Not Applicable | |
| None | |
| Private Well | |
| Septic-Private | |
| Central Air | |
| Natural Gas | |
| 09258217 | |
| 1435378007 |
Nearby Schools
| NAME: | DISTRICT: | DISTANCE: | |
|---|---|---|---|
|
Grade School
Prairie Grove Elementary School |
46 | — | |
|
Middle School
Prairie Grove Junior High School |
46 | Not in DB | |
|
High School
Prairie Ridge High School |
155 | Not in DB | |
Property History
| DATE: | EVENT: | PRICE: | SOURCE: |
|---|---|---|---|
| 31 Aug, 2016 | Sold | $225,000 | MRED MLS |
| 20 Jul, 2016 | Under contract | $235,000 | MRED MLS |
| — | Last price change | $250,000 | MRED MLS |
| 15 Jun, 2016 | Listed for sale | $250,000 | MRED MLS |
Sorry, we are updating photos, please update this page in 15 minutes
Room Specifics
All Bedroom Info:
Total Bedrooms: 4
Bedrooms Above Ground: 3
Bedrooms Below Ground: 1
Total Bedrooms: 4
Bedrooms Above Ground: 3
Bedrooms Below Ground: 1
Second Bedroom Info:
Dimensions: —
Location: —Dimensions: —
Floor Type: Carpet
Third Bedroom Info:
Dimensions: —
Location: —Dimensions: —
Floor Type: Carpet
Fourth Bedroom Info:
Dimensions: —
Location: —Dimensions: —
Floor Type: Carpet
Bathroom Info:
Full Bathrooms: 3
Partial Bathrooms: 0Full Bathrooms: 3
Bathroom Amenities: Soaking Tub
Bathroom in Basement: 1
Dining Room Info:
Dimensions: —
Location: —Dimensions: —
Floor Type: Hardwood
Kitchen Info:
Dimensions: —
Location: —Dimensions: —
Floor Type: Vinyl
Features: Galley
Laundry Room Info:
Dimensions: —
Location: —Dimensions: —
Floor Type: Vinyl
Living Room Info:
Dimensions: —
Location: —Dimensions: —
Floor Type: Hardwood
Family Room Info:
Dimensions: —
Location: —Dimensions: —
Floor Type: Carpet
Additional Rooms Info:
Rooms: Sun Room
Basement: FullRooms: Sun Room
Other Specifics
| 2 | |
| Concrete Perimeter | |
| Garage | |
| — | |
| — | |
| — | |
| Deck, Porch, Hot Tub, Storms/Screens | |
| — | |
| 101X199X101X181 | |
| Unfinished | |
| Full | |
| Hardwood Floors, First Floor Bedroom, In-Law Arrangement, First Floor Full Bath | |
| Range, Dishwasher, Refrigerator, Washer, Dryer, Disposal | |
| Not in DB | |
| Street Paved | |
| — | |
| Wood Burning |
Tax History
| Year | Property Taxes |
|---|---|
| 2016 | $5,283 |
Contact Agent
Nearby Similar Homes

3411 Crystal Lake Avenue, Crystal Lake, Illinois 60014

For Sale
$400,000
3 beds / 2.1 baths / 2,516 ft2
Single Family / Built: 1973
123
Nearby Sold Comparables
3709 Franklin Court, Crystal Lake, Illinois 60014

Sold
$244,900
3 beds / 2.1 baths / 1,203 ft2
Single Family / Built: 1972
2368
5914 Hamilton Drive, Crystal Lake, Illinois 60014

Sold
$269,000
4 beds / 2.1 baths / 2,800 ft2
Single Family / Built: 1978
5282
5914 Hamilton Drive, Crystal Lake, Illinois 60014

Sold
$379,900
4 beds / 2.1 baths / 1,996 ft2
Single Family / Built: 1978
2000
3708 Tilche Lane, Crystal Lake, Illinois 60014
Sold
$219,900
3 beds / 2.0 baths / 0 ft2
Single Family / Built: 1985
2431
3825 Tilche Lane, Crystal Lake, Illinois 60014

Sold
$330,000
3 beds / 2.1 baths / 2,100 ft2
Single Family / Built: 1977
759
3727 Tilche Lane, Crystal Lake, Illinois 60014
Sold
$339,000
3 beds / 2.0 baths / 1,178 ft2
Single Family / Built: 1974
910
Contact Agent
Listing Provided By
Baird & Warner
