

3717 Hamlin Drive, Johnsburg, Illinois 60050
Subdivision > Claremont Hills
Sorry, we are updating photos, please update this page in 15 minutes
$93,780
|
Sold
|
|
| Status: | Closed |
| Sqft: | 1,104 |
| Cost/Sqft: | $90 |
| Beds: | 4 |
| Baths: | 2 |
| Year Built: | 1970 |
| Property Taxes: | $3,068 |
| Days On Market: | 4655 |
| Lot Size: | 0,00 |
Description
4 Bedrooms 2 Bathrooms. Living Room with Vaulted Ceiling. Eat-In Kitchen with Island. 3-Season Room with Ceiling Fan. All Bedrooms with Vaulted Ceilings. Master Bedroom with Walk-In Closet & Private Bathroom. Full Basement. 2-Car Attached Garage. Fenced Back Yard. Plumbing failed to hold pressure at time of initial inspection please see HUD PCR report for details. Air test only for plumbing. Advise buyers lender.
Property Specifics
| Single Family | |
| — | |
| Ranch | |
| 1970 | |
| Full | |
| Other | |
| Asphalt | |
| — | |
| No | |
| — |
| Mc Henry | |
| Claremont Hills | |
| 0 / Not Applicable | |
| None | |
| Public | |
| Septic-Private | |
| Central Air | |
| Natural Gas, Forced Air | |
| 08533761 | |
| 0914177012 |
Property History
| DATE: | EVENT: | PRICE: | SOURCE: |
|---|---|---|---|
| 7 Mar, 2008 | Sold | $189,000 | MRED MLS |
| 4 Mar, 2008 | Under contract | $197,900 | MRED MLS |
| — | Last price change | $199,900 | MRED MLS |
| 10 Jul, 2007 | Listed for sale | $209,900 | MRED MLS |
| 14 Mar, 2014 | Sold | $93,780 | MRED MLS |
| 21 Feb, 2014 | Under contract | $99,750 | MRED MLS |
| 10 Feb, 2014 | Listed for sale | $99,750 | MRED MLS |
| 12 Sep, 2022 | Sold | $279,000 | MRED MLS |
| 9 Aug, 2022 | Under contract | $279,000 | MRED MLS |
| — | Last price change | $289,000 | MRED MLS |
| 18 Jul, 2022 | Listed for sale | $289,000 | MRED MLS |
Sorry, we are updating photos, please update this page in 15 minutes
Room Specifics
All Bedroom Info:
Total Bedrooms: 4
Bedrooms Above Ground: 4
Bedrooms Below Ground: 0
Total Bedrooms: 4
Bedrooms Above Ground: 4
Bedrooms Below Ground: 0
Second Bedroom Info:
Dimensions: —
Location: —Dimensions: —
Floor Type: Carpet
Third Bedroom Info:
Dimensions: —
Location: —Dimensions: —
Floor Type: Carpet
Fourth Bedroom Info:
Dimensions: —
Location: —Dimensions: —
Floor Type: Carpet
Bathroom Info:
Full Bathrooms: 2
Partial Bathrooms: 0Full Bathrooms: 2
Bathroom Amenities: —
Bathroom in Basement: 0
Kitchen Info:
Dimensions: —
Location: —Dimensions: —
Floor Type: Wood Laminate
Features: Eating Area-Table Space, Island
Living Room Info:
Dimensions: —
Location: —Dimensions: —
Floor Type: Carpet
Additional Rooms Info:
Rooms: Sun Room, Other Room
Basement: FullRooms: Sun Room, Other Room
Other Specifics
| 2 | |
| Concrete Perimeter | |
| Garage | |
| — | |
| — | |
| — | |
| Patio | |
| Fenced Yard | |
| 13,851 SQ FT | |
| — | |
| Full | |
| Vaulted/Cathedral Ceilings, Wood Laminate Floors, First Floor Bedroom, First Floor Full Bath | |
| — | |
| Not in DB | |
| — | |
| — | |
| — |
Tax History
| Year | Property Taxes |
|---|---|
| 2008 | $3,036 |
| 2014 | $3,068 |
| 2022 | $3,694 |
Contact Agent
Nearby Similar Homes
3715 Claremont Road, Johnsburg, Illinois 60051
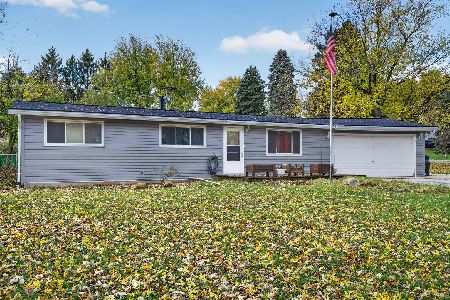
For Sale
$349,999
3 beds / 2.0 baths / 1,008 ft2
Single Family / Built: 1971
7
3803 Richmond Road, Johnsburg, Illinois 60051
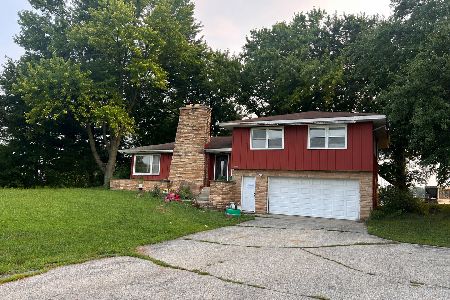
For Sale
$299,000
3 beds / 2.0 baths / 1,520 ft2
Single Family / Built: 1964
94
4311 Red Tail Lane, Johnsburg, Illinois 60051
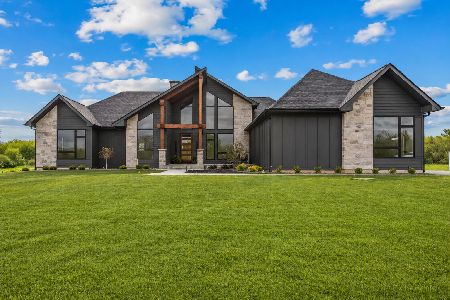
For Sale
$1,195,000
3 beds / 3.0 baths / 2,736 ft2
Single Family / Built: 2026
144
Nearby Sold Comparables
3717 Hamlin Drive, Johnsburg, Illinois 60051

Sold
$279,000
3 beds / 2.0 baths / 1,342 ft2
Single Family / Built: 1970
1575
3717 Hamlin Drive, Johnsburg, Illinois 60050

Sold
$197,900
4 beds / 2.0 baths / 1,352 ft2
Single Family / Built: 1970
7062
3715 Hamlin Drive, Johnsburg, Illinois 60051
Sold
$119,900
4 beds / 1.1 baths / 1,152 ft2
Single Family / Built: 1970
4767
3718 Hamlin Drive, Johnsburg, Illinois 60051
Sold
$165,000
3 beds / 2.0 baths / 1,000 ft2
Single Family / Built: 1970
3845
3711 Hamlin Drive, Johnsburg, Illinois 60051
Sold
$149,900
4 beds / 1.1 baths / 1,172 ft2
Single Family / Built: 1970
4205
Contact Agent
Listing Provided By
Chase Real Estate, LLC
