

3717 Riverside Drive, Crystal Lake, Illinois 60014
Subdivision > Burtons Bridge
Sorry, we are updating photos, please update this page in 15 minutes
$148,000
|
Sold
|
|
| Status: | Closed |
| Sqft: | 1,440 |
| Cost/Sqft: | $111 |
| Beds: | 3 |
| Baths: | 3 |
| Year Built: | 1930 |
| Property Taxes: | $4,113 |
| Days On Market: | 6406 |
| Lot Size: | 0,49 |
Description
FORECLOSURE: THE PRICE IS RIGHT!This 3 bdrm 2.5 bath spacious two story home set into a hillside is perfect for peaceful living & entertaining inside or out as it has terrific Fox River views and sits on a double lot with professional landscaping!Bring your cars, trucks, boat...there is room for them all!Sold as-is,100% tax proration.
Property Specifics
| Single Family | |
| — | |
| — | |
| 1930 | |
| Partial, Walkout | |
| Aluminum/Vinyl/Steel Siding | |
| Asphalt, Rubber | |
| — | |
| Yes | |
| 0.49 |
| Mc Henry | |
| Burtons Bridge | |
| 0 / Not Applicable | |
| None | |
| Private Well | |
| Septic-Private | |
| Central Air | |
| Natural Gas, Forced Air, Radiant | |
| 07186610 | |
| 1519405015 |
Nearby Schools
| NAME: | DISTRICT: | DISTANCE: | |
|---|---|---|---|
|
Grade School
Prairie Grove Elementary School |
46 | — | |
|
Middle School
Prairie Grove Junior High School |
46 | Not in DB | |
|
High School
Prairie Ridge High School |
155 | Not in DB | |
Property History
| DATE: | EVENT: | PRICE: | SOURCE: |
|---|---|---|---|
| 23 Jun, 2009 | Sold | $148,000 | MRED MLS |
| 27 May, 2009 | Under contract | $159,900 | MRED MLS |
| — | Last price change | $164,900 | MRED MLS |
| 13 Apr, 2009 | Listed for sale | $164,900 | MRED MLS |
Sorry, we are updating photos, please update this page in 15 minutes
Room Specifics
All Bedroom Info:
Total Bedrooms: 3
Bedrooms Above Ground: 3
Bedrooms Below Ground: 0
Total Bedrooms: 3
Bedrooms Above Ground: 3
Bedrooms Below Ground: 0
Second Bedroom Info:
Dimensions: —
Location: —Dimensions: —
Floor Type: Other
Third Bedroom Info:
Dimensions: —
Location: —Dimensions: —
Floor Type: Other
Bathroom Info:
Full Bathrooms: 3
Partial Bathrooms: 1Full Bathrooms: 3
Bathroom Amenities: Whirlpool, Separate Shower
Bathroom in Basement: 1
Dining Room Info:
Dimensions: —
Location: —Dimensions: —
Floor Type: Wood Laminate
Kitchen Info:
Dimensions: —
Location: —Dimensions: —
Floor Type: Wood Laminate
Features: Eating Area-Table Space, Pantry-Closet
Laundry Room Info:
Dimensions: —
Location: —Dimensions: —
Floor Type: Vinyl
Family Room Info:
Dimensions: —
Location: —Dimensions: —
Floor Type: Carpet
Additional Rooms Info:
Rooms: Great Room, Office, Recreation Room, Utility Room-1st Floor
Basement: Partial, WalkoutRooms: Great Room, Office, Recreation Room, Utility Room-1st Floor
Other Specifics
| 6 | |
| Concrete Perimeter | |
| Garage | |
| — | |
| — | |
| — | |
| Deck | |
| Landscaped, Park Adjacent, Water View, Wooded | |
| 100 X 125 | |
| Unfinished | |
| Yes | |
| — | |
| Dishwasher | |
| Not in DB | |
| Water Rights, Street Paved | |
| — | |
| Wood Burning, Attached Fireplace Doors/Screen, Heatilator |
Tax History
| Year | Property Taxes |
|---|---|
| 2009 | $4,113 |
Contact Agent
Nearby Similar Homes
3813 Mccabe Avenue, Crystal Lake, Illinois 60014
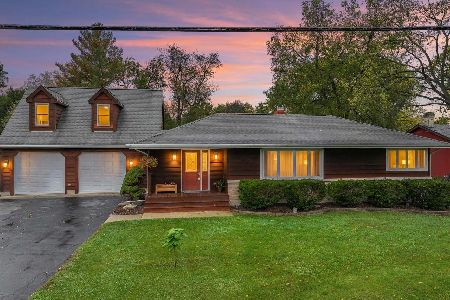
For Sale
$325,000
3 beds / 2.0 baths / 1,492 ft2
Single Family / Built: 1958
11
Nearby Sold Comparables
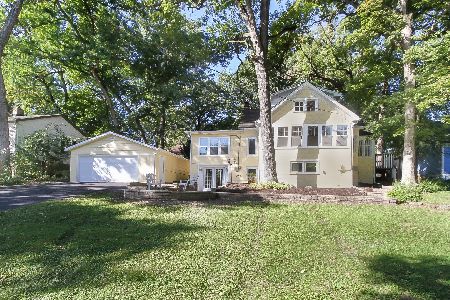
3711 Riverside Drive, Crystal Lake, Illinois 60014

Sold
$44,550
2 beds / 1.0 baths / 1,560 ft2
Single Family / Built: —
4838
3711 Riverside Drive, Crystal Lake, Illinois 60014
Sold
$129,000
4 beds / 1.0 baths / 1,560 ft2
Single Family / Built: 1930
2477
3807 Riverside Drive, Crystal Lake, Illinois 60014
Sold
$74,900
3 beds / 1.1 baths / 1,550 ft2
Single Family / Built: 1941
5445
Contact Agent
Listing Provided By
RE/MAX Suburban
