

3718 Fillmore Road, Johnsburg, Illinois 60051


$235,000
|
Sold
|
|
| Status: | Closed |
| Sqft: | 2,304 |
| Cost/Sqft: | $100 |
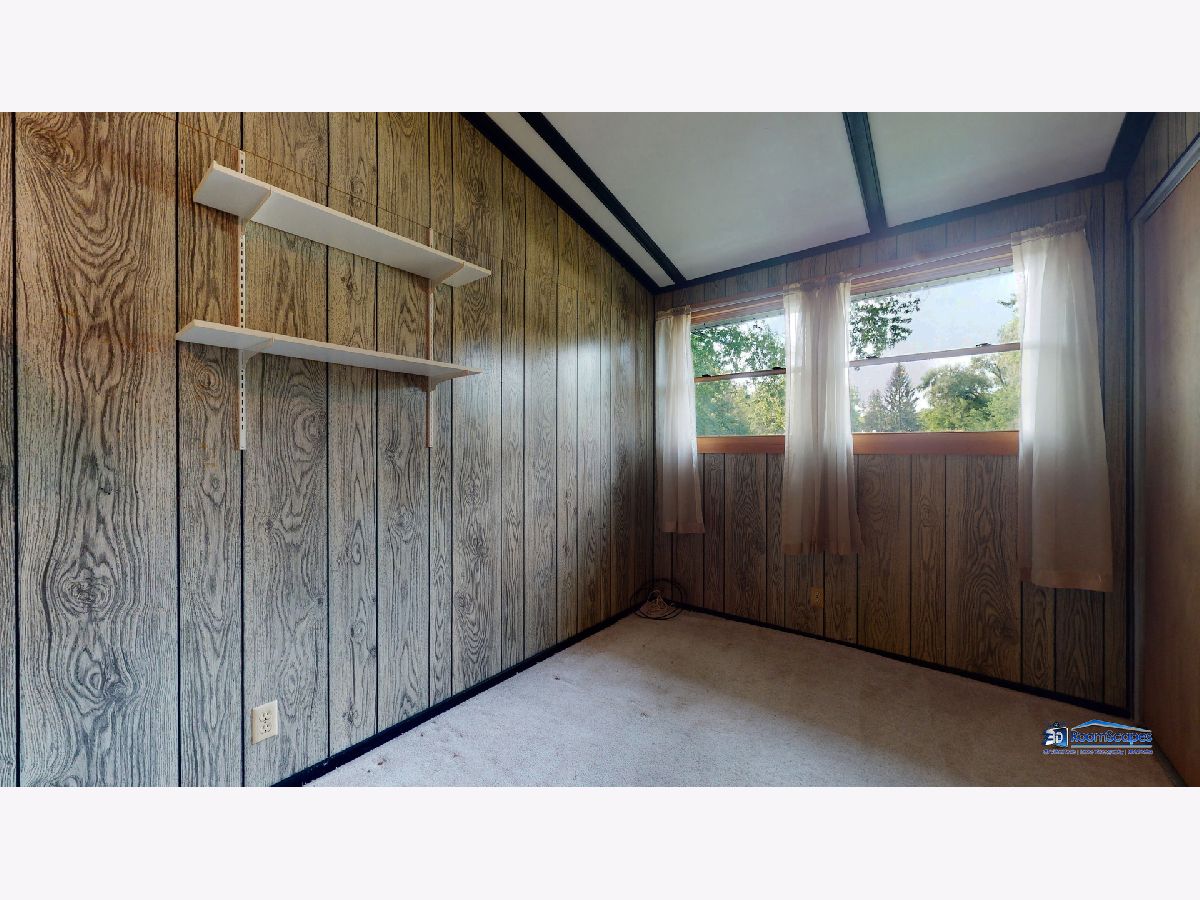
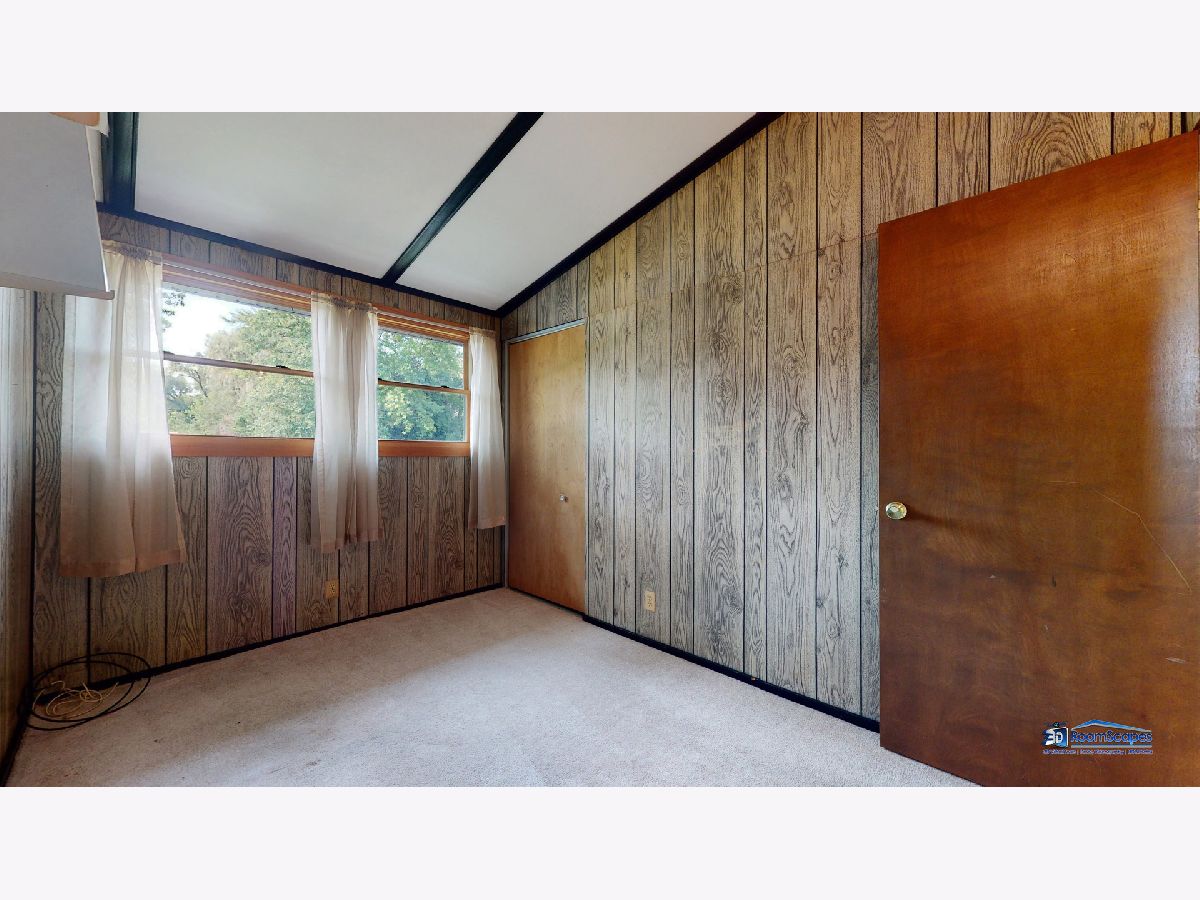
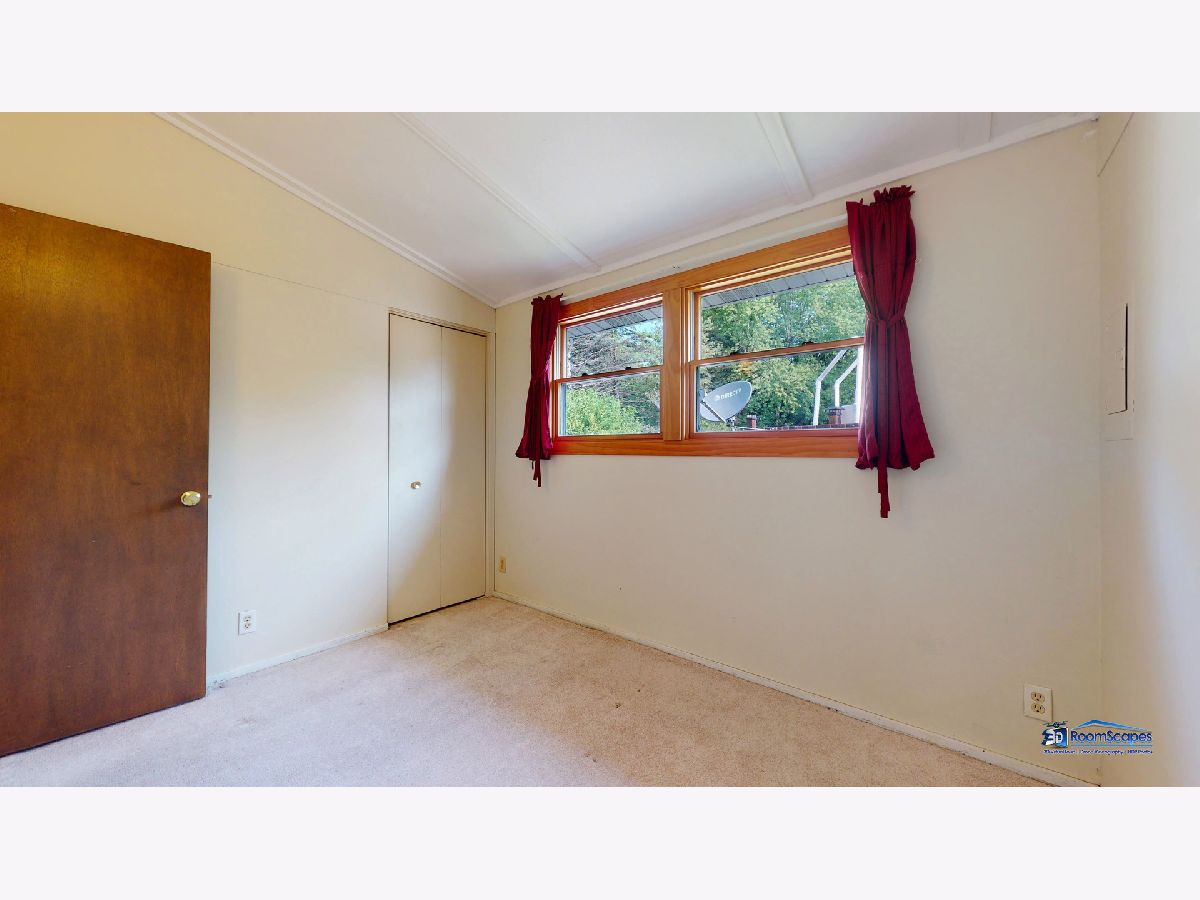
| Beds: | 3 |
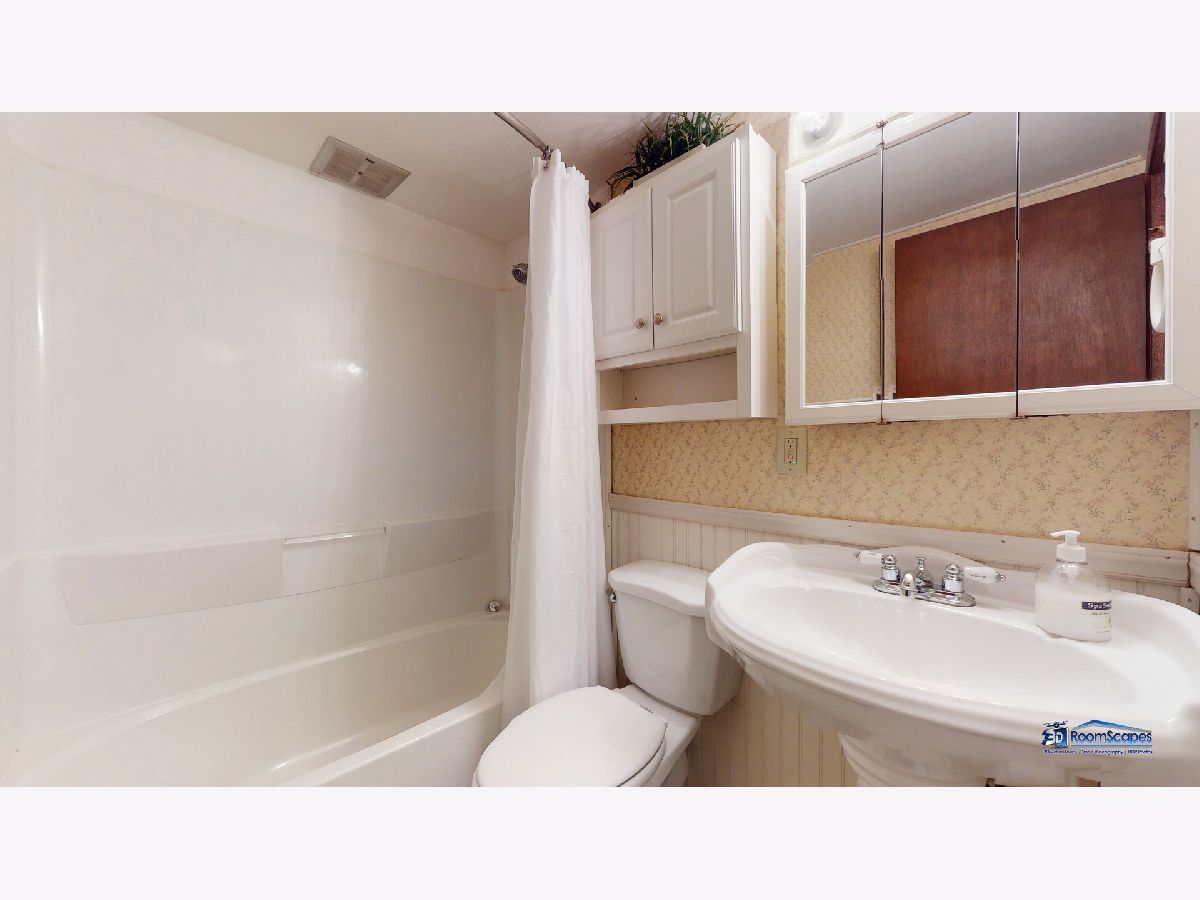
| Baths: | 2 |
| Year Built: | 1972 |
| Property Taxes: | $3,091 |
| Days On Market: | 1915 |
| Lot Size: | 0,50 |
Description
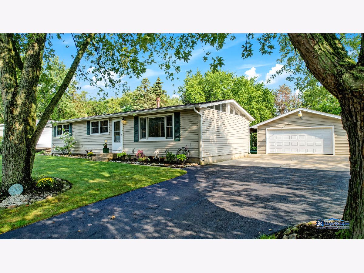
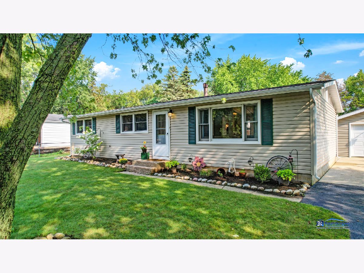
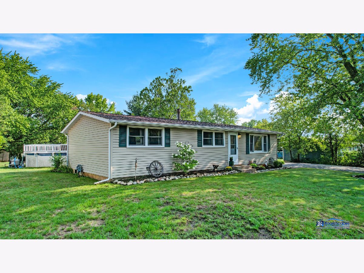
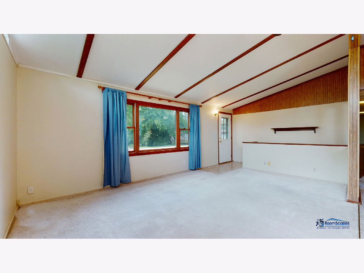
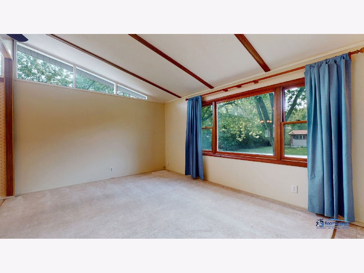
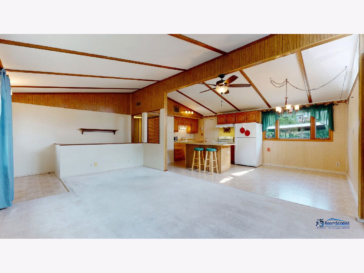
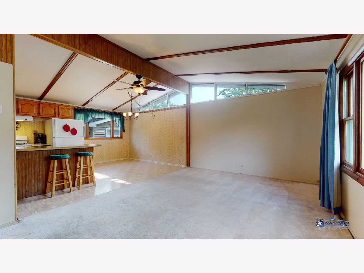
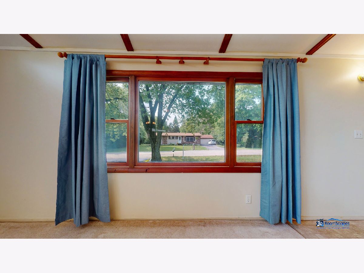
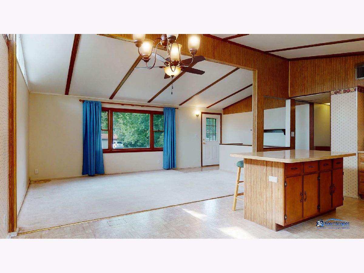
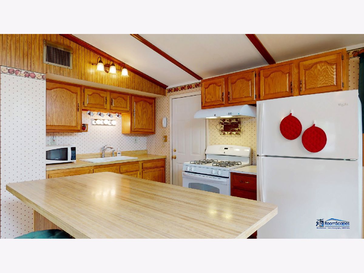
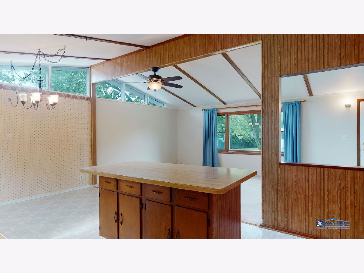
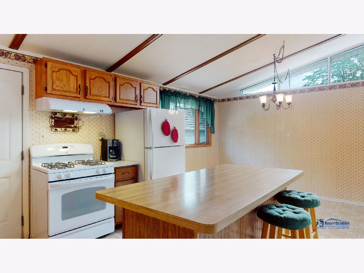
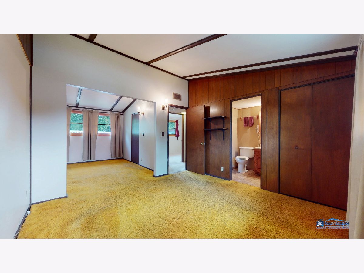
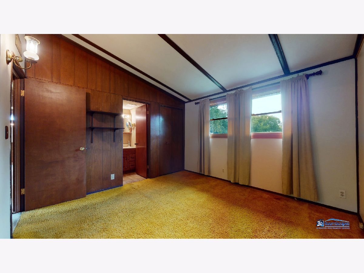
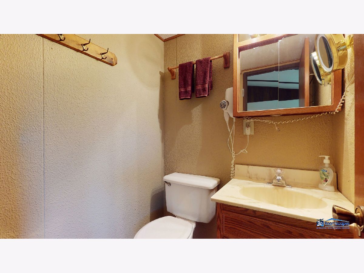
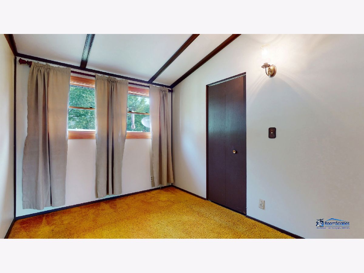
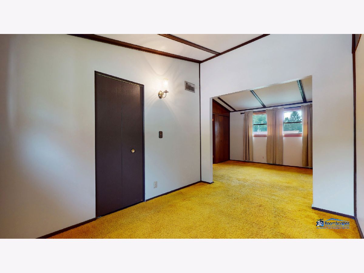
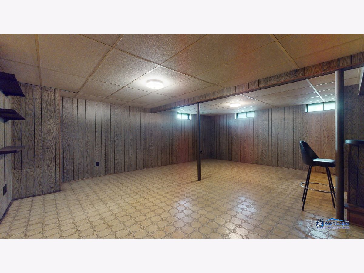
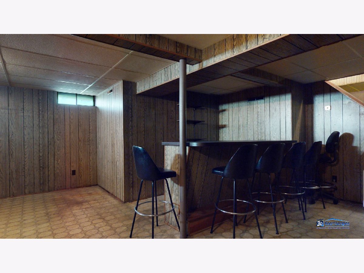
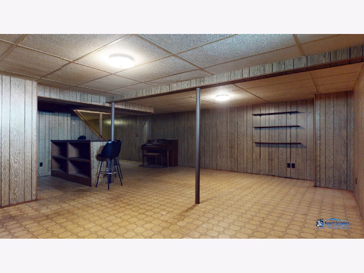
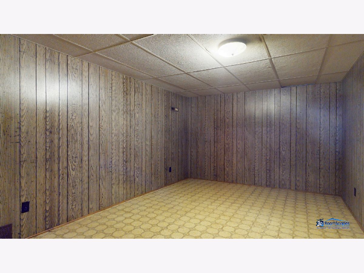
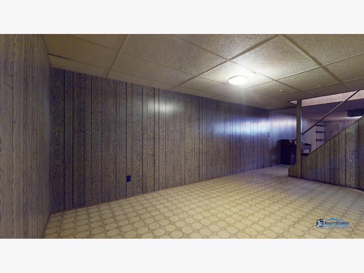
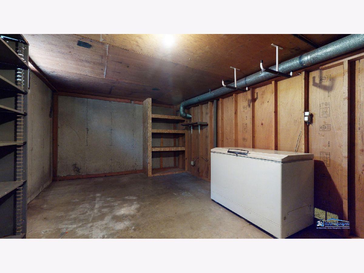
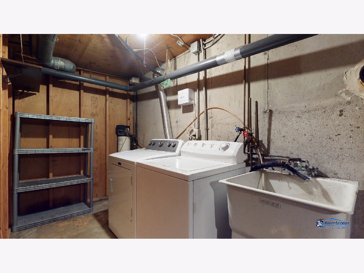
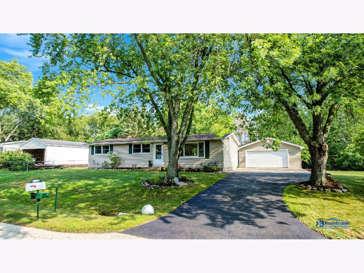
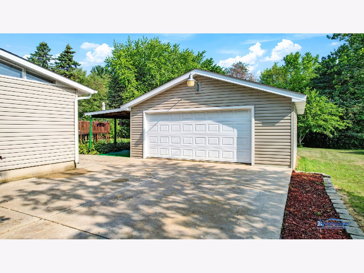
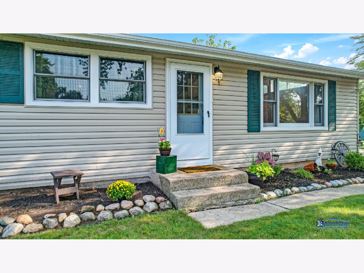
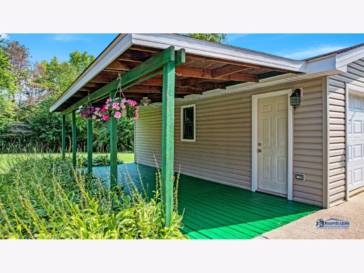
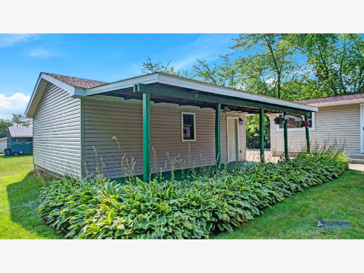
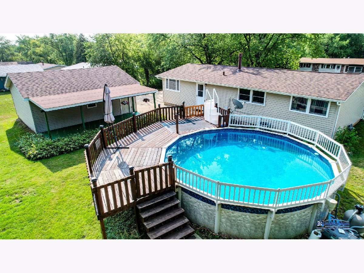
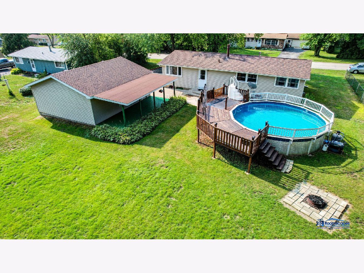
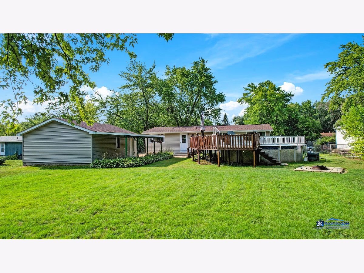
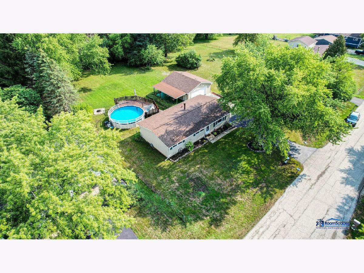
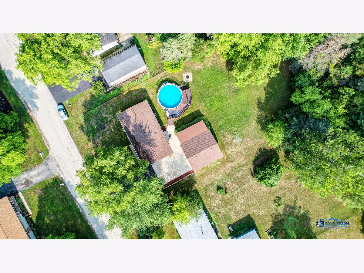
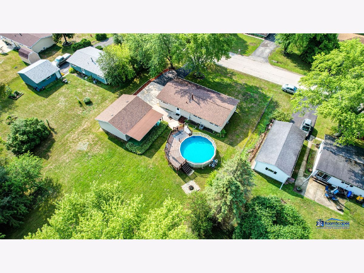
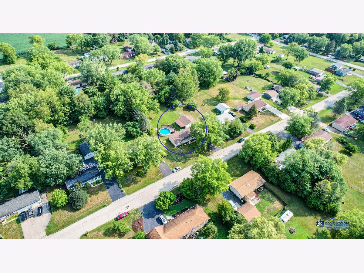
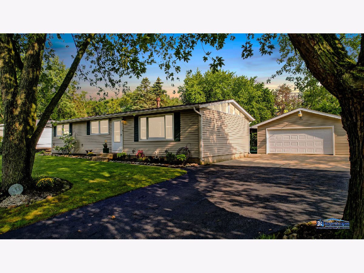
SPACIOUS RANCH STYLE HOME with JOHNSBURG SCHOOLS! Your family will enjoy relaxing weekends in the above-ground 24FT HEATED POOL with wraparound deck! Beautifully landscaped yard is HALF ACRE with perennial plants and mature trees. Have your morning coffee on the COVERED BACKYARD DECK. The home features an OPEN FLOOR PLAN with a beamed cathedral ceiling. The large living room opens into the kitchen with a center island and dining area. Master bedroom with private half bath. Easily entertain in the FINISHED BASEMENT with huge family room with BUILT-IN BAR and game room. Plus laundry and storage in the lower level. DETACHED 2.5 CAR GARAGE with side covered deck. Located in Claremont Hills, Johnsburg school district 12. Near parks and lakes. Close to shopping and restaurants. View the VIRTUAL 3D TOUR to preview the home easily.
Property Specifics
| Single Family | |
| — | |
| Ranch | |
| 1972 | |
| Full | |
| Vinyl Siding | |
| Asphalt | |
| FRAME | |
| No | |
| 0.5 |
| Mc Henry | |
| Claremont Hills | |
| 0 / Not Applicable | |
| None | |
| Community Well | |
| Septic-Private | |
| Central Air | |
| Natural Gas, Forced Air | |
| 11174508 | |
| 0914128019 |
Nearby Schools
| NAME: | DISTRICT: | DISTANCE: | |
|---|---|---|---|
|
Grade School
Ringwood School Primary Ctr |
12 | — | |
|
Middle School
Johnsburg Junior High School |
12 | Not in DB | |
|
High School
Johnsburg High School |
12 | Not in DB | |
Property History
| DATE: | EVENT: | PRICE: | SOURCE: |
|---|---|---|---|
| 1 Oct, 2021 | Sold | $235,000 | MRED MLS |
| 20 Aug, 2021 | Under contract | $230,000 | MRED MLS |
| 12 Aug, 2021 | Listed for sale | $230,000 | MRED MLS |
Room Specifics
Total Bedrooms: 3
Bedrooms Above Ground: 3
Bedrooms Below Ground: 0
Dimensions: —
Floor Type: Carpet
Dimensions: —
Floor Type: Carpet
Full Bathrooms: 2
Bathroom Amenities: —
Bathroom in Basement: 0
Dimensions: —
Floor Type: Carpet
Dimensions: —
Floor Type: Vinyl
Features: Eating Area-Breakfast Bar, Eating Area-Table Space, Island
Dimensions: —
Floor Type: Other
Dimensions: —
Floor Type: Carpet
Dimensions: —
Floor Type: Vinyl
Rooms: Great Room, Storage
Other Specifics
| 2 | |
| Concrete Perimeter | |
| Garage | |
| — | |
| — | |
| — | |
| Above Ground Pool, Fire Pit | |
| — | |
| 21780 | |
| — | |
| Half | |
| Vaulted/Cathedral Ceilings | |
| Range, Microwave, Refrigerator, Washer, Dryer | |
| Not in DB | |
| Park | |
| — | |
| — |
Tax History
| Year | Property Taxes |
|---|---|
| 2021 | $3,091 |
Contact Agent
Nearby Similar Homes
Nearby Sold Comparables



Contact Agent
Listing Provided By
Better Homes and Gardens Real Estate Star Homes
