

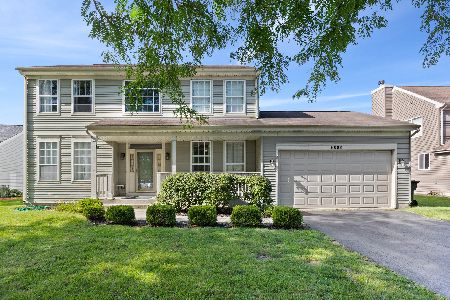
3720 Rolling Hills Road, Carpentersville, Illinois 60110
Subdivision > Spring Acres Hills
Sorry, we are updating photos, please update this page in 15 minutes
$319,000
|
Sold
|
|
| Status: | Closed |
| Sqft: | 3,100 |
| Cost/Sqft: | $105 |
| Beds: | 4 |
| Baths: | 4 |
| Year Built: | 2003 |
| Property Taxes: | $8,827 |
| Days On Market: | 5276 |
| Lot Size: | 0,37 |
Description
True move in ready - Great location easy access to 31 & Randall yet tucked away in beautiful Spring Acres Hills . 4 bedrooms + loft on second level - master bath newly remodeled. Large kitchen opens to family room and library or playroom. Mud room off garage. Full finished basement with bed/office, full bath, built in wet bar, cold storage. Nice fenced in yard. 1st time on market - come see your new home.
Property Specifics
| Single Family | |
| — | |
| — | |
| 2003 | |
| Full | |
| Aluminum Siding, Brick | |
| Asphalt | |
| CARDIFF | |
| No | |
| 0.37 |
| Kane | |
| Spring Acres Hills | |
| 250 / Annual | |
| Other | |
| Public | |
| Public Sewer | |
| Central Air | |
| Natural Gas | |
| 08084434 | |
| 0316105009 |
Nearby Schools
| NAME: | DISTRICT: | DISTANCE: | |
|---|---|---|---|
|
Grade School
Liberty Elementary School |
300 | — | |
|
Middle School
Dundee Middle School |
300 | Not in DB | |
|
High School
H D Jacobs High School |
300 | Not in DB | |
Property History
| DATE: | EVENT: | PRICE: | SOURCE: |
|---|---|---|---|
| 6 Aug, 2012 | Sold | $319,000 | MRED MLS |
| 23 Jul, 2012 | Under contract | $325,000 | MRED MLS |
| 5 Jun, 2012 | Listed for sale | $325,000 | MRED MLS |
Sorry, we are updating photos, please update this page in 15 minutes
Room Specifics
All Bedroom Info:
Total Bedrooms: 5
Bedrooms Above Ground: 4
Bedrooms Below Ground: 1
Total Bedrooms: 5
Bedrooms Above Ground: 4
Bedrooms Below Ground: 1
Second Bedroom Info:
Dimensions: —
Location: —Dimensions: —
Floor Type: Carpet
Third Bedroom Info:
Dimensions: —
Location: —Dimensions: —
Floor Type: Carpet
Fourth Bedroom Info:
Dimensions: —
Location: —Dimensions: —
Floor Type: Carpet
Bathroom Info:
Full Bathrooms: 4
Partial Bathrooms: 1Full Bathrooms: 4
Bathroom Amenities: Separate Shower, Double Sink, Soaking Tub
Bathroom in Basement: 1
Dining Room Info:
Dimensions: —
Location: —Dimensions: —
Floor Type: Hardwood
Kitchen Info:
Dimensions: —
Location: —Dimensions: —
Floor Type: Hardwood
Features: Eating Area-Table Space, Island, Pantry-Walk-in
Laundry Room Info:
Dimensions: —
Location: —Dimensions: —
Floor Type: Ceramic Tile
Family Room Info:
Dimensions: —
Location: —Dimensions: —
Floor Type: Hardwood
Additional Rooms Info:
Rooms: Bedroom 5, Den, Eating Area, Exercise Room, Library, Loft, Recreation Room
Basement: FullRooms: Bedroom 5, Den, Eating Area, Exercise Room, Library, Loft, Recreation Room
Other Specifics
| 2 | |
| Concrete Perimeter | |
| Garage | |
| — | |
| — | |
| — | |
| Patio, Porch | |
| Fenced Yard, Landscaped | |
| 118X122X110X156 | |
| — | |
| Full | |
| Vaulted/Cathedral Ceilings, Bar-Wet, Hardwood Floors | |
| Range, Microwave, Dishwasher, Refrigerator, Washer, Dryer, Disposal | |
| Not in DB | |
| Horse-Riding Area, Sidewalks, Street Lights, Street Paved | |
| — | |
| Gas Log, Gas Starter |
Tax History
| Year | Property Taxes |
|---|---|
| 2012 | $8,827 |
Contact Agent
Nearby Similar Homes
35W543 Miller Road, Dundee, Illinois 60118

For Sale
$1,898,000
6 beds / 6.2 baths / 9,275 ft2
Single Family / Built: 1954
471
6008 Breezeland Court, Carpentersville, Illinois 60110
Short Sale
$365,000
3 beds / 2.1 baths / 2,188 ft2
Single Family / Built: 1997
81
Nearby Sold Comparables
3527 Ridge Circle, Carpentersville, Illinois 60110

Sold
$555,000
4 beds / 2.1 baths / 2,912 ft2
Single Family / Built: 2002
534
3819 Parsons Road, Carpentersville, Illinois 60110

Sold
$332,500
4 beds / 4.0 baths / 3,747 ft2
Single Family / Built: 2002
2708
3716 Rolling Hills Road, Carpentersville, Illinois 60110
Sold
$279,900
4 beds / 3.1 baths / 3,423 ft2
Single Family / Built: 2003
5334
3815 Parsons Road, Carpentersville, Illinois 60110
Sold
$349,900
5 beds / 3.0 baths / 3,900 ft2
Single Family / Built: 2003
3399
3811 Parsons Road, Carpentersville, Illinois 60110

Sold
$490,000
5 beds / 2.1 baths / 3,641 ft2
Single Family / Built: 2002
992
3827 Parsons Road, Carpentersville, Illinois 60110

Sold
$394,900
3 beds / 2.1 baths / 3,218 ft2
Single Family / Built: 2002
2039
Contact Agent
Listing Provided By
Baird & Warner
