

3722 St. Germain Place, St Charles, Illinois 60175
Subdivision > Artesian Springs
Sorry, we are updating photos, please update this page in 15 minutes
$450,000
|
Sold
|
|
| Status: | Closed |
| Sqft: | 3,143 |
| Cost/Sqft: | $162 |
| Beds: | 4 |
| Baths: | 4 |
| Year Built: | 2005 |
| Property Taxes: | $11,076 |
| Days On Market: | 6365 |
| Lot Size: | 0,00 |
Description
Model home perfect. John Henry masterpiece. Formal 2 stry foyer entry w/ large arched window. Formal living w/ 5pc crown, wainscotting w/ chair rail. Extensive HW floors. 1st floor den w/ built in bookshelves. 2 story family w/ masonry FP. Gourmet kitchen w/ granite & 42" cabs. Master suite w/ luxury bath. Guest suite w/ private bath. Beds 3&4 w/ shared bath. Deep pour basement. Mature landscaping w/ paver patio.
Property Specifics
| Single Family | |
| — | |
| Georgian | |
| 2005 | |
| Full | |
| Brick, Cedar | |
| Asphalt | |
| KERRINGTON | |
| No | |
| 0 |
| Kane | |
| Artesian Springs | |
| 200 / Annual | |
| None | |
| Public | |
| Sewer-Storm | |
| Central Air, Zoned | |
| Forced Air | |
| 07229056 | |
| 0930253013 |
Property History
| DATE: | EVENT: | PRICE: | SOURCE: |
|---|---|---|---|
| 30 Sep, 2009 | Sold | $450,000 | MRED MLS |
| 27 Aug, 2009 | Under contract | $509,900 | MRED MLS |
| — | Last price change | $525,000 | MRED MLS |
| 29 May, 2009 | Listed for sale | $525,000 | MRED MLS |
Sorry, we are updating photos, please update this page in 15 minutes
Room Specifics
All Bedroom Info:
Total Bedrooms: 4
Bedrooms Above Ground: 4
Bedrooms Below Ground: 0
Total Bedrooms: 4
Bedrooms Above Ground: 4
Bedrooms Below Ground: 0
Second Bedroom Info:
Dimensions: —
Location: —Dimensions: —
Floor Type: Carpet
Third Bedroom Info:
Dimensions: —
Location: —Dimensions: —
Floor Type: Carpet
Fourth Bedroom Info:
Dimensions: —
Location: —Dimensions: —
Floor Type: Carpet
Bathroom Info:
Full Bathrooms: 4
Partial Bathrooms: 1Full Bathrooms: 4
Bathroom Amenities: Whirlpool, Separate Shower, Double Sink
Bathroom in Basement: 0
Dining Room Info:
Dimensions: —
Location: —Dimensions: —
Floor Type: Carpet
Kitchen Info:
Dimensions: —
Location: —Dimensions: —
Floor Type: Hardwood
Features: Eating Area-Breakfast Bar, Eating Area-Table Space, Island
Living Room Info:
Dimensions: —
Location: —Dimensions: —
Floor Type: Carpet
Family Room Info:
Dimensions: —
Location: —Dimensions: —
Floor Type: Hardwood
Additional Rooms Info:
Rooms: Den, Utility Room-1st Floor
Basement: FullRooms: Den, Utility Room-1st Floor
Other Specifics
| 3 | |
| Concrete Perimeter | |
| Garage | |
| — | |
| — | |
| — | |
| Patio | |
| Cul-De-Sac, Landscaped, Pond(s), Water View | |
| 80X125X80X125 | |
| Unfinished | |
| Full | |
| Vaulted/Cathedral Ceilings, Skylight(s) | |
| Double Oven, Microwave, Dishwasher, Refrigerator, Disposal | |
| Not in DB | |
| Dock, Sidewalks, Street Lights, Street Paved | |
| — | |
| Wood Burning |
Tax History
| Year | Property Taxes |
|---|---|
| 2009 | $11,076 |
Contact Agent
Nearby Similar Homes
3601 Deville Lane, St Charles, Illinois 60175

For Sale
$549,800
4 beds / 2.1 baths / 2,360 ft2
Single Family / Built: 2000
33
38W274 Bernice Drive, St Charles, Illinois 60174

For Sale
$519,900
3 beds / 3.0 baths / 2,474 ft2
Single Family / Built: 1975
53
Nearby Sold Comparables
3722 Saint Germain Place, St Charles, Illinois 60175

Sold
$724,000
4 beds / 3.1 baths / 4,354 ft2
Single Family / Built: 2005
527
3718 Saint Germain Place, St Charles, Illinois 60175
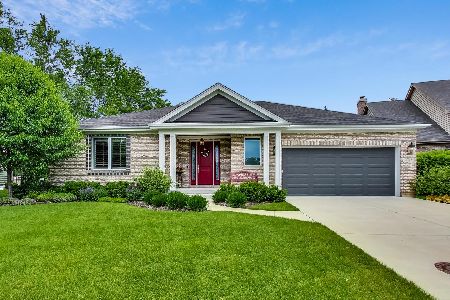
Sold
$625,000
2 beds / 3.0 baths / 2,500 ft2
Single Family / Built: 2017
1612
3726 Saint Germain Place, St Charles, Illinois 60175
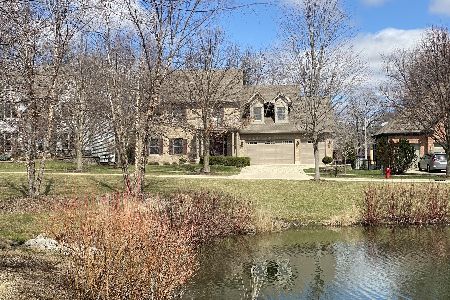
Sold
$449,900
4 beds / 3.1 baths / 3,500 ft2
Single Family / Built: 2003
1675
38W277 Route 64, St Charles, Illinois 60175
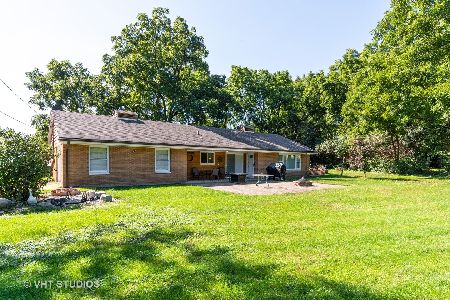
Sold
$221,900
3 beds / 1.1 baths / 1,458 ft2
Single Family / Built: 1959
2110
St Charles, Illinois 60175

Sold
$499,900
4 beds / 3.1 baths / 3,225 ft2
Single Family / Built: 2006
7335
3714 St Germain Place, St Charles, Illinois 60175
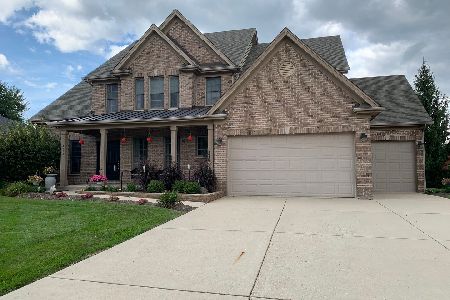
Sold
$422,999
4 beds / 3.1 baths / 3,196 ft2
Single Family / Built: 2007
2373
Contact Agent
Listing Provided By
Coldwell Banker Residential
