

3714 St Germain Place, St Charles, Illinois 60175


$415,000
|
Sold
|
|
| Status: | Closed |
| Sqft: | 3,196 |
| Cost/Sqft: | $132 |
| Beds: | 4 |
| Baths: | 4 |
| Year Built: | 2007 |
| Property Taxes: | $11,309 |
| Days On Market: | 2373 |
| Lot Size: | 0,21 |
Description
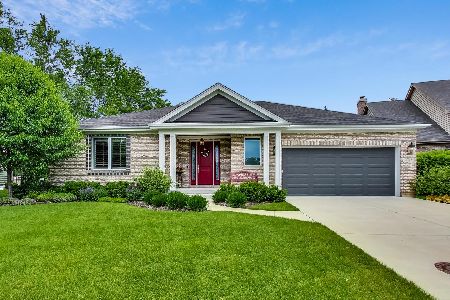
Wow! What an absolutely gorgeous custom home in pristine condition in popular Artesian Springs!! With over 3100 square feet, this home features formal living and dining rooms, gourmet kitchen with granite counters, stainless steel appliances (Viking 5 burner stove top), white cabinets with under cabinet lighting, center island and hardwood floors which opens to family room with brick fireplace! First floor den! Master suite with updated private bath featuring granite counters, double sinks, whirlpool tub and walk-in closet! Bedrooms 2 and 3 have jack and jill bath! Bedroom 4 has private bath and walk-in closet! Partially finished basement with theater room! Extended 3 car garage! Sprinkler system! Brick front with covered front porch overlooking neighborhood park! Great location close to splash park! Absolutely stunning!! *Owner is an Illinois licensed broker **FREE IPAD AT CLOSING TO BUYER FOR A CONTRACT BY 10/31/2020**
Property Specifics
| Single Family | |
| — | |
| — | |
| 2007 | |
| Full | |
| Brick, Cedar | |
| Asphalt | |
| — | |
| No | |
| 0.21 |
| Kane | |
| Artesian Springs | |
| 400 / Annual | |
| Other | |
| Public | |
| Public Sewer | |
| Central Air | |
| Natural Gas, Forced Air | |
| 10704487 | |
| 0930253015 |
Property History
| DATE: | EVENT: | PRICE: | SOURCE: |
|---|---|---|---|
| 28 Dec, 2020 | Sold | $415,000 | MRED MLS |
| 27 Oct, 2020 | Under contract | $422,999 | MRED MLS |
| — | Last price change | $424,800 | MRED MLS |
| 3 May, 2020 | Listed for sale | $424,800 | MRED MLS |


Room Specifics
Total Bedrooms: 4
Bedrooms Above Ground: 4
Bedrooms Below Ground: 0
Dimensions: —
Floor Type: Carpet
Dimensions: —
Floor Type: Carpet
Dimensions: —
Floor Type: Carpet
Full Bathrooms: 4
Bathroom Amenities: Whirlpool, Separate Shower, Double Sink
Bathroom in Basement: 0
Dimensions: —
Floor Type: Carpet
Dimensions: —
Floor Type: Hardwood
Features: Eating Area-Table Space, Island
Dimensions: —
Floor Type: Hardwood
Dimensions: —
Floor Type: Carpet
Dimensions: —
Floor Type: Carpet
Rooms: Den, Theatre Room
Other Specifics
| 3 | |
| Concrete Perimeter | |
| Garage | |
| — | |
| — | |
| — | |
| Porch | |
| Cul-De-Sac | |
| 58X130X113X127 | |
| — | |
| Full | |
| Hardwood Floors, First Floor Laundry | |
| Range, Microwave, Dishwasher, Disposal | |
| Not in DB | |
| Park, Curbs, Sidewalks, Street Lights, Street Paved | |
| — | |
| Gas Log, Gas Starter |
Tax History
| Year | Property Taxes |
|---|---|
| 2020 | $11,309 |
Contact Agent
Nearby Similar Homes


Nearby Sold Comparables


Contact Agent
Listing Provided By
REMAX Excels
