

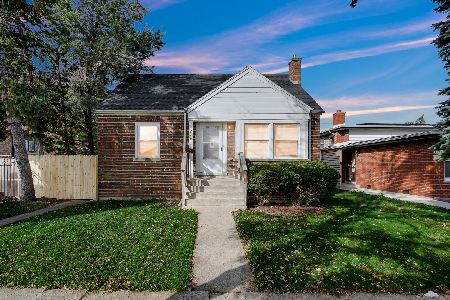
3723 79th Place, Ashburn, Chicago, Illinois 60652
Sorry, we are updating photos, please update this page in 15 minutes
$199,900
|
Sold
|
|
| Status: | Closed |
| Sqft: | 1,350 |
| Cost/Sqft: | $148 |
| Beds: | 3 |
| Baths: | 3 |
| Year Built: | — |
| Property Taxes: | $2,524 |
| Days On Market: | 4859 |
| Lot Size: | 0,09 |
Description
Stunning completely rehabbed 3-4 bedroom 3 bathroom house on Tree Lined Street. Open floor plan ,cathedral ceilings new kitchen with granite counters and all Stainless Steele appliances. Beautiful wood trim and professionally painted through out. Full finished basement with dry bar. Large deck for summer enjoyment, 2 car garage. Come see this hot property TODAY!!!
Property Specifics
| Single Family | |
| — | |
| Step Ranch | |
| — | |
| Full | |
| Brick | |
| Asphalt | |
| — | |
| No | |
| 0.09 |
| Cook | |
| — | |
| 0 / Not Applicable | |
| None | |
| Public | |
| Public Sewer | |
| Central Air | |
| Forced Air | |
| 08392908 | |
| 19351030760000 |
Property History
| DATE: | EVENT: | PRICE: | SOURCE: |
|---|---|---|---|
| 4 Jan, 2013 | Sold | $81,300 | MRED MLS |
| 11 Dec, 2012 | Under contract | $78,900 | MRED MLS |
| 21 Nov, 2012 | Listed for sale | $78,900 | MRED MLS |
| 28 Oct, 2013 | Sold | $199,900 | MRED MLS |
| 21 Aug, 2013 | Under contract | $199,900 | MRED MLS |
| 12 Jul, 2013 | Listed for sale | $199,900 | MRED MLS |
Sorry, we are updating photos, please update this page in 15 minutes
Room Specifics
All Bedroom Info:
Total Bedrooms: 4
Bedrooms Above Ground: 3
Bedrooms Below Ground: 1
Total Bedrooms: 4
Bedrooms Above Ground: 3
Bedrooms Below Ground: 1
Second Bedroom Info:
Dimensions: —
Location: —Dimensions: —
Floor Type: Hardwood
Third Bedroom Info:
Dimensions: —
Location: —Dimensions: —
Floor Type: Hardwood
Fourth Bedroom Info:
Dimensions: —
Location: —Dimensions: —
Floor Type: Carpet
Bathroom Info:
Full Bathrooms: 3
Partial Bathrooms: 0Full Bathrooms: 3
Bathroom Amenities: Whirlpool, Full Body Spray Shower
Bathroom in Basement: 1
Dining Room Info:
Dimensions: —
Location: —Dimensions: —
Floor Type: Hardwood
Kitchen Info:
Dimensions: —
Location: —Dimensions: —
Floor Type: Ceramic Tile
Features: Eating Area-Breakfast Bar
Laundry Room Info:
Dimensions: —
Location: —Dimensions: —
Floor Type: Ceramic Tile
Living Room Info:
Dimensions: —
Location: —Dimensions: —
Floor Type: Hardwood
Family Room Info:
Dimensions: —
Location: —Dimensions: —
Floor Type: Ceramic Tile
Additional Rooms Info:
Rooms: No additional rooms
Basement: FullRooms: No additional rooms
Other Specifics
| 2 | |
| Concrete Perimeter | |
| Garage | |
| — | |
| — | |
| — | |
| Deck | |
| — | |
| 35 X 125 | |
| — | |
| Full | |
| Vaulted/Cathedral Ceilings, Bar-Dry, Hardwood Floors, First Floor Bedroom | |
| Range, Microwave, Dishwasher, Refrigerator, Stainless Steel Appliance(s) | |
| Not in DB | |
| Sidewalks, Street Lights | |
| — | |
| — |
Tax History
| Year | Property Taxes |
|---|---|
| 2013 | $2,524 |
Contact Agent
Nearby Similar Homes
3719 81st Place, Chicago, Illinois 60652
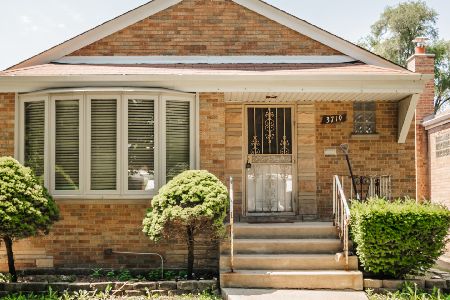
For Sale
$295,000
3 beds / 1.1 baths / 1,200 ft2
Single Family / Built: 1956
46
3771 Pippin Street, Chicago, Illinois 60652
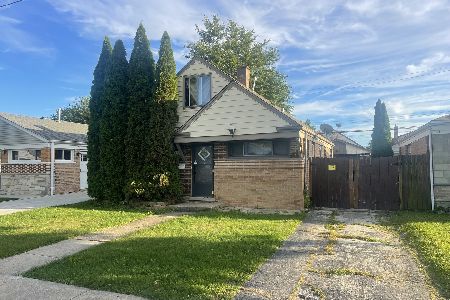
For Sale
$184,900
4 beds / 1.1 baths / 1,100 ft2
Single Family / Built: 1955
26
3628 82nd Place, Chicago, Illinois 60652
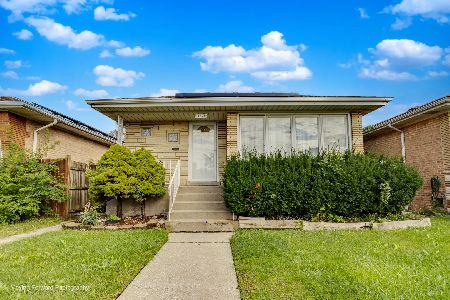
For Sale
$258,000
3 beds / 2.0 baths / 1,186 ft2
Single Family / Built: 1957
27
3553 77th Street, Chicago, Illinois 60652

Foreclosure
$0
3 beds / 1.0 baths / 1,121 ft2
Single Family / Built: 1956
317
8052 Saint Louis Avenue, Chicago, Illinois 60652
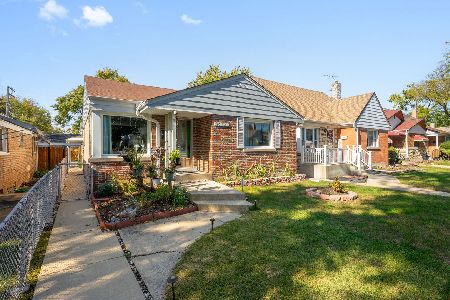
For Sale
$299,000
3 beds / 1.0 baths / 1,400 ft2
Single Family / Built: 1957
5
3750 83rd Street, Chicago, Illinois 60652
For Sale
$299,999
2 beds / 2.0 baths / 1,234 ft2
Single Family / Built: 1945
15
Nearby Sold Comparables
3723 79th Place, Chicago, Illinois 60652

Sold
$78,900
3 beds / 2.0 baths / 1,350 ft2
Single Family / Built: —
5092
3727 79th Place, Chicago, Illinois 60652
Sold
$139,000
3 beds / 3.0 baths / 1,325 ft2
Single Family / Built: 1954
6231
3719 79th Place, Chicago, Illinois 60652
Sold
$99,000
2 beds / 2.0 baths / 940 ft2
Single Family / Built: 1952
5731
3720 80th Street, Chicago, Illinois 60652

Sold
$180,000
3 beds / 2.0 baths / 1,242 ft2
Single Family / Built: 1956
1997
3724 80th Street, Chicago, Illinois 60652
Sold
$104,940
3 beds / 2.0 baths / 1,321 ft2
Single Family / Built: 1951
4058
3724 80th Street, Chicago, Illinois 60652
Sold
$239,900
3 beds / 2.0 baths / 1,321 ft2
Single Family / Built: 1951
3810
Contact Agent
Listing Provided By
RE/MAX 10
