

3723 Clinton Avenue, Berwyn, Illinois 60402


$270,000
|
Sold
|
|
| Status: | Closed |
| Sqft: | 1,040 |
| Cost/Sqft: | $240 |
| Beds: | 3 |
| Baths: | 2 |
| Year Built: | 1923 |
| Property Taxes: | $1,759 |
| Lot Size: | 0,00 |
Description
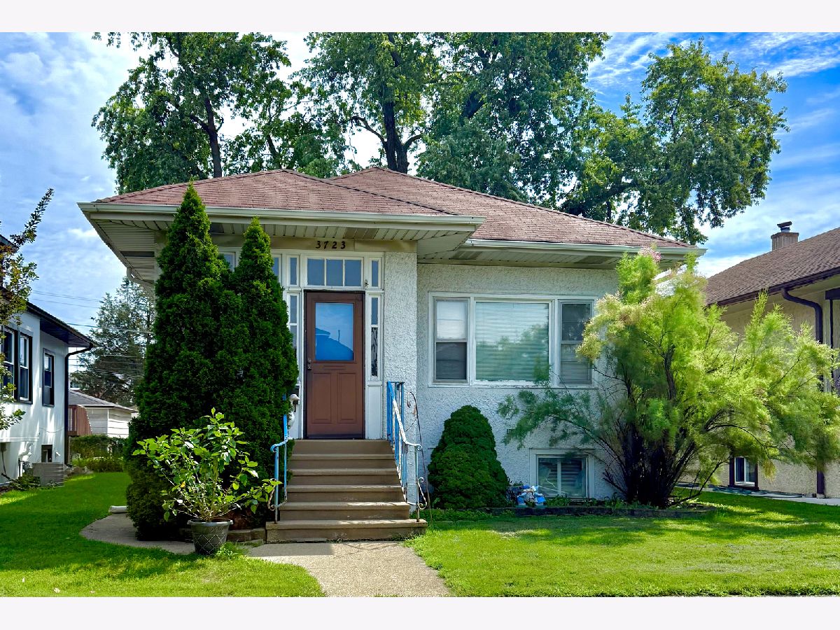
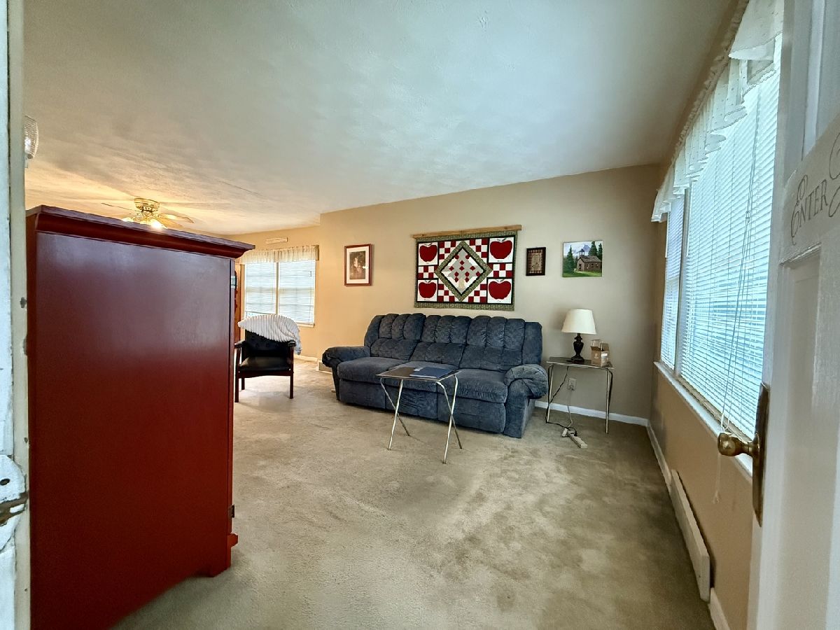
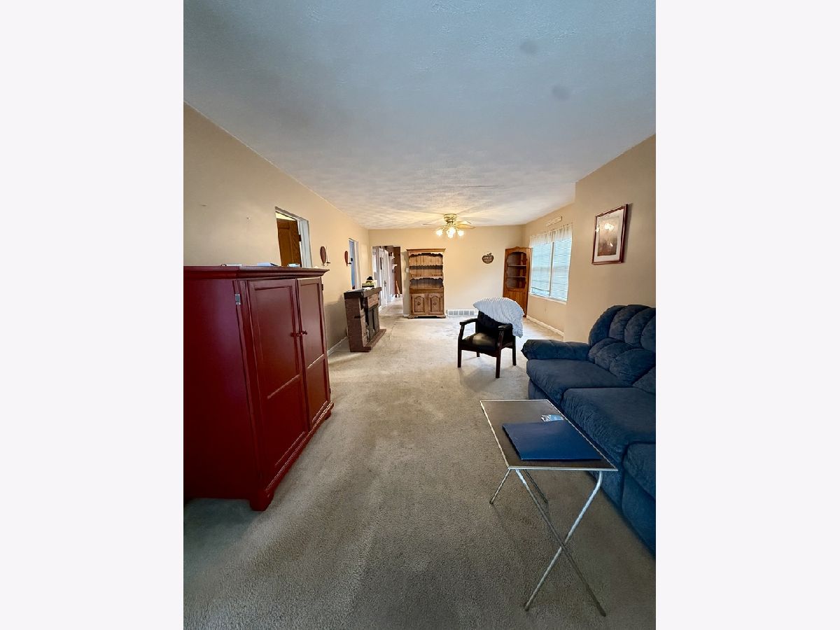
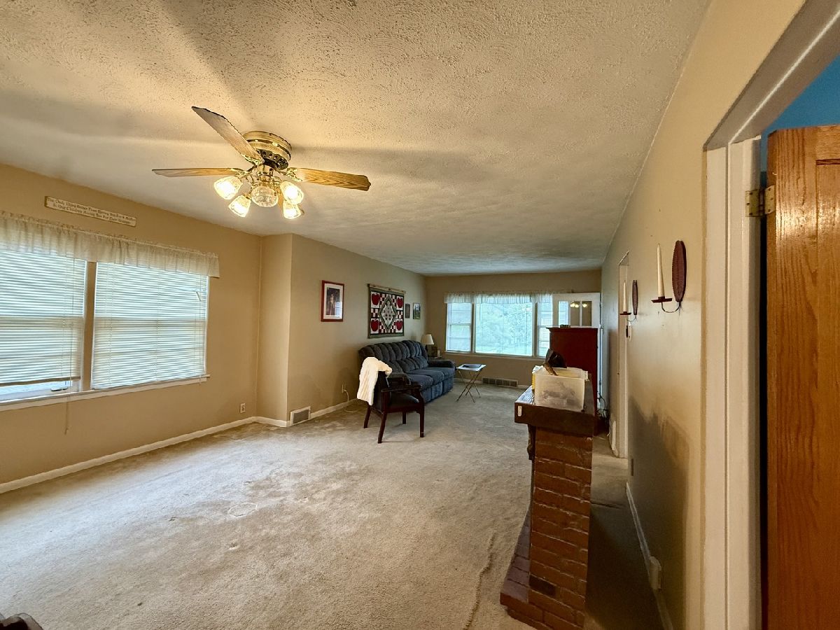
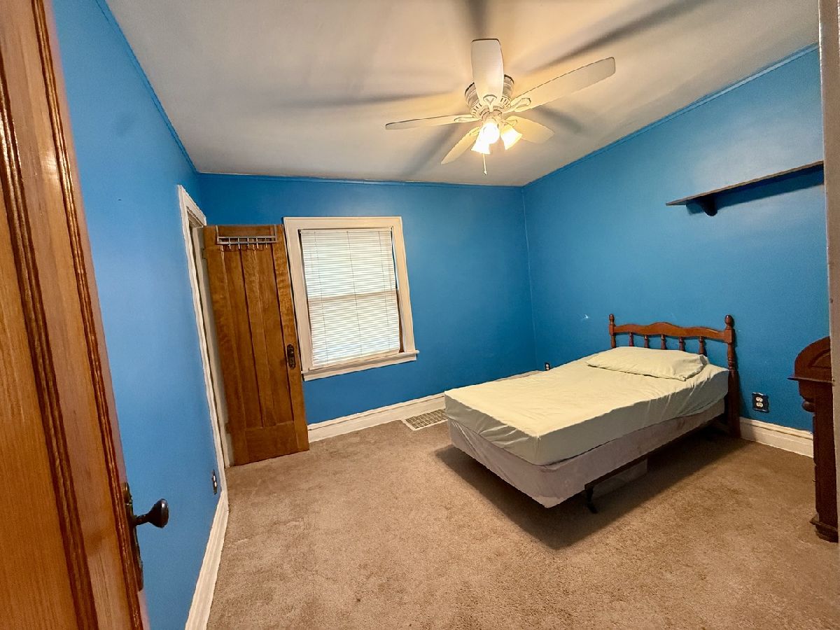
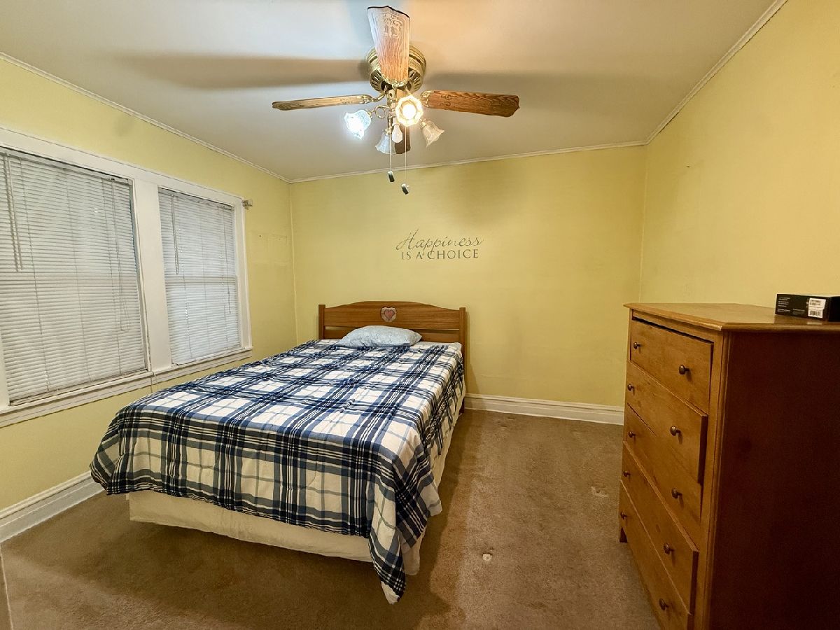
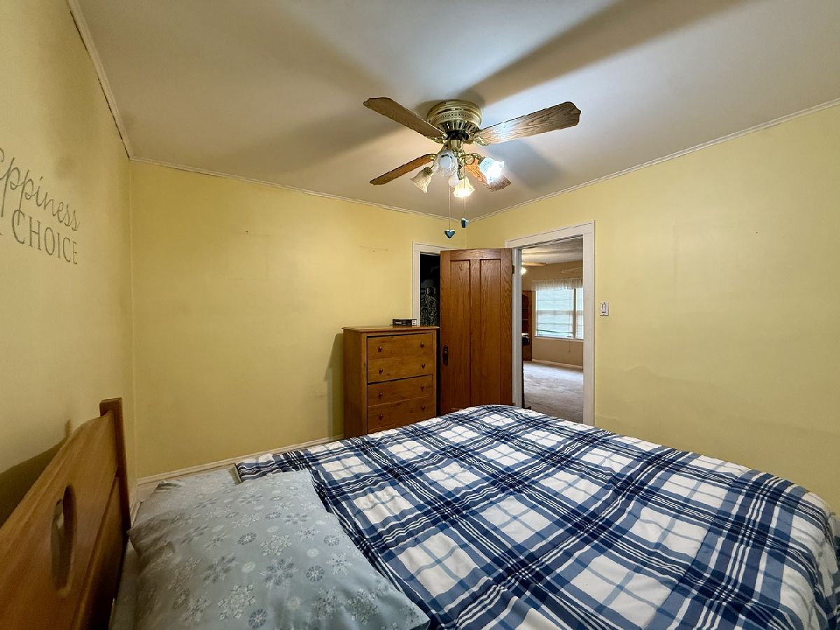
Welcome to this well-maintained Berwyn stucco bungalow, lovingly owned by the same family for 35 years and ready for its next chapter. Offering 3 bedrooms, 2 full bathrooms and much more. This home provides plenty of space and flexibility for today's lifestyle. The updated kitchen features wood cabinetry, granite countertops, ceramic tile backsplash, and appliances, along with sliding patio doors that lead to a large backyard deck with a roof, providing shade and a covered outdoor space for relaxing or entertaining. The finished basement offers an office area and recreational space. Recent exterior improvements include repairs to the roof on both the home and garage, along with replacement of some gutters and downspouts. Whether you're looking to make it your own with personal updates or an investor seeking a property with rehab potential, this Berwyn bungalow offers a solid opportunity to create something special.
Property Specifics
| Single Family | |
| — | |
| Bungalow | |
| 1923 | |
| Finished, Exterior Entry, Full | |
| Stucco | |
| Asphalt | |
| — | |
| No | |
| — |
| Cook | |
| — | |
| — / Not Applicable | |
| None | |
| Public | |
| Public Sewer | |
| Central Air | |
| Gas, Forced Air | |
| No | |
| 12741855 | |
| 16313210070000 |
Nearby Schools
| NAME: | DISTRICT: | DISTANCE: | |
|---|---|---|---|
|
Grade School
Irving Elementary School |
100 | — | |
|
Middle School
Heritage Middle School |
100 | Not in DB | |
|
High School
J Sterling Morton West High Scho |
201 | Not in DB | |



Room Specifics
Total Bedrooms: 3
Bedrooms Above Ground: 3
Bedrooms Below Ground: 0
Dimensions: 11X12
Floor Type: Carpet
Dimensions: 11X12
Floor Type: Carpet
Dimensions: 10X10
Floor Type: Carpet
Full Bathrooms: 2
Bathroom Amenities: —
Bathroom in Basement: 1
Dimensions: 12X11
Floor Type: Carpet
Dimensions: 12X12
Floor Type: Ceramic Tile
Features: Eating Area-Table Space
Dimensions: 5X14
Floor Type: Other
Dimensions: 12X14
Floor Type: Carpet
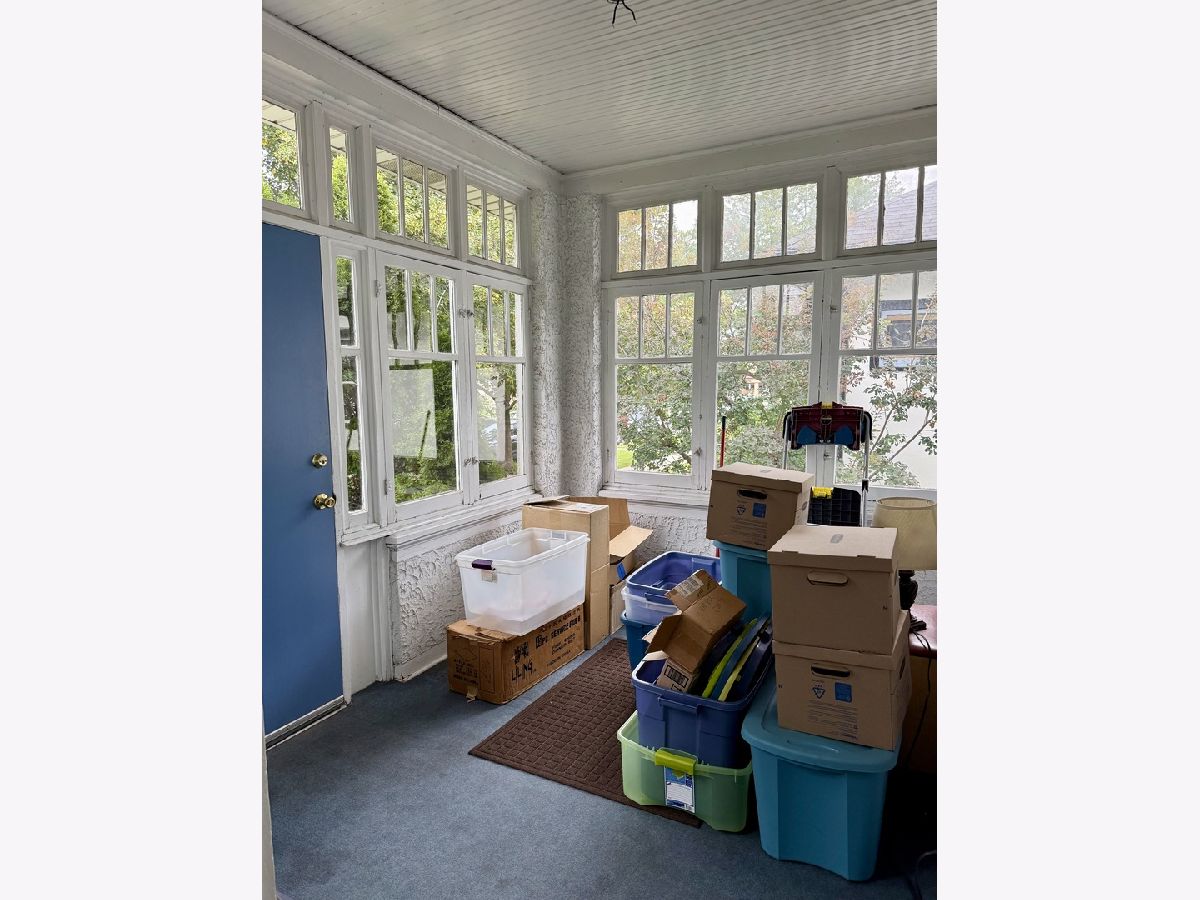
Rooms: Deck, Enclosed Porch, Recreation Room, Other Room, Office
Name: Deck
Dimensions: 18X14
Floor Type: Other
Name: Enclosed Porch
Dimensions: 11X8
Floor Type: Other
Name: Recreation Room
Dimensions: 24X16
Floor Type: —
Name: Other Room
Dimensions: 10X17
Floor Type: Vinyl
Name: Office
Dimensions: 11X16
Floor Type: Other
Other Specifics
| 2 | |
| Concrete Perimeter | |
| Off Alley, Garage Door Opener, Other, Detached, Garage | |
| Sink | |
| Carpet | |
| Deck | |
| Fenced | |
| — | |
| — | |
| 39x124 | |
| Full,Unfinished | |
| None | |
| 1st Floor Bedroom, 1st Floor Full Bath, Granite Counters, Separate Dining Room | |
| Range, Refrigerator, Washer, Dryer | |
| Not in DB | |
| Park, Pool, Tennis Court(s), Curbs, Sidewalks, Street Lights, Street Paved | |
| — | |
| — |
Contact Agent
Nearby Similar Homes
Nearby Sold Comparables


Contact Agent
Listing Provided By
@properties Christie's International Real Estate
