

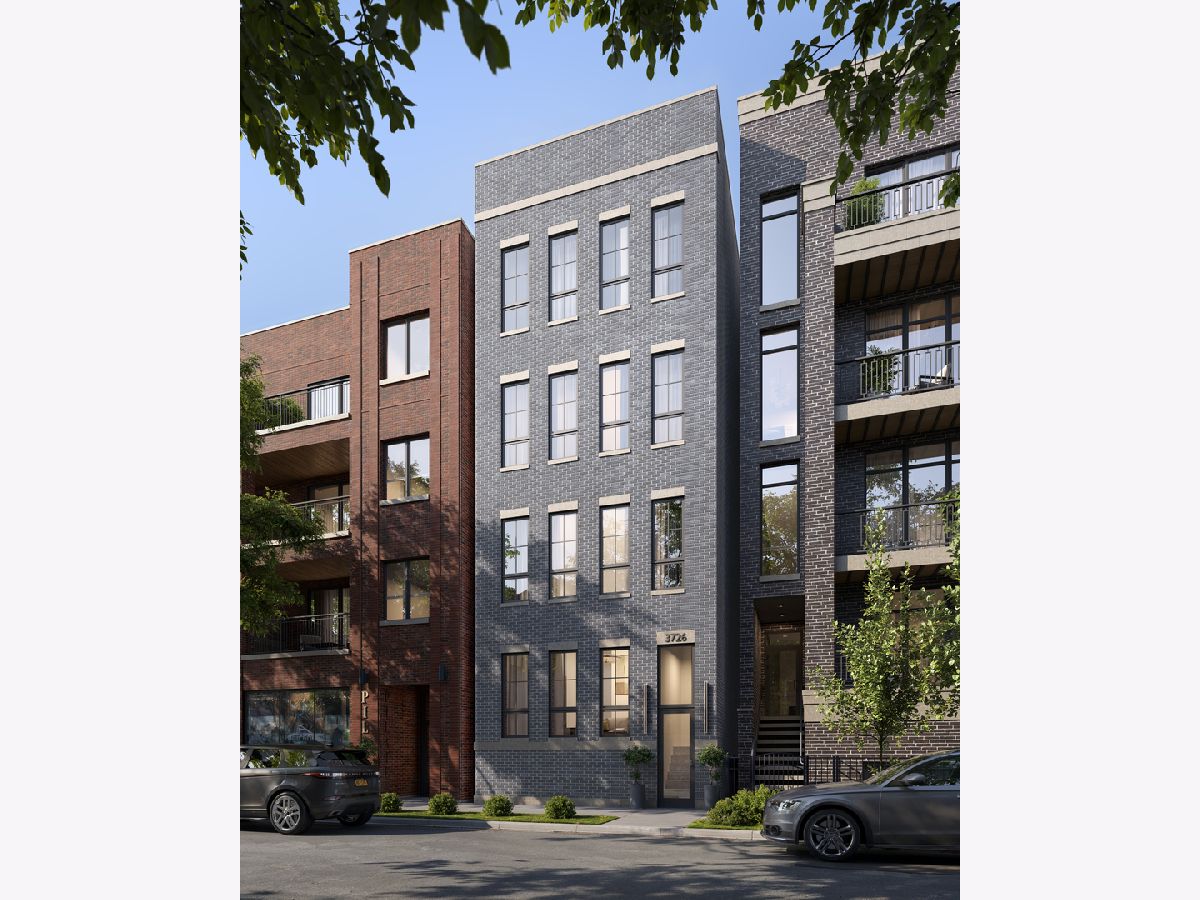
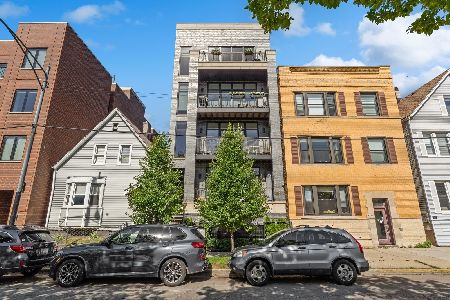
3726 Ashland Avenue, Lake View, Chicago, Illinois 60613


$1,299,000
|
Sold
|
|
| Status: | Closed |
| Sqft: | 0 |
| Cost/Sqft: | — |
| Beds: | 4 |
| Baths: | 4 |
| Year Built: | 2026 |
| Property Taxes: | $0 |
| Days On Market: | 166 |
| Lot Size: | 0,00 |
Description
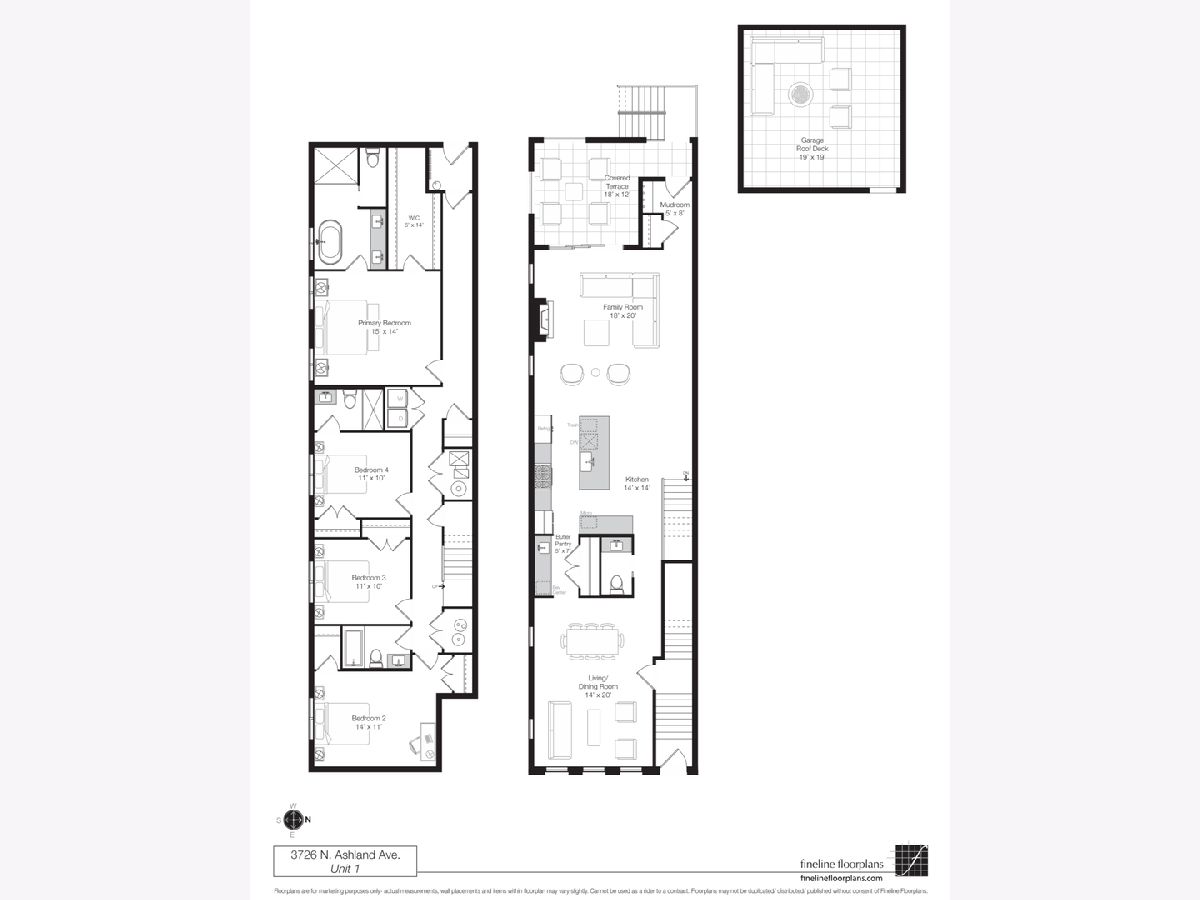
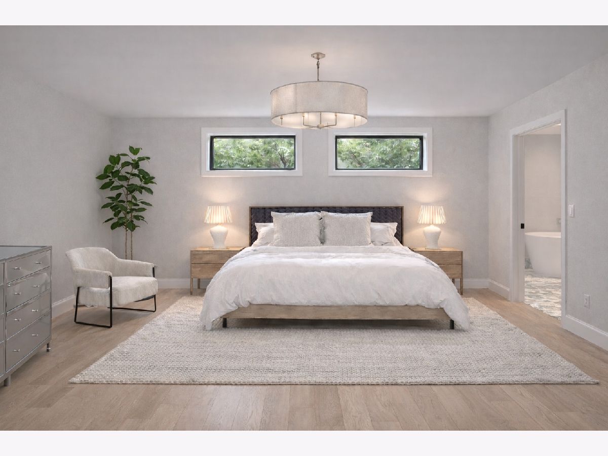
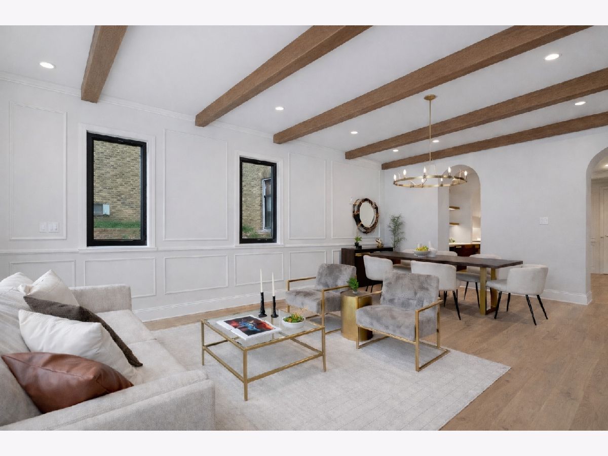
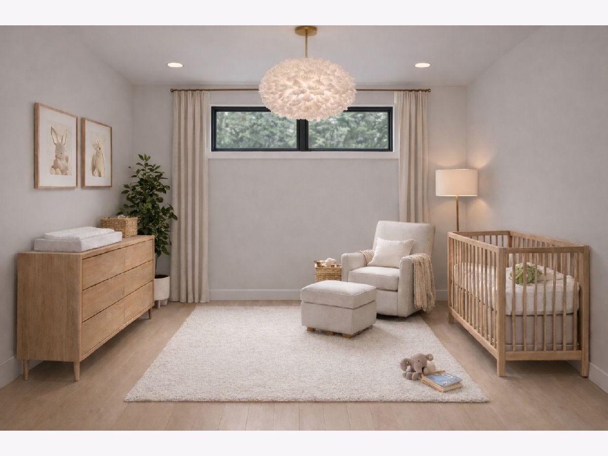
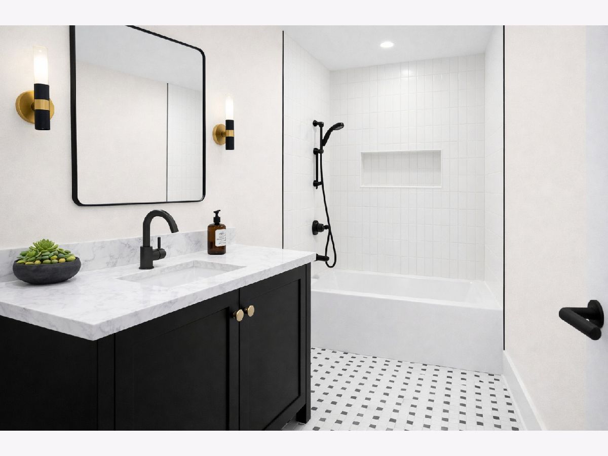

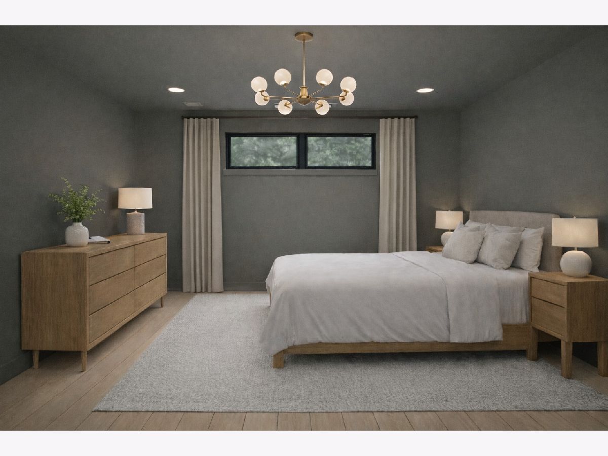
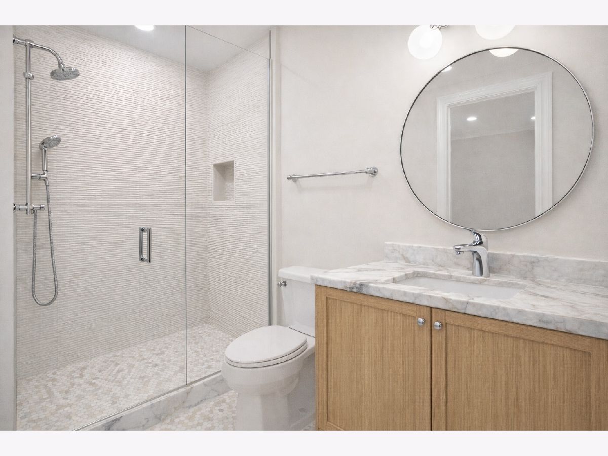
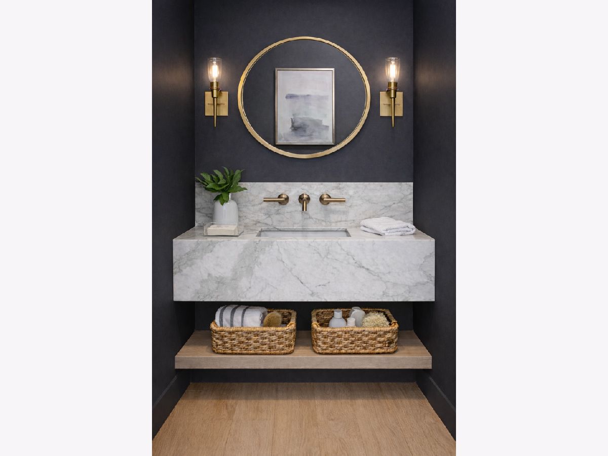
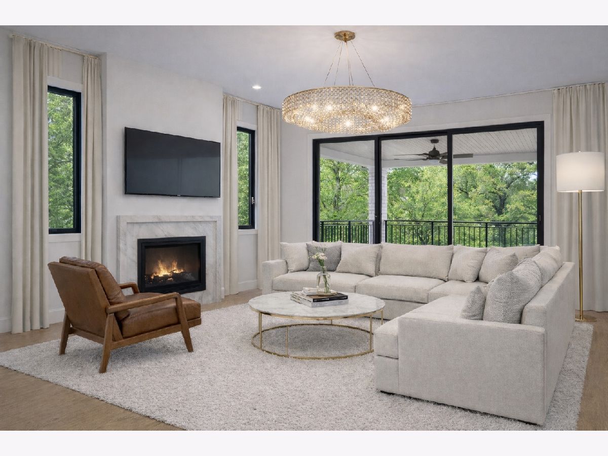
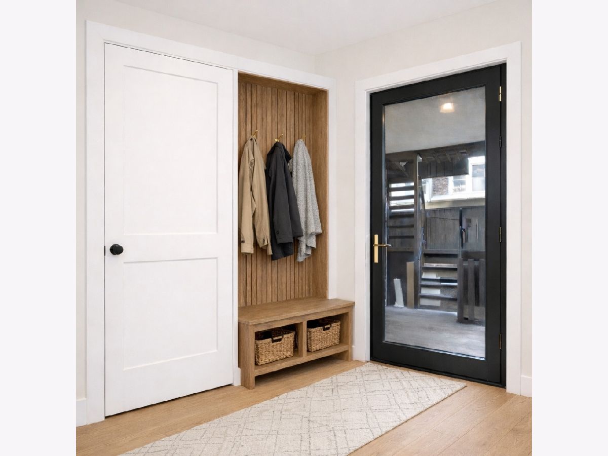
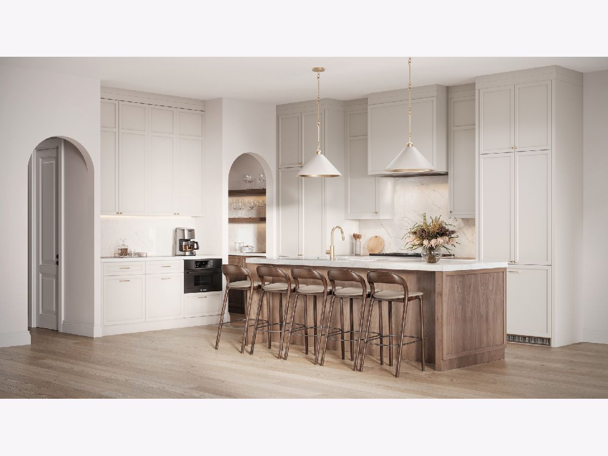
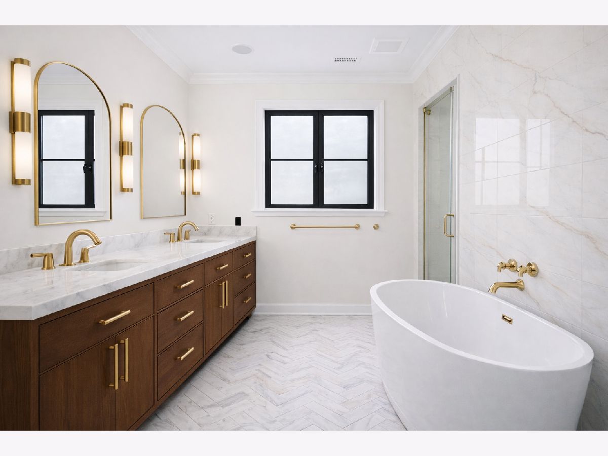
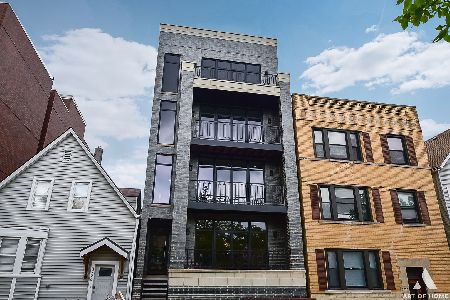
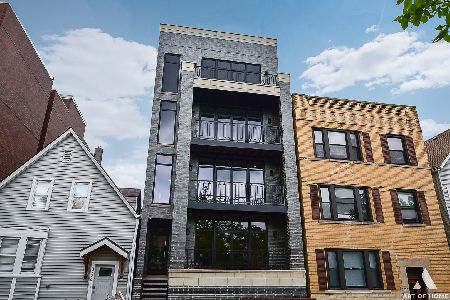
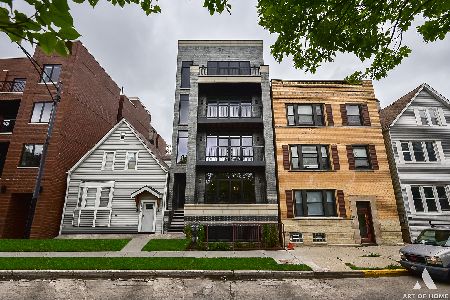
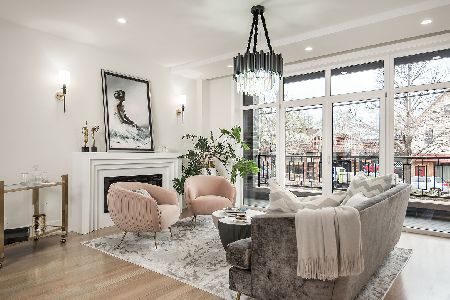
SOLD BEFORE PRINT. Exceptional new-construction 4-bedroom, 3.5-bath duplex-down in the highly sought-after Blaine School District. This thoughtfully designed residence features an open-concept living and dining area with decorative ceiling beams, custom wall millwork, and oversized windows that fill the home with natural light. The chef's kitchen offers walnut and painted cabinetry, integrated Thermador appliances, quartz countertops with full-height backsplash, a butler's pantry with wet bar, and additional pantry closet. The adjacent family room features a gas fireplace with stone surround and opens to a private covered terrace with ceiling fan and outdoor heater hookups, perfect for indoor-outdoor living. A rear-entry mudroom with custom walnut boot bench and built-in storage adds everyday convenience. The lower level features radiant heated floors throughout and includes four bedrooms and three full baths, highlighted by a spacious primary suite (not on Ashland) with a large walk-in closet and spa-inspired bath huge shower, soaking tub, and double walnut vanity. This unit also includes a private garage roof deck finished with pavers. One garage parking space and exterior security camera system included.
Property Specifics
| Condos/Townhomes | |
| 2 | |
| — | |
| 2026 | |
| — | |
| — | |
| No | |
| — |
| Cook | |
| — | |
| 350 / Monthly | |
| — | |
| — | |
| — | |
| 12716007 | |
| 14192240320000 |
Nearby Schools
| NAME: | DISTRICT: | DISTANCE: | |
|---|---|---|---|
|
Grade School
Blaine Elementary School |
299 | — | |
|
High School
Lake View High School |
299 | Not in DB | |
Property History
| DATE: | EVENT: | PRICE: | SOURCE: |
|---|---|---|---|
| 23 Jul, 2026 | Sold | $1,299,000 | MRED MLS |
| 6 Apr, 2026 | Under contract | $1,299,000 | MRED MLS |
| 13 Mar, 2026 | Listed for sale | $1,299,000 | MRED MLS |
Room Specifics
Total Bedrooms: 4
Bedrooms Above Ground: 4
Bedrooms Below Ground: 0
Dimensions: —
Floor Type: —
Dimensions: —
Floor Type: —
Dimensions: —
Floor Type: —
Full Bathrooms: 4
Bathroom Amenities: —
Bathroom in Basement: 1
Rooms: —
Basement Description: —
Other Specifics
| 1 | |
| — | |
| — | |
| — | |
| — | |
| COMMON | |
| — | |
| — | |
| — | |
| — | |
| Not in DB | |
| — | |
| — | |
| — | |
| — |
Tax History
| Year | Property Taxes |
|---|
Contact Agent
Nearby Similar Homes
Nearby Sold Comparables

Contact Agent
Listing Provided By
ChiCity Real Estate
