

3728 Ashland Avenue, Lake View, Chicago, Illinois 60613


$785,000
|
Sold
|
|
| Status: | Closed |
| Sqft: | 2,400 |
| Cost/Sqft: | $338 |
| Beds: | 4 |
| Baths: | 3 |
| Year Built: | 2020 |
| Property Taxes: | $1 |
| Days On Market: | 1848 |
| Lot Size: | 0,00 |
Description
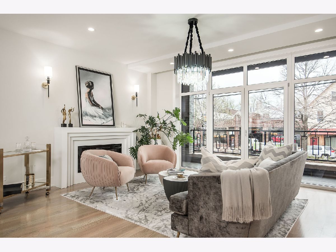
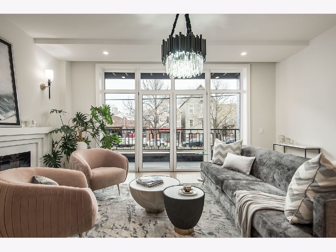
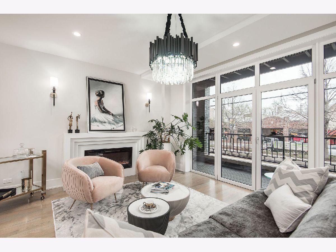
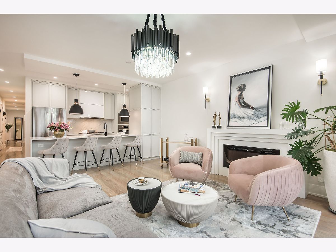
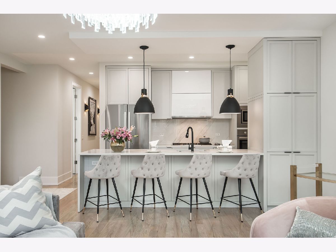
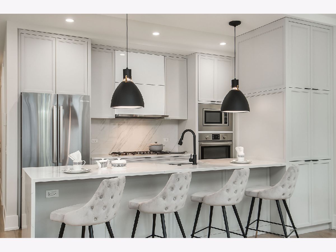
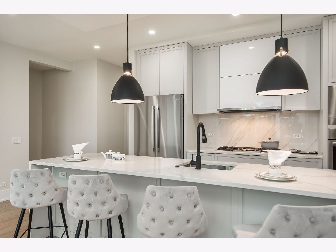
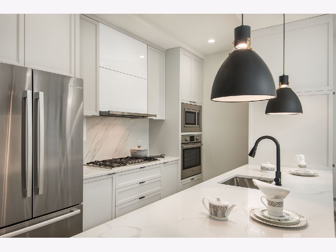
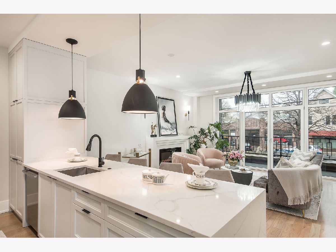
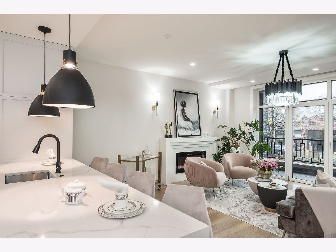
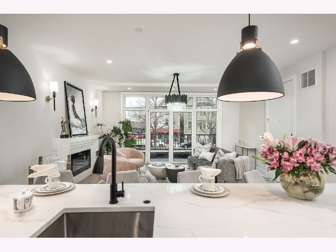
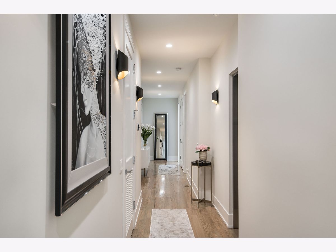
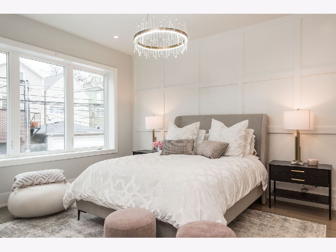
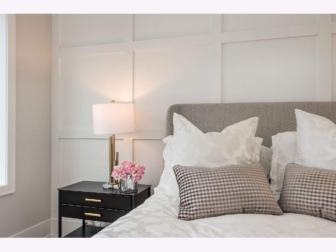
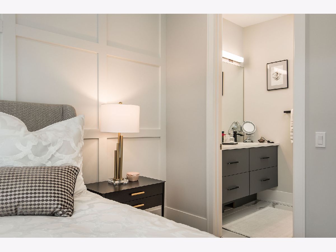
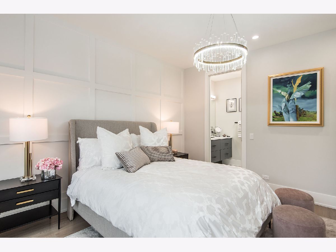
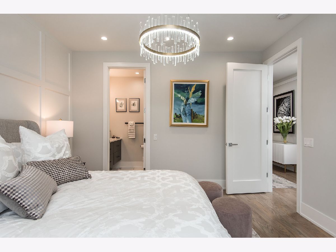
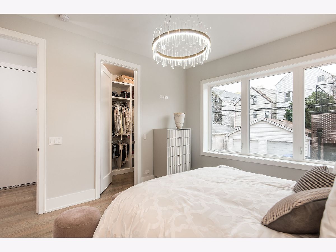
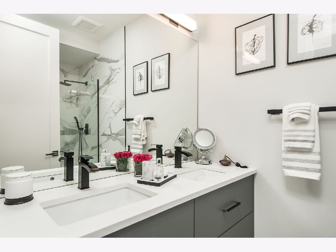
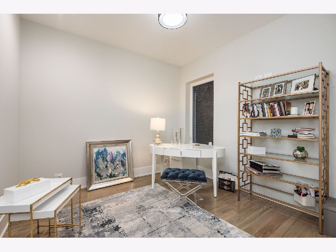
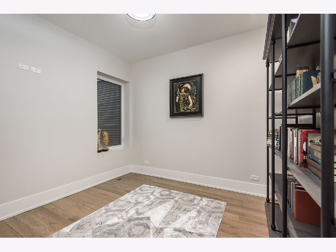
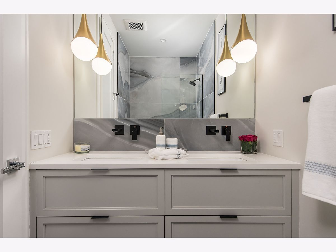
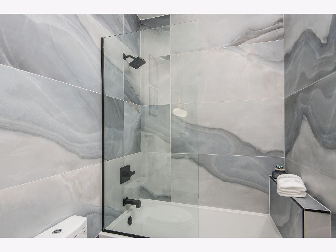
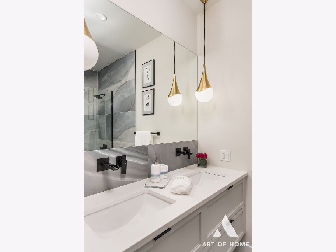
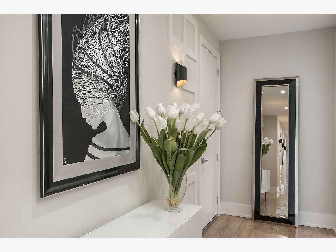
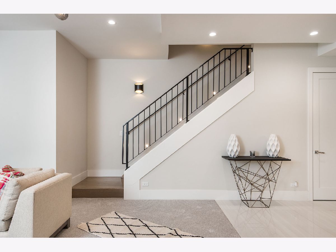
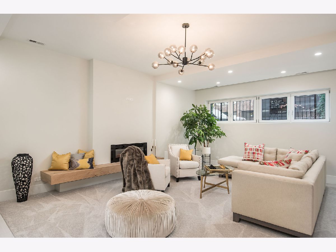
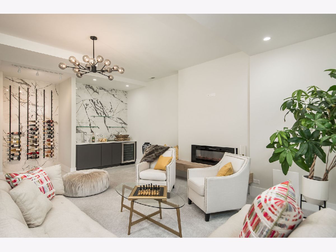
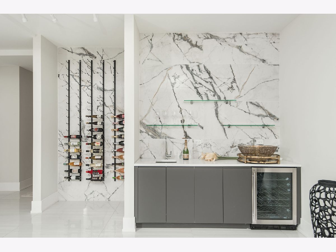
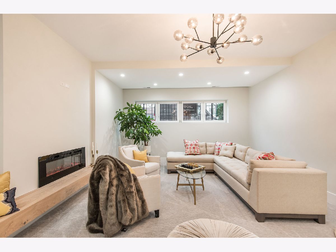
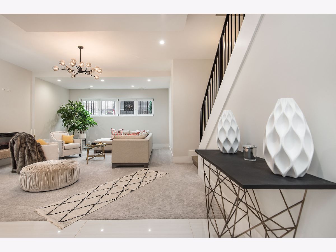
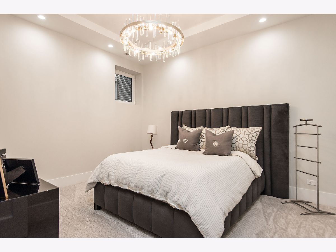
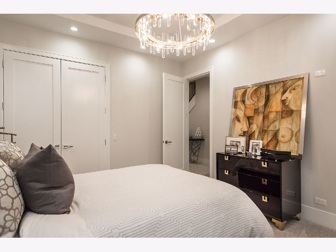
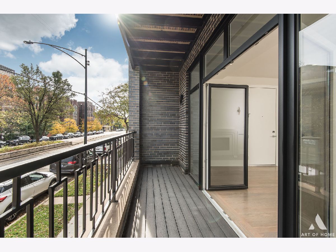
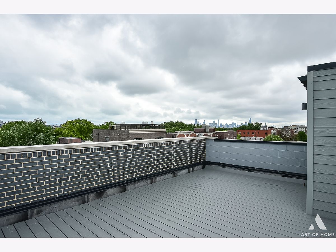
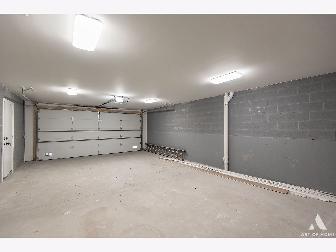
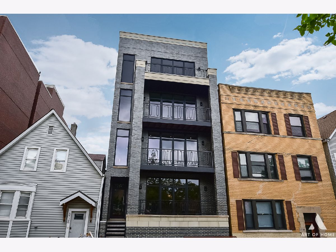
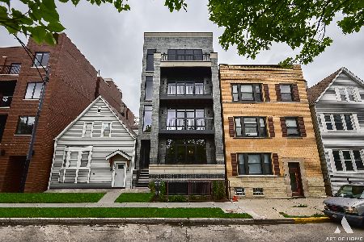
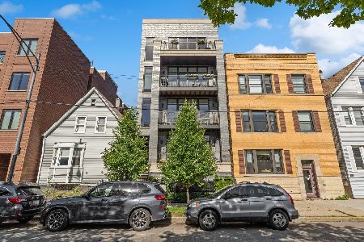
Luxury duplex down in Blaine school district with private roof top deck. Last Unit Remaining. Property with an elevator access right into the unit. Amazing duplex with 4 bedroom and 3 full baths. First floor features 3 bedrooms 2 baths, large family room, 4th bedroom plus full bath is located in the lower level. Luxury finishes throughout: white oak hardwood floors, custom build kitchen with quartz counter tops/Miele appliances, two fireplaces, wine cellar, wet bar and in-unit washer-dryer. Unit offers two outdoor spaces: front balcony and private roof top deck space. One car parking in the underground heated garage. Property ready for immediate occupancy. Great location steps away from Southport corridor, walking distance to Brown line. Stop by for a private showing today...
Property Specifics
| Condos/Townhomes | |
| 4 | |
| — | |
| 2020 | |
| None | |
| — | |
| No | |
| — |
| Cook | |
| — | |
| 279 / Monthly | |
| Water,Parking,Insurance,Exterior Maintenance,Scavenger,Snow Removal | |
| Lake Michigan,Public | |
| Public Sewer | |
| 11179100 | |
| 14192240310001 |
Nearby Schools
| NAME: | DISTRICT: | DISTANCE: | |
|---|---|---|---|
|
Grade School
Blaine Elementary School |
299 | — | |
|
Middle School
Blaine Elementary School |
299 | Not in DB | |
|
High School
Lake View High School |
299 | Not in DB | |
Property History
| DATE: | EVENT: | PRICE: | SOURCE: |
|---|---|---|---|
| 8 Oct, 2021 | Sold | $785,000 | MRED MLS |
| 20 Aug, 2021 | Under contract | $810,000 | MRED MLS |
| 4 Aug, 2021 | Listed for sale | $810,000 | MRED MLS |
| 27 Aug, 2024 | Sold | $874,500 | MRED MLS |
| 27 Jul, 2024 | Under contract | $874,500 | MRED MLS |
| 22 Jul, 2024 | Listed for sale | $874,500 | MRED MLS |
Room Specifics
Total Bedrooms: 4
Bedrooms Above Ground: 4
Bedrooms Below Ground: 0
Dimensions: —
Floor Type: Hardwood
Dimensions: —
Floor Type: Hardwood
Dimensions: —
Floor Type: Carpet
Full Bathrooms: 3
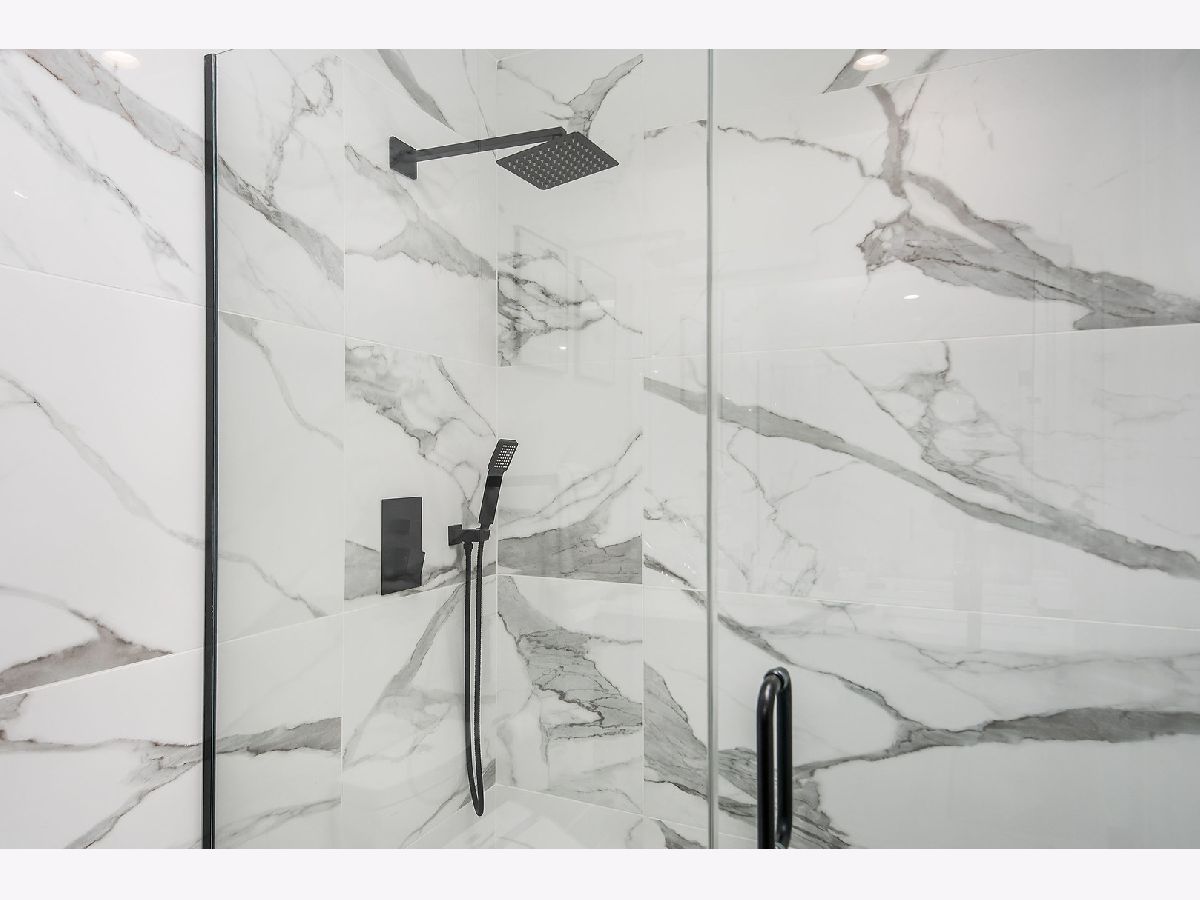
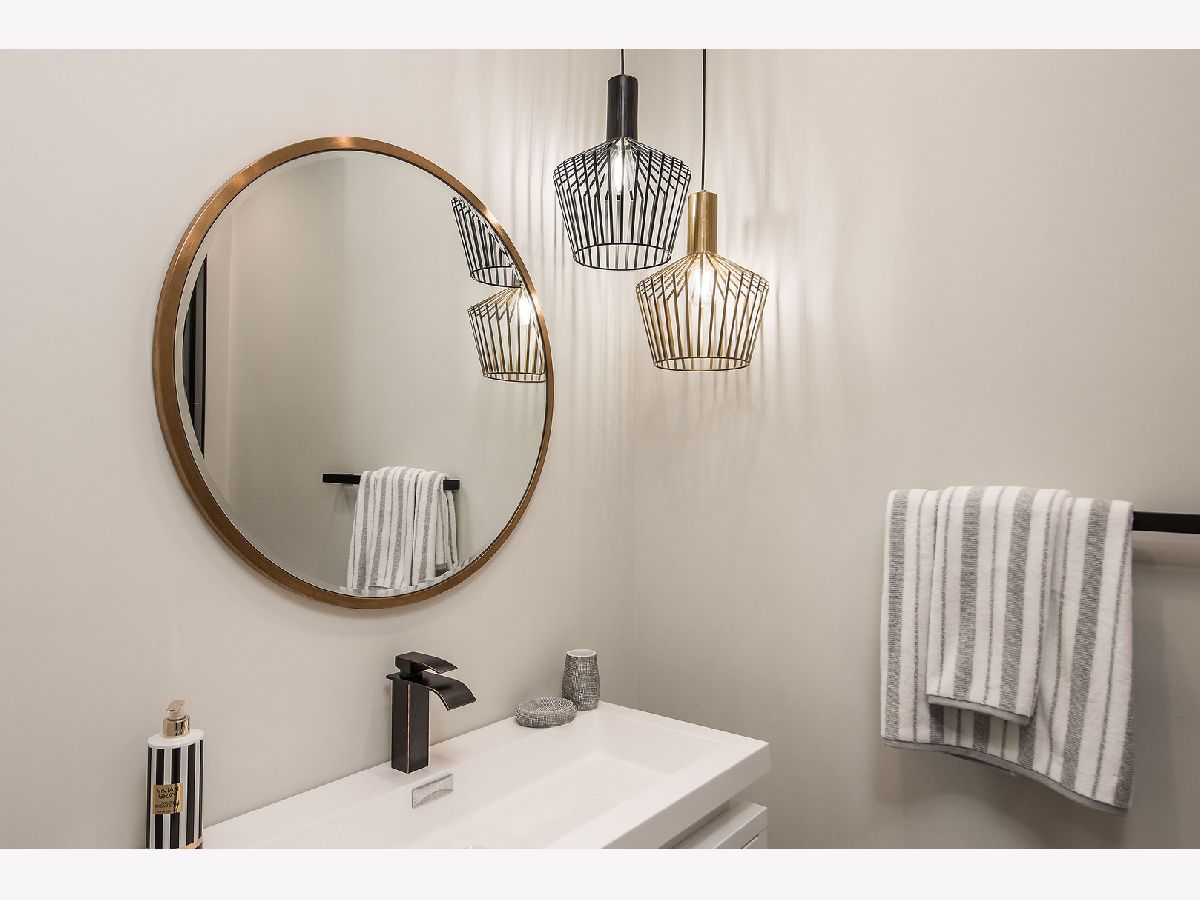
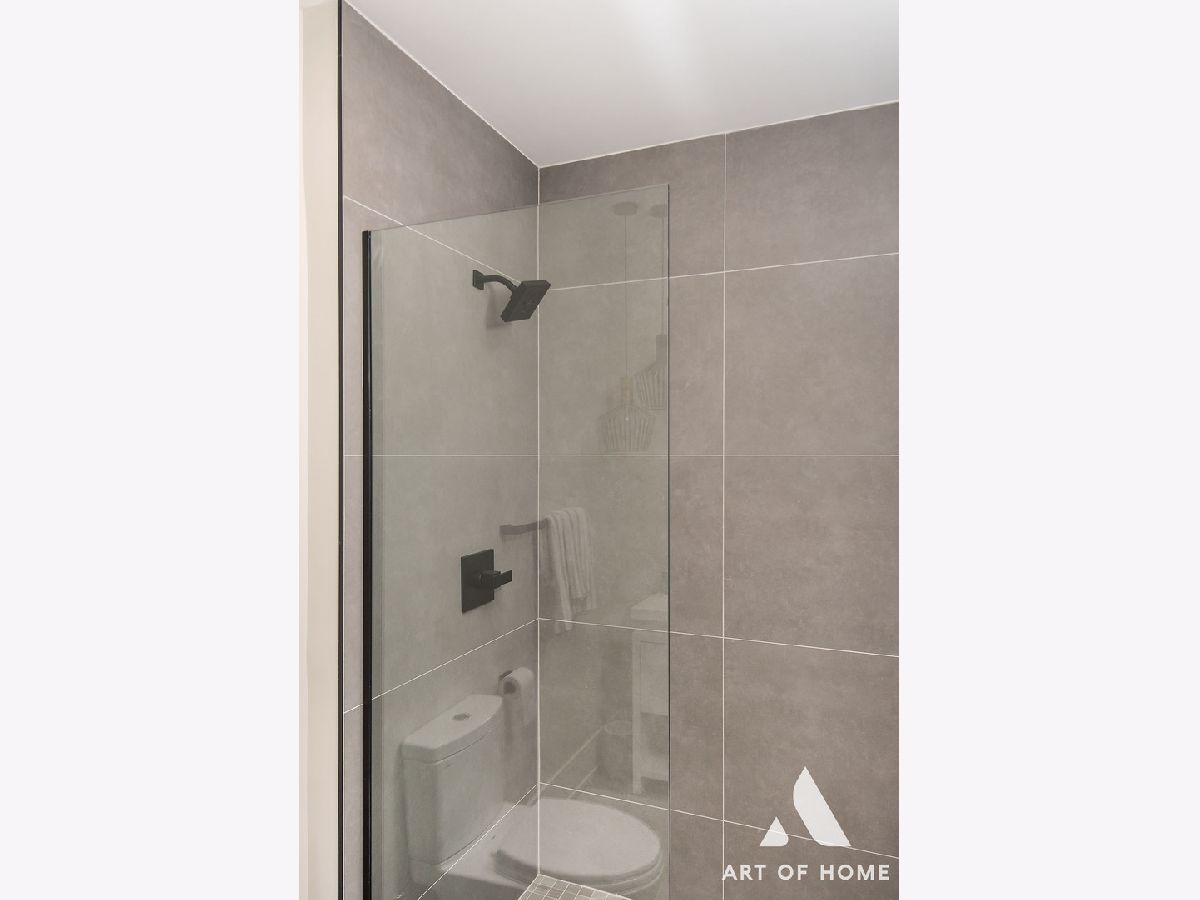
Bathroom Amenities: Separate Shower,Steam Shower,Double Sink,Full Body Spray Shower,Soaking Tub
Bathroom in Basement: 0
Rooms: No additional rooms
Basement Description: None
Other Specifics
| 1 | |
| — | |
| Concrete,Off Alley | |
| Balcony, Roof Deck | |
| — | |
| COMMON | |
| — | |
| Full | |
| Elevator, Hardwood Floors, First Floor Laundry, Laundry Hook-Up in Unit, Storage | |
| Double Oven, Microwave, Dishwasher, Refrigerator, Washer, Dryer, Disposal, Stainless Steel Appliance(s), Cooktop | |
| Not in DB | |
| — | |
| — | |
| — | |
| Electric |
Tax History
| Year | Property Taxes |
|---|---|
| 2021 | $1 |
| 2024 | $15,879 |
Contact Agent
Nearby Similar Homes
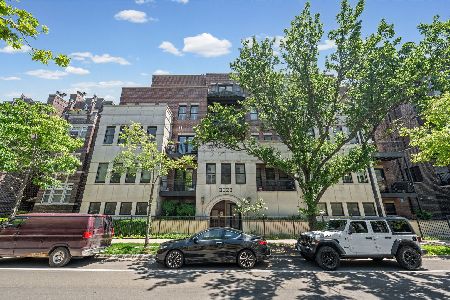
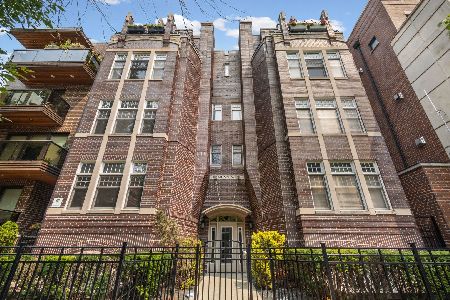
Nearby Sold Comparables
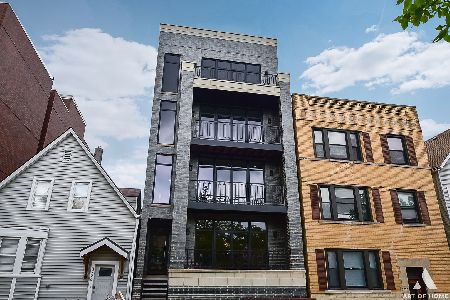
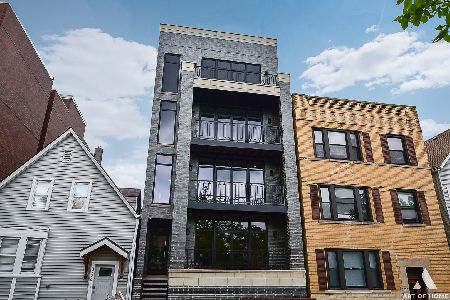

Contact Agent
Listing Provided By
Compass
