

3727 81st Street, Ashburn, Chicago, Illinois 60652
Sorry, we are updating photos, please update this page in 15 minutes
$230,000
|
Sold
|
|
| Status: | Closed |
| Sqft: | 1,236 |
| Cost/Sqft: | $189 |
| Beds: | 3 |
| Baths: | 2 |
| Year Built: | 1952 |
| Property Taxes: | $2,747 |
| Days On Market: | 4222 |
| Lot Size: | 0,14 |
Description
RECENT REHAB W/GREAT OPEN LAYOUT!!! 4 BEDROOM BRICK RANCH - NICE KITCHEN W/TOP OF THE LINE SS APPLIANCES AND GRANITE COUNTERS. 2 WOOD BURNING FIREPLACES FINISHED BASEMENT W/BDRM. ROOF, WINDOWS, FURNACE AND CEDAR FENCE ALL 2 YEARS NEW! LARGE DOUBLE LOT W/ NEW PATIO IN FRONT AND BACK. ATTACHED GARAGE AND EXTRA SPACE FOR 2 CARS. MUST SEE!
Property Specifics
| Single Family | |
| — | |
| Ranch | |
| 1952 | |
| Full | |
| Brick | |
| — | |
| — | |
| No | |
| 0.14 |
| Cook | |
| — | |
| 0 / Not Applicable | |
| None | |
| Lake Michigan | |
| Public Sewer | |
| Central Air | |
| Natural Gas, Forced Air | |
| 08887403 | |
| 19351150670000 |
Property History
| DATE: | EVENT: | PRICE: | SOURCE: |
|---|---|---|---|
| 19 Nov, 2008 | Sold | $174,900 | MRED MLS |
| 17 Oct, 2008 | Under contract | $174,900 | MRED MLS |
| 24 Sep, 2008 | Listed for sale | $174,900 | MRED MLS |
| 24 Jul, 2012 | Sold | $50,000 | MRED MLS |
| 21 Jun, 2012 | Under contract | $68,000 | MRED MLS |
| 12 May, 2012 | Listed for sale | $68,000 | MRED MLS |
| 19 Oct, 2012 | Sold | $167,500 | MRED MLS |
| 1 Oct, 2012 | Under contract | $182,500 | MRED MLS |
| 27 Sep, 2012 | Listed for sale | $182,500 | MRED MLS |
| 24 Jun, 2015 | Sold | $230,000 | MRED MLS |
| 2 May, 2015 | Under contract | $234,000 | MRED MLS |
| — | Last price change | $239,500 | MRED MLS |
| 10 Apr, 2015 | Listed for sale | $239,500 | MRED MLS |
Sorry, we are updating photos, please update this page in 15 minutes
Room Specifics
All Bedroom Info:
Total Bedrooms: 4
Bedrooms Above Ground: 3
Bedrooms Below Ground: 1
Total Bedrooms: 4
Bedrooms Above Ground: 3
Bedrooms Below Ground: 1
Second Bedroom Info:
Dimensions: —
Location: —Dimensions: —
Floor Type: Hardwood
Third Bedroom Info:
Dimensions: —
Location: —Dimensions: —
Floor Type: Hardwood
Fourth Bedroom Info:
Dimensions: —
Location: —Dimensions: —
Floor Type: Carpet
Bathroom Info:
Full Bathrooms: 2
Partial Bathrooms: 0Full Bathrooms: 2
Bathroom Amenities: Whirlpool, Full Body Spray Shower
Bathroom in Basement: 1
Dining Room Info:
Dimensions: —
Location: —Dimensions: —
Floor Type: Hardwood
Kitchen Info:
Dimensions: —
Location: —Dimensions: —
Floor Type: Hardwood
Features: Eating Area-Table Space
Living Room Info:
Dimensions: —
Location: —Dimensions: —
Floor Type: Hardwood
Family Room Info:
Dimensions: —
Location: —Dimensions: —
Floor Type: Carpet
Additional Rooms Info:
Rooms: No additional rooms
Basement: FullRooms: No additional rooms
Other Specifics
| 1 | |
| — | |
| Garage | |
| — | |
| — | |
| — | |
| — | |
| — | |
| 50 X 125 | |
| Pull Down Stair | |
| None | |
| Hardwood Floors | |
| Range, Microwave, Dishwasher, High End Refrigerator, Washer, Dryer, Stainless Steel Appliance(s) | |
| Not in DB | |
| — | |
| — | |
| Wood Burning, Includes Accessories |
Tax History
| Year | Property Taxes |
|---|---|
| 2008 | $456 |
| 2012 | $2,364 |
| 2015 | $2,747 |
Contact Agent
Nearby Similar Homes
3719 81st Place, Chicago, Illinois 60652
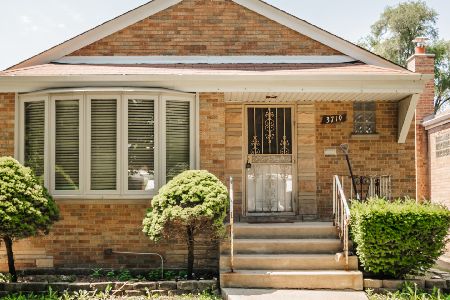
For Sale
$295,000
3 beds / 1.1 baths / 1,200 ft2
Single Family / Built: 1956
46
3628 82nd Place, Chicago, Illinois 60652
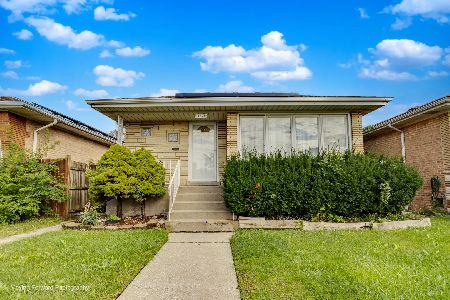
For Sale
$258,000
3 beds / 2.0 baths / 1,186 ft2
Single Family / Built: 1957
27
3750 83rd Street, Chicago, Illinois 60652
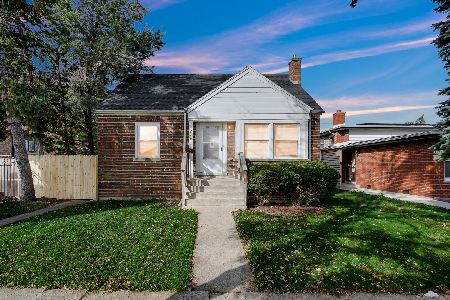
For Sale
$299,999
2 beds / 2.0 baths / 1,234 ft2
Single Family / Built: 1945
15
3738 83rd Place, Chicago, Illinois 60652
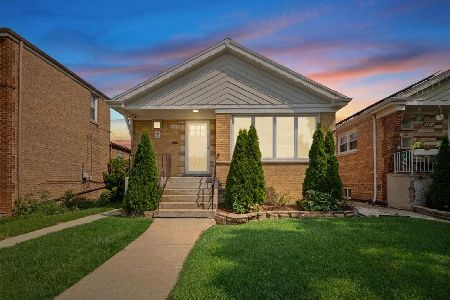
For Sale
$355,000
3 beds / 2.0 baths / 1,895 ft2
Single Family / Built: 1953
24
8052 Saint Louis Avenue, Chicago, Illinois 60652
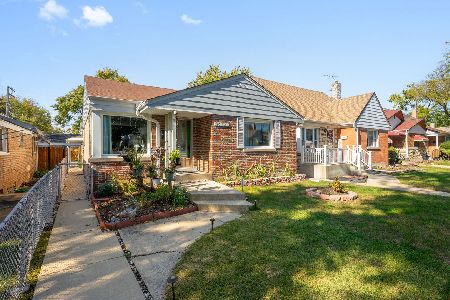
For Sale
$299,000
3 beds / 1.0 baths / 1,400 ft2
Single Family / Built: 1957
5
3853 83rd Place, Chicago, Illinois 60652
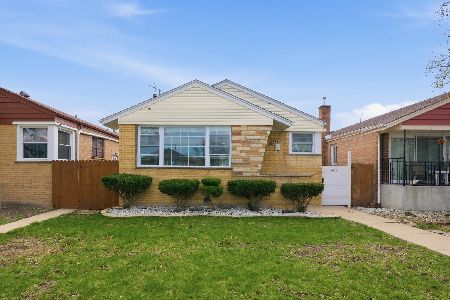
For Sale
$449,900
3 beds / 2.0 baths / 2,300 ft2
Single Family / Built: 1953
201
Nearby Sold Comparables
3727 81st Street, Chicago, Illinois 60652

Sold
$68,000
3 beds / 1.0 baths / 832 ft2
Single Family / Built: 1956
5285
3727 81st Street, Chicago, Illinois 60652
Sold
$182,500
3 beds / 2.0 baths / 1,236 ft2
Single Family / Built: 1952
5147
3733 81st Street, Chicago, Illinois 60652

Sold
$139,900
2 beds / 1.1 baths / 0 ft2
Single Family / Built: 1946
2286
3733 81st Street, Chicago, Illinois 60652

Sold
$289,900
2 beds / 1.0 baths / 0 ft2
Single Family / Built: 1946
865
3744 81st Street, Chicago, Illinois 60652
Sold
$114,900
2 beds / 2.0 baths / 0 ft2
Single Family / Built: —
6008
3737 81st Street, Chicago, Illinois 60652
Sold
$79,500
3 beds / 2.0 baths / 1,289 ft2
Single Family / Built: 1951
5372
Contact Agent
Listing Provided By
Weichert, Realtors - All Pro
