

373 Evergreen Circle, Glendale Heights, Illinois 60139
Subdivision > Westfield Square
Sorry, we are updating photos, please update this page in 15 minutes
$194,000
|
Sold
|
|
| Status: | Closed |
| Sqft: | 1,767 |
| Cost/Sqft: | $119 |
| Beds: | 3 |
| Baths: | 3 |
| Year Built: | 2002 |
| Property Taxes: | $6,782 |
| Days On Market: | 4611 |
| Lot Size: | 0,00 |
Description
The one you've been waiting for! Conveniently located close to Downtown Glen Ellyn, 355, Metra, restaurants, and parks! 3br, 2.5 bath, FULL basement, with Glen Ellyn schools! Dramatic 2-story Living room! HUGE Kitchen! Super clean and neutral! Master suite has private bath and 2 walk in closets! Large 2 car attached garage! This one has it all! Won't last at this price. HURRY!
Property Specifics
| Condos/Townhomes | |
| 2 | |
| — | |
| 2002 | |
| Full | |
| Aluminum Siding | |
| — | |
| — | |
| No | |
| — |
| Du Page | |
| Westfield Square | |
| 222 / Monthly | |
| Exterior Maintenance, Lawn Care, Snow Removal | |
| Lake Michigan | |
| Public Sewer | |
| Central Air | |
| Natural Gas, Forced Air | |
| 08557707 | |
| 0503213042 |
Nearby Schools
| NAME: | DISTRICT: | DISTANCE: | |
|---|---|---|---|
|
Grade School
Churchill Elementary School |
41 | — | |
|
Middle School
Hadley Junior High School |
41 | Not in DB | |
|
High School
Glenbard West High School |
87 | Not in DB | |
Property History
| DATE: | EVENT: | PRICE: | SOURCE: |
|---|---|---|---|
| 19 Jun, 2014 | Sold | $194,000 | MRED MLS |
| 7 Apr, 2014 | Under contract | $210,000 | MRED MLS |
| 13 Mar, 2014 | Listed for sale | $210,000 | MRED MLS |
| 29 Dec, 2025 | Sold | $373,500 | MRED MLS |
| 24 Nov, 2025 | Under contract | $360,000 | MRED MLS |
| 22 Nov, 2025 | Listed for sale | $360,000 | MRED MLS |
Sorry, we are updating photos, please update this page in 15 minutes
Room Specifics
All Bedroom Info:
Total Bedrooms: 3
Bedrooms Above Ground: 3
Bedrooms Below Ground: 0
Total Bedrooms: 3
Bedrooms Above Ground: 3
Bedrooms Below Ground: 0
Second Bedroom Info:
Dimensions: —
Location: —Dimensions: —
Floor Type: Carpet
Third Bedroom Info:
Dimensions: —
Location: —Dimensions: —
Floor Type: Carpet
Bathroom Info:
Full Bathrooms: 3
Partial Bathrooms: 1Full Bathrooms: 3
Bathroom Amenities: —
Bathroom in Basement: 0
Dining Room Info:
Dimensions: —
Location: —Dimensions: —
Floor Type: Carpet
Kitchen Info:
Dimensions: —
Location: —Dimensions: —
Floor Type: Vinyl
Laundry Room Info:
Dimensions: —
Location: —Dimensions: —
Floor Type: Vinyl
Living Room Info:
Dimensions: —
Location: —Dimensions: —
Floor Type: Carpet
Additional Rooms Info:
Rooms: No additional rooms
Basement: FullRooms: No additional rooms
Other Specifics
| 2 | |
| — | |
| Garage | |
| — | |
| — | |
| — | |
| — | |
| — | |
| COMMON | |
| — | |
| Full | |
| Vaulted/Cathedral Ceilings, Second Floor Laundry | |
| Range, Microwave, Dishwasher, Refrigerator, Washer, Dryer, Disposal | |
| Not in DB | |
| — | |
| — | |
| — |
Tax History
| Year | Property Taxes |
|---|---|
| 2014 | $6,782 |
| 2025 | $8,181 |
Contact Agent
Nearby Similar Homes
371 Evergreen Circle, Glendale Heights, Illinois 60139
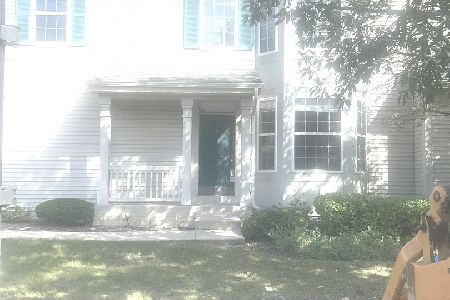
For Sale
$385,000
3 beds / 2.1 baths / 1,776 ft2
Condos/Townhomes / Built: 2002
33
1000 Spruce Street, Glendale Heights, Illinois 60139
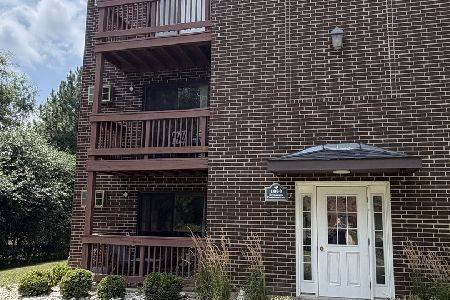
For Sale
$170,000
2 beds / 1.0 baths / 817 ft2
Condos/Townhomes / Built: 1989
99
1110 Cedar Street, Glendale Heights, Illinois 60139

For Sale
$185,000
2 beds / 1.0 baths / 817 ft2
Condos/Townhomes / Built: 1989
51
1108 Cedar Street, Glendale Heights, Illinois 60139
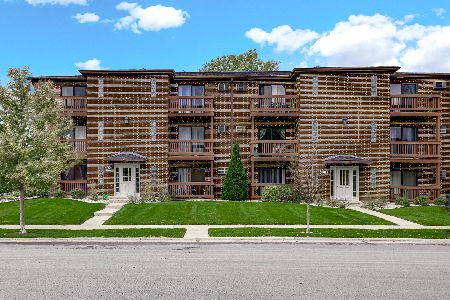
For Sale
$175,000
2 beds / 1.0 baths / 817 ft2
Condos/Townhomes / Built: 1989
5
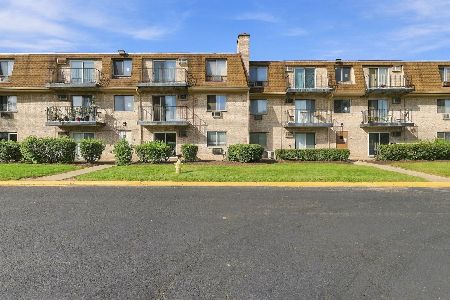
1102 Coventry Circle, Glendale Heights, Illinois 60139
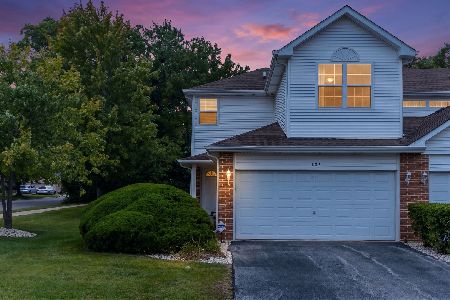
For Sale
$370,000
3 beds / 3.1 baths / 1,408 ft2
Condos/Townhomes / Built: 2003
33
Nearby Sold Comparables
350 Evergreen Circle, Glendale Heights, Illinois 60139

Sold
$122,000
2 beds / 2.0 baths / 1,486 ft2
Condos/Townhomes / Built: 2001
5398
354 Evergreen Circle, Glendale Heights, Illinois 60139
Sold
$135,000
2 beds / 2.1 baths / 1,614 ft2
Condos/Townhomes / Built: 2001
5199
377 Evergreen Circle, Glendale Heights, Illinois 60139
Sold
$239,900
2 beds / 2.1 baths / 1,767 ft2
Condos/Townhomes / Built: 2002
2707
379 Evergreen Circle, Glendale Heights, Illinois 60139

Sold
$360,000
2 beds / 2.1 baths / 1,776 ft2
Condos/Townhomes / Built: 2002
438
373 Evergreen Circle, Glendale Heights, Illinois 60139
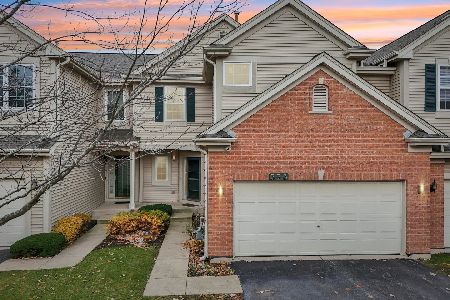
Sold
$360,000
3 beds / 2.1 baths / 1,767 ft2
Condos/Townhomes / Built: 2002
339
Contact Agent
Listing Provided By
RE/MAX of Naperville
