

373 Ridge Road, North Aurora, Illinois 60542
Subdivision > Fairway View
Sorry, we are updating photos, please update this page in 15 minutes
$196,000
|
Sold
|
|
| Status: | Closed |
| Sqft: | 2,122 |
| Cost/Sqft: | $94 |
| Beds: | 3 |
| Baths: | 2 |
| Year Built: | 2003 |
| Property Taxes: | $5,171 |
| Days On Market: | 3788 |
| Lot Size: | 0,00 |
Description
Light and bright 2nd level ranch with vaulted ceilings and arched doorways. Upgraded former model home, quality built by Faganel Homes. You will love the 42" cherry cabinets, stainless steel appliances, breakfast bar and sunny dinette space. Huge living room with fireplace and sliding glass door to deck; separate dining room. Master has luxury bath with jetted tub, separate shower and dual sinks. Lots of closet space in all 3 bedrooms. Flexible floor plan--bedroom #3 is currently being used as a family room. Blinds on all the windows. Convenient laundry room; washer and dryer stay. Brand new Trex deck with view of the tree line. Two car drywalled garage with built-in storage and fan. Easy access to I-88! Sweet!
Property Specifics
| Condos/Townhomes | |
| 1 | |
| — | |
| 2003 | |
| None | |
| Aluminum Siding | |
| Asphalt | |
| — | |
| No | |
| — |
| Kane | |
| Fairway View | |
| 200 / Monthly | |
| Exterior Maintenance, Lawn Care, Snow Removal | |
| Public | |
| Public Sewer | |
| Central Air | |
| Natural Gas, Forced Air | |
| 09269700 | |
| 1234176014 |
Property History
| DATE: | EVENT: | PRICE: | SOURCE: |
|---|---|---|---|
| 1 Mar, 2013 | Sold | $164,000 | MRED MLS |
| 29 Dec, 2012 | Under contract | $174,900 | MRED MLS |
| 29 Dec, 2012 | Listed for sale | $174,900 | MRED MLS |
| 8 Sep, 2016 | Sold | $196,000 | MRED MLS |
| 15 Jul, 2016 | Under contract | $199,000 | MRED MLS |
| 27 Jun, 2016 | Listed for sale | $199,000 | MRED MLS |
Sorry, we are updating photos, please update this page in 15 minutes
Room Specifics
All Bedroom Info:
Total Bedrooms: 3
Bedrooms Above Ground: 3
Bedrooms Below Ground: 0
Total Bedrooms: 3
Bedrooms Above Ground: 3
Bedrooms Below Ground: 0
Second Bedroom Info:
Dimensions: —
Location: —Dimensions: —
Floor Type: Carpet
Third Bedroom Info:
Dimensions: —
Location: —Dimensions: —
Floor Type: Carpet
Bathroom Info:
Full Bathrooms: 2
Partial Bathrooms: 0Full Bathrooms: 2
Bathroom Amenities: Whirlpool, Separate Shower, Double Sink
Bathroom in Basement: —
Dining Room Info:
Dimensions: —
Location: —Dimensions: —
Floor Type: Carpet
Kitchen Info:
Dimensions: —
Location: —Dimensions: —
Floor Type: Ceramic Tile
Features: Eating Area-Table Space
Laundry Room Info:
Dimensions: —
Location: —Dimensions: —
Floor Type: Vinyl
Living Room Info:
Dimensions: —
Location: —Dimensions: —
Floor Type: Carpet
Additional Rooms Info:
Rooms: Eating Area
Basement: NoneRooms: Eating Area
Other Specifics
| 2 | |
| — | |
| Garage | |
| — | |
| — | |
| — | |
| Deck | |
| — | |
| COMMON | |
| — | |
| Full | |
| Vaulted/Cathedral Ceilings | |
| Range, Microwave, Dishwasher, Refrigerator, Washer, Dryer, Disposal | |
| Not in DB | |
| — | |
| — | |
| Gas Log |
Tax History
| Year | Property Taxes |
|---|---|
| 2013 | $4,500 |
| 2016 | $5,171 |
Contact Agent
Nearby Similar Homes
318 Sussex Lane, North Aurora, Illinois 60542
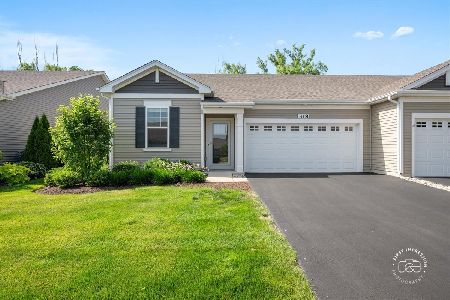
For Sale
$399,000
2 beds / 2.0 baths / 1,460 ft2
Condos/Townhomes / Built: 2020
62
218 Linn Court, North Aurora, Illinois 60542
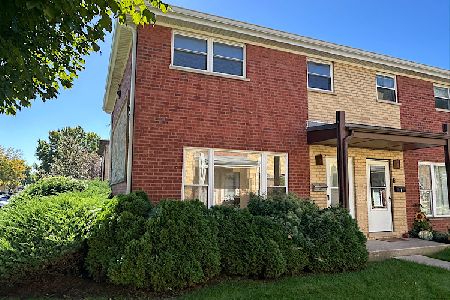
For Sale
$200,000
3 beds / 1.1 baths / 1,160 ft2
Condos/Townhomes / Built: 1962
33
143 Woodland Circle, North Aurora, Illinois 60542
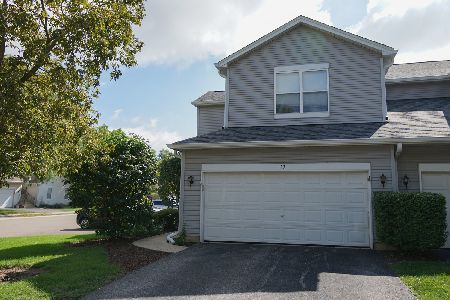
For Sale
$268,000
3 beds / 2.1 baths / 1,368 ft2
Condos/Townhomes / Built: 2000
62
Nearby Sold Comparables
373 Ridge Road, North Aurora, Illinois 60542

Sold
$174,900
3 beds / 2.0 baths / 2,122 ft2
Condos/Townhomes / Built: 2003
5064
371 Ridge Road, North Aurora, Illinois 60542
Sold
$195,000
2 beds / 3.0 baths / 1,388 ft2
Condos/Townhomes / Built: 2003
4358
371 Ridge Road, North Aurora, Illinois 60542

Sold
$285,000
2 beds / 3.0 baths / 1,388 ft2
Condos/Townhomes / Built: 2003
1217
375 Ridge Road, North Aurora, Illinois 60542
Sold
$135,900
2 beds / 2.1 baths / 1,788 ft2
Condos/Townhomes / Built: 2003
5083
375 Ridge Road, North Aurora, Illinois 60542

Sold
$335,000
2 beds / 2.1 baths / 1,779 ft2
Condos/Townhomes / Built: 2003
515
Contact Agent
Listing Provided By
Baird & Warner
