

3730 80th Place, Ashburn, Chicago, Illinois 60652
Sorry, we are updating photos, please update this page in 15 minutes
$247,000
|
Sold
|
|
| Status: | Closed |
| Sqft: | 1,650 |
| Cost/Sqft: | $154 |
| Beds: | 4 |
| Baths: | 4 |
| Year Built: | — |
| Property Taxes: | $3,737 |
| Days On Market: | 2627 |
| Lot Size: | 0,00 |
Description
OUTSTANDING HOME ! SUBURBAN LIVING IN THE CITY ! HUGE SINGLE FAMILY HOME SITTING A DOUBLE LOT WITH EXTRA PIN NUMBER.CONCRETE DRIVE WAY LEADING TO A OVER SIZED TWO CAR GARAGE WITH SIDE CANOPY.MAIN LEVEL A TRUE CHARM,UPDATED KITCHEN CABINETS.LIVING ROOM AND DINING ROOM COMBO LAYOUT.HOME SOLD AS-IS CONDITIONS.ONE OF KIND MASTER BEDROOM,OPEN WHIR-POOL TUB. PLUS PRIVATE BATHROOM WITH SHOWER AND HUGE CLOSET.SECOND FLOOR WITH RELATED LIVING SET UP WITH TWO ROOM,BATHROOM AND BAR/KITCHEN WITH SEPARATE ENTRANCE.BASEMENT ALSO FINISHED WITH BATHROOM,ROOMS,KITCHEN/BAR AND MUCH MORE.BACK YARD WITH HUGE WOOD DECK.CENTRAL AIR THUR OUT.NEWER ROOF,SIDING,FURNACE AND WINDOWS.PER SELLER REQUEST PRE-APPROVED BUYERS ONLY.
Property Specifics
| Single Family | |
| — | |
| — | |
| — | |
| Full | |
| Vinyl Siding, Frame | |
| Asphalt | |
| — | |
| No | |
| — |
| Cook | |
| — | |
| — / Not Applicable | |
| None | |
| Public | |
| Public Sewer | |
| Central Air | |
| Natural Gas, Forced Air | |
| 10495214 | |
| 19351070510000 |
Property History
| DATE: | EVENT: | PRICE: | SOURCE: |
|---|---|---|---|
| 28 Oct, 2019 | Sold | $247,000 | MRED MLS |
| 16 Sep, 2019 | Under contract | $254,900 | MRED MLS |
| 22 Aug, 2019 | Listed for sale | $254,900 | MRED MLS |
Sorry, we are updating photos, please update this page in 15 minutes
Room Specifics
All Bedroom Info:
Total Bedrooms: 6
Bedrooms Above Ground: 4
Bedrooms Below Ground: 2
Total Bedrooms: 6
Bedrooms Above Ground: 4
Bedrooms Below Ground: 2
Second Bedroom Info:
Dimensions: —
Location: —Dimensions: —
Floor Type: Hardwood
Fourth Bedroom Info:
Dimensions: —
Location: —Dimensions: —
Floor Type: Carpet
Bathroom Info:
Full Bathrooms: 4
Partial Bathrooms: 0Full Bathrooms: 4
Bathroom Amenities: —
Bathroom in Basement: 1
Dining Room Info:
Dimensions: —
Location: —Dimensions: —
Floor Type: Hardwood
Kitchen Info:
Dimensions: —
Location: —Dimensions: —
Floor Type: Vinyl
Living Room Info:
Dimensions: —
Location: —Dimensions: —
Floor Type: Hardwood
Family Room Info:
Dimensions: —
Location: —Dimensions: —
Floor Type: Carpet
Additional Rooms Info:
Rooms: Bedroom 5, Bedroom 6, Office, Sitting Room
Basement: FullRooms: Bedroom 5, Bedroom 6, Office, Sitting Room
Other Specifics
| 2 | |
| Concrete Perimeter | |
| Garage | |
| — | |
| — | |
| — | |
| Deck | |
| — | |
| 65 X 125 | |
| Finished | |
| None | |
| Hardwood Floors, First Floor Bedroom, First Floor Full Bath | |
| Range, Microwave, Dishwasher, Refrigerator, Washer, Dryer, Disposal | |
| Not in DB | |
| Sidewalks, Street Lights, Street Paved | |
| — | |
| — |
Tax History
| Year | Property Taxes |
|---|---|
| 2019 | $3,737 |
Contact Agent
Nearby Similar Homes
3719 81st Place, Chicago, Illinois 60652
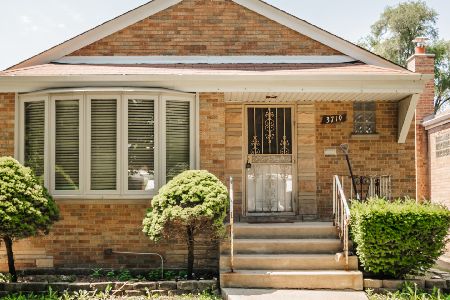
For Sale
$295,000
3 beds / 1.1 baths / 1,200 ft2
Single Family / Built: 1956
46
3628 82nd Place, Chicago, Illinois 60652
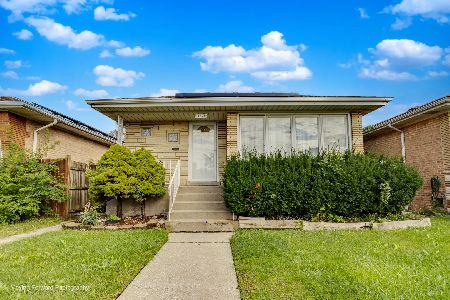
For Sale
$258,000
3 beds / 2.0 baths / 1,186 ft2
Single Family / Built: 1957
27
3750 83rd Street, Chicago, Illinois 60652
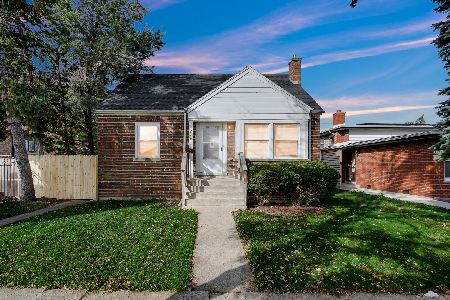
For Sale
$299,999
2 beds / 2.0 baths / 1,234 ft2
Single Family / Built: 1945
15
3738 83rd Place, Chicago, Illinois 60652
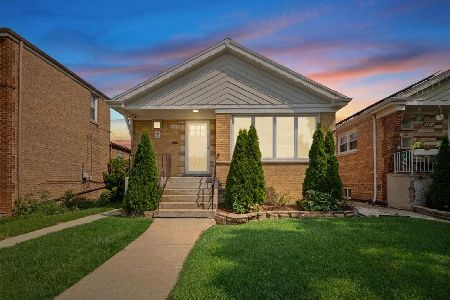
For Sale
$355,000
3 beds / 2.0 baths / 1,895 ft2
Single Family / Built: 1953
24
8052 Saint Louis Avenue, Chicago, Illinois 60652
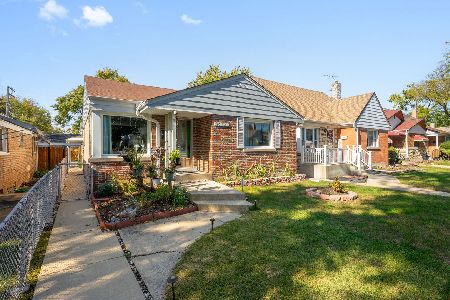
For Sale
$299,000
3 beds / 1.0 baths / 1,400 ft2
Single Family / Built: 1957
5
3771 Pippin Street, Chicago, Illinois 60652
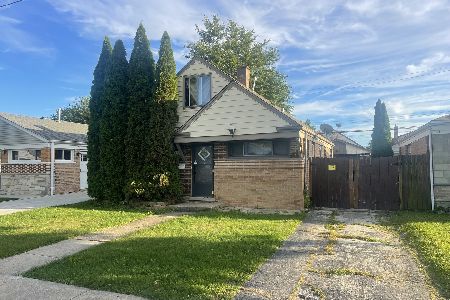
For Sale
$184,900
4 beds / 1.1 baths / 1,100 ft2
Single Family / Built: 1955
26
Nearby Sold Comparables
3738 80th Place, Chicago, Illinois 60652

Sold
$79,900
2 beds / 1.0 baths / 1,012 ft2
Single Family / Built: 1945
4832
3726 80th Place, Chicago, Illinois 60652
Sold
$70,000
4 beds / 1.1 baths / 0 ft2
Single Family / Built: —
5404
3735 80th Street, Chicago, Illinois 60652

Sold
$185,000
2 beds / 1.0 baths / 909 ft2
Single Family / Built: 1953
2090
3744 80th Place, Chicago, Illinois 60652
Sold
$249,800
3 beds / 3.0 baths / 2,400 ft2
Single Family / Built: —
3250
3739 80th Place, Chicago, Illinois 60652
Sold
$170,000
4 beds / 2.0 baths / 1,400 ft2
Single Family / Built: 1946
3056
3729 80th Street, Chicago, Illinois 60652
Sold
$89,900
3 beds / 2.0 baths / 923 ft2
Single Family / Built: 1949
3761
Contact Agent
Listing Provided By
RE/MAX MI CASA
