

3731 Hermitage Avenue, Lake View, Chicago, Illinois 60613
Sorry, we are updating photos, please update this page in 15 minutes
$590,000
|
Sold
|
|
| Status: | Closed |
| Sqft: | 1,746 |
| Cost/Sqft: | $335 |
| Beds: | 4 |
| Baths: | 4 |
| Year Built: | 1889 |
| Property Taxes: | $9,101 |
| Days On Market: | 5461 |
| Lot Size: | 0,00 |
Description
Stylishly executed Lakeview gut rehab w/ideal spatial flow & exquisite appts. Formal LR & DR w/dark hdwd flrs. Spacious, open chef's kitchen featuring granite counters, massive island, SS appliances, sep eating area & adjoining great rm w/marble WBFP. 3 bed/2 baths up; 1 bed/1 bath down; office/5th bd on main flr. Full finished lower lvl w/ext access. Laundry up & down. Ample storage. Yard. 2 car garage.
Property Specifics
| Single Family | |
| — | |
| Traditional | |
| 1889 | |
| Full | |
| Vinyl Siding | |
| Asphalt | |
| — | |
| No | |
| — |
| Cook | |
| — | |
| 0 / Not Applicable | |
| None | |
| Lake Michigan, Public | |
| Public Sewer | |
| Central Air | |
| Natural Gas, Forced Air | |
| 07950317 | |
| 14192220110000 |
Property History
| DATE: | EVENT: | PRICE: | SOURCE: |
|---|---|---|---|
| 29 Dec, 2011 | Sold | $590,000 | MRED MLS |
| 2 Dec, 2011 | Under contract | $585,000 | MRED MLS |
| 25 Nov, 2011 | Listed for sale | $585,000 | MRED MLS |
| 22 Apr, 2019 | Sold | $860,000 | MRED MLS |
| 24 Feb, 2019 | Under contract | $874,900 | MRED MLS |
| 14 Feb, 2019 | Listed for sale | $874,900 | MRED MLS |
| 20 Jun, 2023 | Sold | $1,150,000 | MRED MLS |
| 2 May, 2023 | Under contract | $1,050,000 | MRED MLS |
| 27 Apr, 2023 | Listed for sale | $1,050,000 | MRED MLS |
Sorry, we are updating photos, please update this page in 15 minutes
Room Specifics
All Bedroom Info:
Total Bedrooms: 4
Bedrooms Above Ground: 4
Bedrooms Below Ground: 0
Total Bedrooms: 4
Bedrooms Above Ground: 4
Bedrooms Below Ground: 0
Second Bedroom Info:
Dimensions: —
Location: —Dimensions: —
Floor Type: Carpet
Third Bedroom Info:
Dimensions: —
Location: —Dimensions: —
Floor Type: Carpet
Fourth Bedroom Info:
Dimensions: —
Location: —Dimensions: —
Floor Type: Carpet
Bathroom Info:
Full Bathrooms: 4
Partial Bathrooms: 1Full Bathrooms: 4
Bathroom Amenities: Whirlpool, Separate Shower, Double Sink
Bathroom in Basement: 1
Dining Room Info:
Dimensions: —
Location: —Dimensions: —
Floor Type: Hardwood
Kitchen Info:
Dimensions: —
Location: —Dimensions: —
Floor Type: Hardwood
Features: Eating Area-Table Space, Island
Living Room Info:
Dimensions: —
Location: —Dimensions: —
Floor Type: Hardwood
Family Room Info:
Dimensions: —
Location: —Dimensions: —
Floor Type: Carpet
Additional Rooms Info:
Rooms: Great Room, Office, Storage
Basement: FullRooms: Great Room, Office, Storage
Other Specifics
| 2 | |
| — | |
| Garage | |
| — | |
| — | |
| — | |
| — | |
| Fenced Yard | |
| 25 X 101 | |
| — | |
| Full | |
| — | |
| Range, Microwave, Dishwasher, Refrigerator, Washer, Disposal | |
| Not in DB | |
| Sidewalks, Street Lights, Street Paved | |
| — | |
| Wood Burning |
Tax History
| Year | Property Taxes |
|---|---|
| 2011 | $9,101 |
| 2019 | $10,032 |
| 2023 | $11,490 |
Contact Agent
Nearby Similar Homes
3635 Ravenswood Avenue, Chicago, Illinois 60613
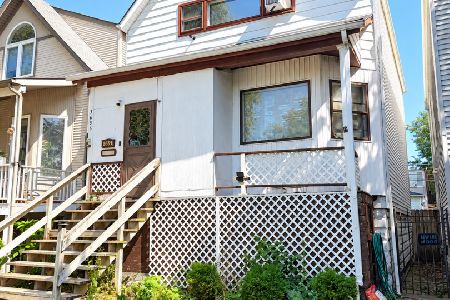
For Sale
$649,900
3 beds / 2.0 baths / 1,500 ft2
Single Family / Built: 1898
46
Chicago, Illinois 60657
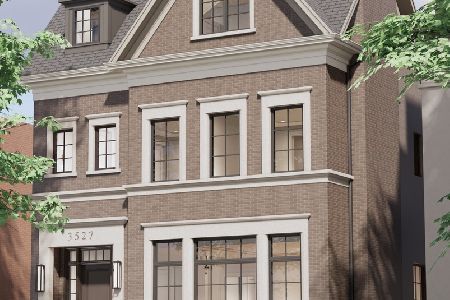
For Sale
$5,250,000
8 beds / 7.1 baths / 7,118 ft2
Single Family / Built: 2026
297
3523 Bosworth Avenue, Chicago, Illinois 60657
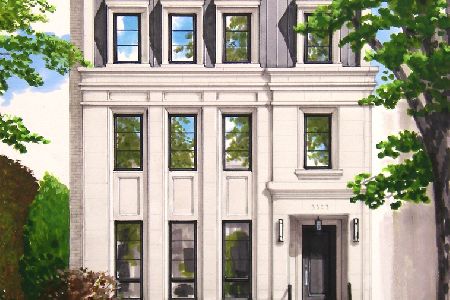
For Sale
$5,250,000
7 beds / 7.2 baths / 7,100 ft2
Single Family / Built: 2026
206
1901 Cornelia Avenue, Chicago, Illinois 60657

For Sale
$6,500,000
5 beds / 4.2 baths / 10,000 ft2
Single Family / Built: 1910
93
1907 Cuyler Avenue, Chicago, Illinois 60613
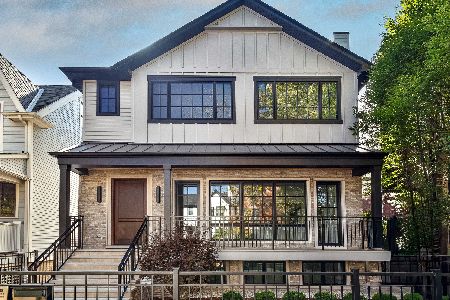
For Sale
$4,000,000
4 beds / 6.1 baths / 6,170 ft2
Single Family / Built: 2026
33
3630 Janssen Street, Chicago, Illinois 60613
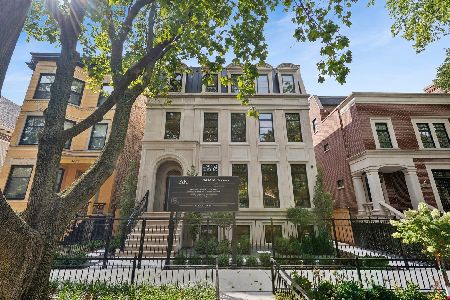
For Sale
$6,200,000
5 beds / 6.2 baths / 8,000 ft2
Single Family / Built: 2026
45
Nearby Sold Comparables
3731 Hermitage Avenue, Chicago, Illinois 60613

Sold
$1,050,000
3 beds / 3.1 baths / 3,632 ft2
Single Family / Built: 1889
1290
3731 Hermitage Avenue, Chicago, Illinois 60613

Sold
$874,900
3 beds / 3.1 baths / 0 ft2
Single Family / Built: 1889
2823
3729 Hermitage Avenue, Chicago, Illinois 60613
Sold
$585,000
3 beds / 2.0 baths / 3,100 ft2
Single Family / Built: 1891
5659
3733 Hermitage Avenue, Chicago, Illinois 60613
Sold
$385,000
3 beds / 1.0 baths / 0 ft2
Single Family / Built: 1888
5353
3743 Hermitage Avenue, Chicago, Illinois 60613
Sold
$969,000
5 beds / 3.1 baths / 0 ft2
Single Family / Built: —
2821
3719 Hermitage Avenue, Chicago, Illinois 60613
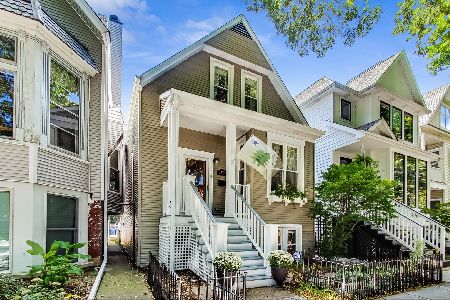
Sold
$1,075,000
3 beds / 3.0 baths / 2,100 ft2
Single Family / Built: 1896
1522
Contact Agent
Listing Provided By
Century 21 S.G.R., Inc.
