

3734 56th Street, West Elsdon, Chicago, Illinois 60629
Sorry, we are updating photos, please update this page in 15 minutes
$270,000
|
Sold
|
|
| Status: | Closed |
| Sqft: | 899 |
| Cost/Sqft: | $317 |
| Beds: | 4 |
| Baths: | 3 |
| Year Built: | 1949 |
| Property Taxes: | $2,631 |
| Days On Market: | 3149 |
| Lot Size: | 0,09 |
Description
Incredibly Renovated Brick Cape Cod Features 6 Bedrooms & 3 Full Baths, Beautiful Hardwood Floors Thru-out Spacious Main Level, Large Living Room & Formal Dining Room, Gorgeous Kitchen w/ White Shaker Style Cabinets, Granite Countertops & Stainless Steel Appliances, Skylights in Second Floor Bedrooms, New Bathroom W/ Custom Tilework, Whirlpool Tub, Separate Shower w/ BodySprayers, Awesome Finished Basement Featuring 2nd Kitchen, Family Room, 2 Bedrooms, Full Bathroom & Exterior Entrance. Fenced Yard, 2 Car Garage!
Property Specifics
| Single Family | |
| — | |
| Cape Cod | |
| 1949 | |
| Full | |
| Brick | |
| Asphalt | |
| — | |
| No | |
| 0.09 |
| Cook | |
| — | |
| 0 / Not Applicable | |
| None | |
| Lake Michigan | |
| Public Sewer, Overhead Sewers | |
| Central Air | |
| Natural Gas, Forced Air | |
| 09887425 | |
| 19141060700000 |
Property History
| DATE: | EVENT: | PRICE: | SOURCE: |
|---|---|---|---|
| 11 Jun, 2018 | Sold | $270,000 | MRED MLS |
| 13 Apr, 2018 | Under contract | $285,000 | MRED MLS |
| 17 Mar, 2018 | Listed for sale | $279,900 | MRED MLS |
Sorry, we are updating photos, please update this page in 15 minutes
Room Specifics
All Bedroom Info:
Total Bedrooms: 6
Bedrooms Above Ground: 4
Bedrooms Below Ground: 2
Total Bedrooms: 6
Bedrooms Above Ground: 4
Bedrooms Below Ground: 2
Second Bedroom Info:
Dimensions: —
Location: —Dimensions: —
Floor Type: Hardwood
Third Bedroom Info:
Dimensions: —
Location: —Dimensions: —
Floor Type: Hardwood
Fourth Bedroom Info:
Dimensions: —
Location: —Dimensions: —
Floor Type: Hardwood
Bathroom Info:
Full Bathrooms: 3
Partial Bathrooms: 0Full Bathrooms: 3
Bathroom Amenities: Whirlpool, Separate Shower, Full Body Spray Shower, Soaking Tub
Bathroom in Basement: 1
Dining Room Info:
Dimensions: —
Location: —Dimensions: —
Floor Type: Hardwood
Kitchen Info:
Dimensions: —
Location: —Dimensions: —
Floor Type: Hardwood
Laundry Room Info:
Dimensions: —
Location: —Dimensions: —
Floor Type: Ceramic Tile
Living Room Info:
Dimensions: —
Location: —Dimensions: —
Floor Type: Hardwood
Family Room Info:
Dimensions: —
Location: —Dimensions: —
Floor Type: Ceramic Tile
Additional Rooms Info:
Rooms: Bedroom 5, Bedroom 6, Kitchen, Enclosed Porch Heated, Foyer, Utility Room-Lower Level
Basement: FullRooms: Bedroom 5, Bedroom 6, Kitchen, Enclosed Porch Heated, Foyer, Utility Room-Lower Level
Other Specifics
| 2 | |
| Concrete Perimeter | |
| Garage | |
| — | |
| — | |
| — | |
| — | |
| Fenced Yard | |
| 33X125 | |
| Dormer,Finished | |
| None | |
| Skylight(s), Hardwood Floors, First Floor Bedroom, First Floor Full Bath | |
| Range, Microwave, Dishwasher, Refrigerator, Stainless Steel Appliance(s) | |
| Not in DB | |
| Sidewalks, Street Lights, Street Paved | |
| — | |
| Electric, Heatilator |
Tax History
| Year | Property Taxes |
|---|---|
| 2018 | $2,631 |
Contact Agent
Nearby Similar Homes
3748 54th Street, Chicago, Illinois 60632
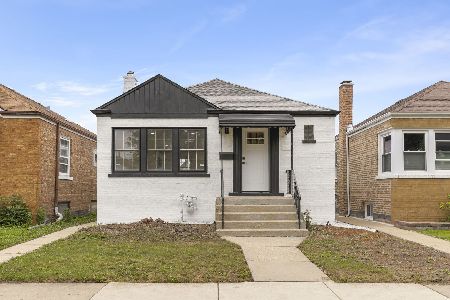
For Sale
$380,000
3 beds / 2.0 baths / 1,799 ft2
Single Family / Built: 1948
16
3912 55th Place, Chicago, Illinois 60629
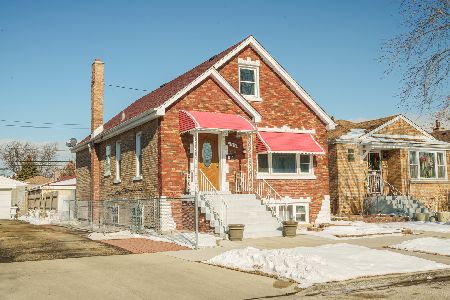
For Sale
$389,900
4 beds / 2.0 baths / 0 ft2
Single Family / Built: —
263
3607 58th Street, Chicago, Illinois 60629
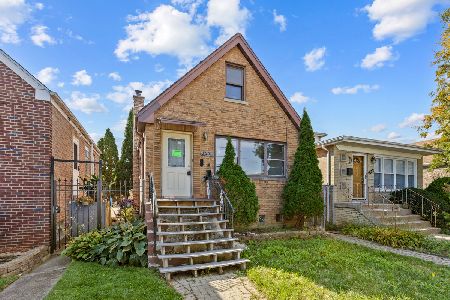
Foreclosure
$165,000
3 beds / 2.1 baths / 874 ft2
Single Family / Built: 1955
14
5229 Avers Avenue, Chicago, Illinois 60632
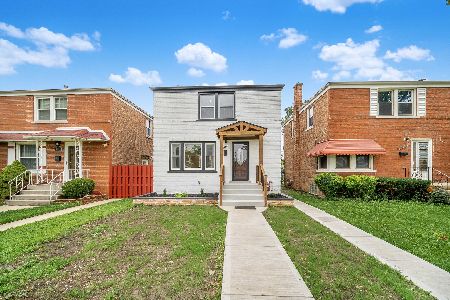
For Sale
$385,000
2 beds / 2.0 baths / 1,106 ft2
Single Family / Built: 1945
74
4019 57th Street, Chicago, Illinois 60629
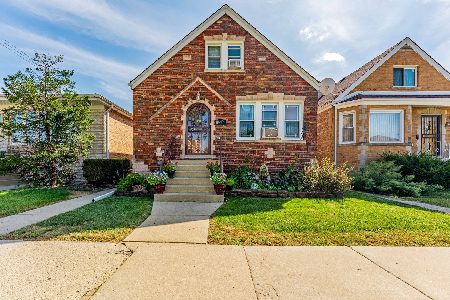
For Sale
$280,000
3 beds / 1.1 baths / 1,224 ft2
Single Family / Built: 1939
23
5157 Ridgeway Avenue, Chicago, Illinois 60632
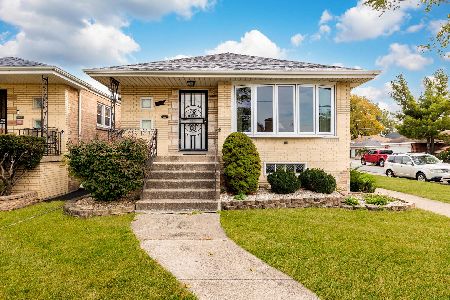
For Sale
$349,999
3 beds / 1.0 baths / 2,200 ft2
Single Family / Built: 1959
3
Nearby Sold Comparables
3740 56th Street, Chicago, Illinois 60629

Sold
$184,900
4 beds / 1.1 baths / 1,236 ft2
Single Family / Built: 1937
4047
3730 56th Street, Chicago, Illinois 60629
Sold
$109,900
4 beds / 1.1 baths / 896 ft2
Single Family / Built: 1950
5203
3744 56th Street, Chicago, Illinois 60629
Sold
$79,000
2 beds / 1.0 baths / 922 ft2
Single Family / Built: 1937
4585
3728 56th Street, Chicago, Illinois 60629
Sold
$179,900
4 beds / 2.0 baths / 0 ft2
Single Family / Built: 1952
6227
3735 55th Place, Chicago, Illinois 60629
Sold
$144,900
2 beds / 1.1 baths / 929 ft2
Single Family / Built: 1954
3992
3733 55th Place, Chicago, Illinois 60629
Sold
$65,000
2 beds / 1.0 baths / 1,575 ft2
Single Family / Built: 1946
4364
Contact Agent
Listing Provided By
Citywide Realty LLC
