

3737 Normal Avenue, Bridgeport, Chicago, Illinois 60609
Sorry, we are updating photos, please update this page in 15 minutes
$1,065,000
|
Sold
|
|
| Status: | Closed |
| Sqft: | 8,400 |
| Cost/Sqft: | $149 |
| Beds: | 3 |
| Baths: | 4 |
| Year Built: | 2002 |
| Property Taxes: | $19,887 |
| Days On Market: | 4743 |
| Lot Size: | 0,00 |
Description
Luxury Living at its Best! Builder-owned with superb attention to detail. TWO chefs kitchens, open floor plan, natural light throughout. Luxe finishes thru-out (Viking, GE Monogram, etc) Master suite fit for a king w/huge closet & spa-like bath. Game room w/ billiards, HD theater, exercise room, attached pool house w/jacuzzi & separate kitchen & bath. 3-car garage. Pre-approved buyers only!
Property Specifics
| Single Family | |
| — | |
| — | |
| 2002 | |
| Full | |
| Brick | |
| — | |
| — | |
| No | |
| — |
| Cook | |
| — | |
| 0 / Not Applicable | |
| None | |
| Lake Michigan | |
| Public Sewer | |
| Central Air | |
| Natural Gas, Steam, Sep Heating Systems - 2+, Indv Controls | |
| 08485810 | |
| 17333200410000 |
Property History
| DATE: | EVENT: | PRICE: | SOURCE: |
|---|---|---|---|
| 15 Apr, 2014 | Sold | $1,065,000 | MRED MLS |
| 27 Feb, 2014 | Under contract | $1,250,000 | MRED MLS |
| 11 Nov, 2013 | Listed for sale | $1,250,000 | MRED MLS |
| 26 Apr, 2024 | Sold | $1,795,000 | MRED MLS |
| 27 Feb, 2024 | Under contract | $1,795,000 | MRED MLS |
| 20 Feb, 2024 | Listed for sale | $1,795,000 | MRED MLS |
Sorry, we are updating photos, please update this page in 15 minutes
Room Specifics
All Bedroom Info:
Total Bedrooms: 5
Bedrooms Above Ground: 3
Bedrooms Below Ground: 2
Total Bedrooms: 5
Bedrooms Above Ground: 3
Bedrooms Below Ground: 2
Second Bedroom Info:
Dimensions: —
Location: —Dimensions: —
Floor Type: Hardwood
Third Bedroom Info:
Dimensions: —
Location: —Dimensions: —
Floor Type: Hardwood
Fourth Bedroom Info:
Dimensions: —
Location: —Dimensions: —
Floor Type: Ceramic Tile
Bathroom Info:
Full Bathrooms: 4
Partial Bathrooms: 0Full Bathrooms: 4
Bathroom Amenities: Whirlpool, Separate Shower, Steam Shower, Double Sink, Full Body Spray Shower
Bathroom in Basement: 1
Dining Room Info:
Dimensions: —
Location: —Dimensions: —
Floor Type: Marble
Kitchen Info:
Dimensions: —
Location: —Dimensions: —
Floor Type: Marble
Features: Eating Area-Breakfast Bar
Laundry Room Info:
Dimensions: —
Location: —Dimensions: —
Floor Type: Ceramic Tile
Living Room Info:
Dimensions: —
Location: —Dimensions: —
Floor Type: Marble
Family Room Info:
Dimensions: —
Location: —Dimensions: —
Floor Type: Hardwood
Additional Rooms Info:
Rooms: Kitchen, Bedroom 5, Foyer, Game Room, Loft, Sun Room, Theatre Room, Walk In Closet, Workshop
Basement: FullRooms: Kitchen, Bedroom 5, Foyer, Game Room, Loft, Sun Room, Theatre Room, Walk In Closet, Workshop
Other Specifics
| 3 | |
| — | |
| Garage | |
| — | |
| — | |
| — | |
| — | |
| — | |
| 50 X 141 | |
| — | |
| Full | |
| Vaulted/Cathedral Ceilings, Hardwood Floors, Heated Floors, First Floor Laundry, Second Floor Laundry, Pool Indoors | |
| Range, Dishwasher, Refrigerator, Washer, Dryer, Stainless Steel Appliance(s) | |
| Not in DB | |
| — | |
| — | |
| Double Sided, Gas Log, Gas Starter |
Tax History
| Year | Property Taxes |
|---|---|
| 2014 | $19,887 |
| 2024 | $24,926 |
Contact Agent
Nearby Similar Homes
3619 Parnell Avenue, Chicago, Illinois 60609
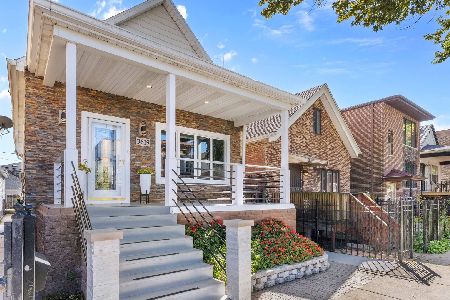
For Sale
$598,000
2 beds / 3.0 baths / 2,200 ft2
Single Family / Built: 1893
30
3618 Parnell Avenue, Chicago, Illinois 60609
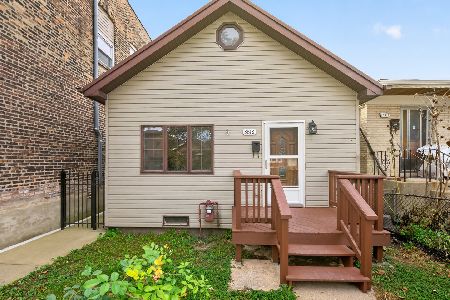
For Sale
$399,900
4 beds / 2.0 baths / 1,343 ft2
Single Family / Built: —
10
3438 Normal Avenue, Chicago, Illinois 60616
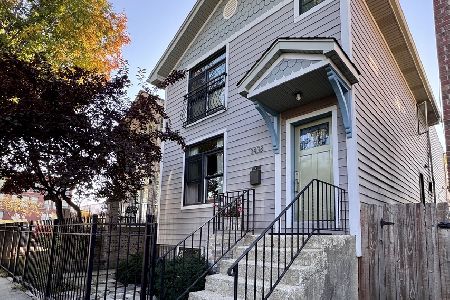
For Sale
$698,000
3 beds / 3.1 baths / 2,164 ft2
Single Family / Built: 1893
20
3422 Normal Avenue, Chicago, Illinois 60616
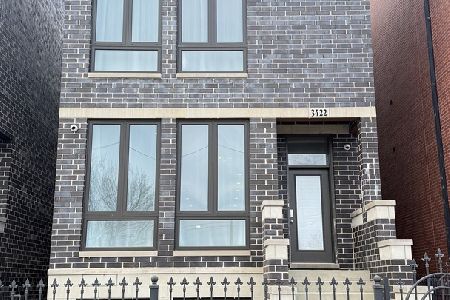
For Sale
$1,050,000
3 beds / 4.1 baths / 3,500 ft2
Single Family / Built: 2022
256
558 33rd Street, Chicago, Illinois 60616
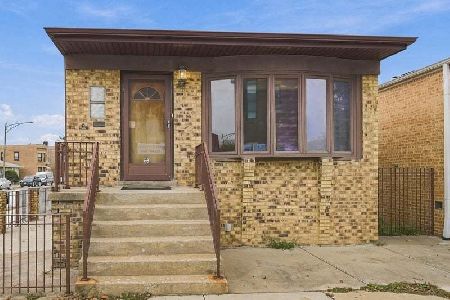
For Sale
$598,000
3 beds / 2.0 baths / 1,150 ft2
Single Family / Built: 1974
1
4229 Princeton Avenue, Chicago, Illinois 60609
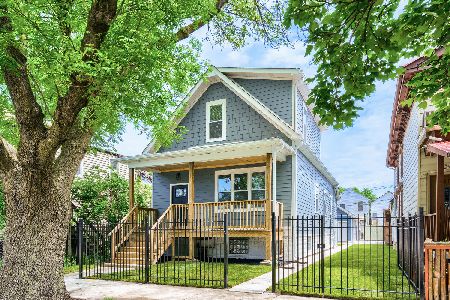
For Sale
$539,000
4 beds / 3.1 baths / 2,454 ft2
Single Family / Built: —
73
Nearby Sold Comparables
447 37th Place, Chicago, Illinois 60609

Sold
$750,000
3 beds / 3.1 baths / 4,000 ft2
Single Family / Built: 2003
3756
445 37th Place, Chicago, Illinois 60609
Sold
$1,000,000
5 beds / 4.1 baths / 5,000 ft2
Single Family / Built: 2004
6455
3744 Normal Avenue, Chicago, Illinois 60609
Sold
$299,000
3 beds / 1.0 baths / 1,200 ft2
Single Family / Built: 1979
4255
458 37th Place, Chicago, Illinois 60609
Sold
$439,900
4 beds / 3.1 baths / 3,342 ft2
Single Family / Built: 1989
4666
446 37th Place, Chicago, Illinois 60609

Sold
$630,000
4 beds / 2.0 baths / 2,000 ft2
Single Family / Built: —
618
446 37th Place, Chicago, Illinois 60609

Sold
$309,000
3 beds / 1.0 baths / 1,408 ft2
Single Family / Built: 1888
854
Contact Agent
Listing Provided By
Coldwell Banker Residential
