

3739 121st Place, Alsip, Illinois 60803
Sorry, we are updating photos, please update this page in 15 minutes
$90,000
|
Sold
|
|
| Status: | Closed |
| Sqft: | 1,100 |
| Cost/Sqft: | $100 |
| Beds: | 3 |
| Baths: | 1 |
| Year Built: | 1966 |
| Property Taxes: | $4,210 |
| Days On Market: | 5588 |
| Lot Size: | 0,15 |
Description
Adorable split level on large lot. Kitchen and bathroom were updated. Great hardwood floors. Quiet location one block from school. 1st buyers financing fell through. Home in great condition. Don't wait!!!
Property Specifics
| Single Family | |
| — | |
| Tri-Level | |
| 1966 | |
| Partial | |
| Aluminum Siding, Brick | |
| — | |
| SPLIT LEVEL | |
| No | |
| 0.15 |
| Cook | |
| — | |
| 0 / Not Applicable | |
| None | |
| Lake Michigan | |
| Public Sewer, Sewer-Storm | |
| Central Air | |
| Natural Gas, Forced Air | |
| 07861984 | |
| 24261170100000 |
Nearby Schools
| NAME: | DISTRICT: | DISTANCE: | |
|---|---|---|---|
|
Middle School
Hamlin Upper Grade Center |
125 | Not in DB | |
|
High School
Dd Eisenhower High School (camp |
218 | Not in DB | |
Property History
| DATE: | EVENT: | PRICE: | SOURCE: |
|---|---|---|---|
| 14 Nov, 2012 | Sold | $90,000 | MRED MLS |
| 13 Jun, 2012 | Under contract | $110,000 | MRED MLS |
| — | Last price change | $115,000 | MRED MLS |
| 21 Jul, 2011 | Listed for sale | $175,000 | MRED MLS |
Sorry, we are updating photos, please update this page in 15 minutes
Room Specifics
All Bedroom Info:
Total Bedrooms: 3
Bedrooms Above Ground: 3
Bedrooms Below Ground: 0
Total Bedrooms: 3
Bedrooms Above Ground: 3
Bedrooms Below Ground: 0
Second Bedroom Info:
Dimensions: —
Location: —Dimensions: —
Floor Type: Hardwood
Third Bedroom Info:
Dimensions: —
Location: —Dimensions: —
Floor Type: Hardwood
Bathroom Info:
Full Bathrooms: 1
Partial Bathrooms: 0Full Bathrooms: 1
Bathroom Amenities: —
Bathroom in Basement: 0
Kitchen Info:
Dimensions: —
Location: —Dimensions: —
Floor Type: Ceramic Tile
Features: Eating Area-Table Space
Laundry Room Info:
Dimensions: —
Location: —Dimensions: —
Floor Type: Vinyl
Living Room Info:
Dimensions: —
Location: —Dimensions: —
Floor Type: Hardwood
Family Room Info:
Dimensions: —
Location: —Dimensions: —
Floor Type: Carpet
Additional Rooms Info:
Rooms: No additional rooms
Basement: PartialRooms: No additional rooms
Other Specifics
| 2 | |
| — | |
| Garage | |
| — | |
| — | |
| — | |
| — | |
| — | |
| 50 X 125 | |
| — | |
| None | |
| First Floor Bedroom | |
| Range, Microwave | |
| Not in DB | |
| — | |
| — | |
| — |
Tax History
| Year | Property Taxes |
|---|---|
| 2012 | $4,210 |
Contact Agent
Nearby Similar Homes
12231 Lawndale Avenue, Alsip, Illinois 60803
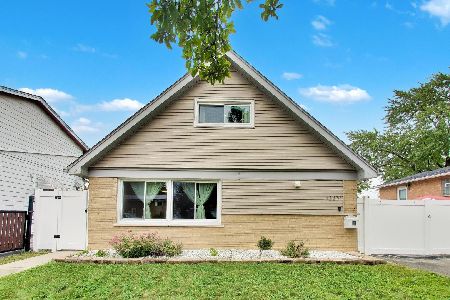
For Sale
$339,900
4 beds / 2.0 baths / 1,804 ft2
Single Family / Built: 1965
51
3610 Benck Drive, Alsip, Illinois 60803

For Sale
$284,999
3 beds / 2.0 baths / 1,013 ft2
Single Family / Built: 1970
87
Alsip, Illinois 60803
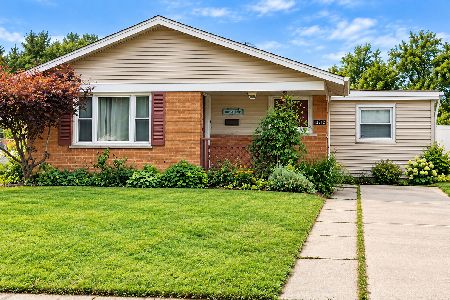
For Sale
$210,000
3 beds / 1.0 baths / 1,530 ft2
Single Family / Built: 1966
53
12416 Trumbull Avenue, Alsip, Illinois 60803

Short Sale
$175,000
3 beds / 2.0 baths / 1,026 ft2
Single Family / Built: 1967
704
Nearby Sold Comparables
3743 121st Place, Alsip, Illinois 60803

Sold
$289,999
3 beds / 2.0 baths / 1,284 ft2
Single Family / Built: 1966
750
3729 121st Place, Alsip, Illinois 60803

Sold
$89,000
3 beds / 1.1 baths / 1,052 ft2
Single Family / Built: 1970
4380
3729 121st Place, Alsip, Illinois 60803
Sold
$170,000
3 beds / 2.0 baths / 1,552 ft2
Single Family / Built: 1970
4279
3747 121st Place, Alsip, Illinois 60803
Sold
$159,900
3 beds / 1.0 baths / 1,089 ft2
Single Family / Built: 1965
3950
12152 Ridgeway Avenue, Alsip, Illinois 60803
Sold
$105,000
3 beds / 1.1 baths / 1,213 ft2
Single Family / Built: 1970
4456
3725 121st Place, Alsip, Illinois 60803

Sold
$244,500
3 beds / 1.1 baths / 1,091 ft2
Single Family / Built: 1965
1225
Contact Agent
Listing Provided By
RE/MAX Synergy
