

3743 Dynasty Lane, Rockford, Illinois 61114
Sorry, we are updating photos, please update this page in 15 minutes
$168,500
|
Sold
|
|
| Status: | Closed |
| Sqft: | 2,544 |
| Cost/Sqft: | $69 |
| Beds: | 4 |
| Baths: | 4 |
| Year Built: | 1988 |
| Property Taxes: | $6,803 |
| Days On Market: | 5095 |
| Lot Size: | 0,28 |
Description
BEAUTIFUL UPDATED HOME FEATURING 2544 SF & FIN LL. LARGE FOYER OPENS TO FORMAL DINING RM & LIVING RM. LR W/FRENCH DRS OPEN TO FAM RM W/FPL & BLT IN SHELVING! LARGE EAT-IN KIT W/SLIDER TO 30X16 DECK OVERLOOKING FANTASTIC BACKYARD W/SPRINKLER SYS. DEN W/FRENCH DOORS. 2 FULL & 2 HALF BATHS. MSTR W/SHRLPL TUB, DBL VANITY SINK, SEP SHOWER & WALK-IN CLOSET. 2.5 CAR GARAGE! EASY ACCESS TO I90. HOME WARRANTY INCLUDED.
Property Specifics
| Single Family | |
| — | |
| — | |
| 1988 | |
| Full | |
| Vinyl Siding | |
| Asphalt | |
| — | |
| No | |
| 0.28 |
| Winnebago | |
| — | |
| 0 / Not Applicable | |
| None | |
| Public | |
| Public Sewer | |
| Central Air | |
| Natural Gas | |
| 08230156 | |
| 1204351003 |
Property History
| DATE: | EVENT: | PRICE: | SOURCE: |
|---|---|---|---|
| 11 Mar, 2013 | Sold | $168,500 | MRED MLS |
| 22 Feb, 2013 | Under contract | $175,000 | MRED MLS |
| — | Last price change | $180,000 | MRED MLS |
| 5 Dec, 2012 | Listed for sale | $180,000 | MRED MLS |
Sorry, we are updating photos, please update this page in 15 minutes
Room Specifics
All Bedroom Info:
Total Bedrooms: 4
Bedrooms Above Ground: 4
Bedrooms Below Ground: 0
Total Bedrooms: 4
Bedrooms Above Ground: 4
Bedrooms Below Ground: 0
Second Bedroom Info:
Dimensions: —
Location: —Dimensions: —
Floor Type: Carpet
Third Bedroom Info:
Dimensions: —
Location: —Dimensions: —
Floor Type: Carpet
Fourth Bedroom Info:
Dimensions: —
Location: —Dimensions: —
Floor Type: Carpet
Bathroom Info:
Full Bathrooms: 4
Partial Bathrooms: 2Full Bathrooms: 4
Bathroom Amenities: Whirlpool, Separate Shower, Double Sink
Bathroom in Basement: 0
Dining Room Info:
Dimensions: —
Location: —Dimensions: —
Floor Type: Carpet
Kitchen Info:
Dimensions: —
Location: —Dimensions: —
Floor Type: Wood Laminate
Features: Eating Area-Table Space, Island
Laundry Room Info:
Dimensions: —
Location: —Dimensions: —
Floor Type: Vinyl
Living Room Info:
Dimensions: —
Location: —Dimensions: —
Floor Type: Carpet
Family Room Info:
Dimensions: —
Location: —Dimensions: —
Floor Type: Carpet
Additional Rooms Info:
Rooms: Den, Deck, Recreation Room
Basement: FullRooms: Den, Deck, Recreation Room
Other Specifics
| 2.5 | |
| Concrete Perimeter | |
| Garage | |
| — | |
| — | |
| — | |
| Deck | |
| — | |
| 90X94X144X120 | |
| Full | |
| Full | |
| Skylight(s), Wood Laminate Floors, Elevator | |
| Range, Microwave, Dishwasher, Refrigerator, Disposal | |
| Not in DB | |
| Sidewalks, Street Paved | |
| — | |
| — |
Tax History
| Year | Property Taxes |
|---|---|
| 2013 | $6,803 |
Contact Agent
Nearby Similar Homes
5025 Wilderness Trail, Rockford, Illinois 61114
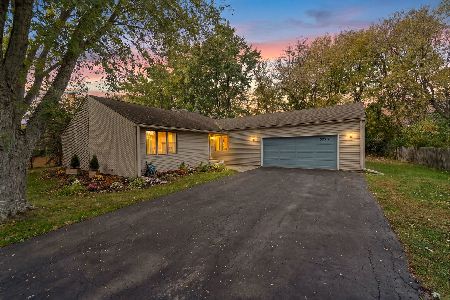
For Sale
$279,900
3 beds / 2.0 baths / 1,792 ft2
Single Family / Built: 1982
26
3686 Stubai Trail, Rockford, Illinois 61114
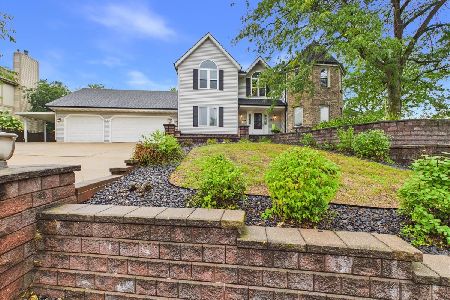
For Sale
$354,900
4 beds / 2.2 baths / 3,374 ft2
Single Family / Built: 1988
54
5437 Friendswood Court, Rockford, Illinois 61114
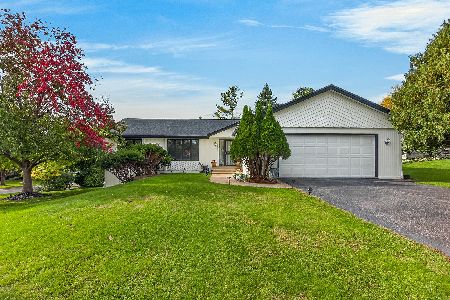
For Sale
$349,000
5 beds / 4.1 baths / 3,100 ft2
Single Family / Built: 1987
38
Nearby Sold Comparables
3757 Dynasty Lane, Rockford, Illinois 61114

Sold
$399,000
4 beds / 3.1 baths / 2,735 ft2
Single Family / Built: 1988
539
3785 Dynasty Lane, Rockford, Illinois 61114

Sold
$369,000
4 beds / 2.1 baths / 2,436 ft2
Single Family / Built: 1988
662
3750 Dynasty Lane, Rockford, Illinois 61114

Sold
$200,000
5 beds / 3.1 baths / 2,704 ft2
Single Family / Built: —
5549
3782 Dynasty Lane, Rockford, Illinois 61114

Sold
$299,000
4 beds / 3.1 baths / 2,518 ft2
Single Family / Built: 1989
1209
4998 Rundquist Court, Rockford, Illinois 61114

Sold
$329,000
4 beds / 2.1 baths / 1,888 ft2
Single Family / Built: 1996
811
3737 Mackinaw Trail, Rockford, Illinois 61114
Sold
$139,900
4 beds / 2.1 baths / 2,574 ft2
Single Family / Built: 1989
4754
Contact Agent
Listing Provided By
Dickerson & Nieman Realtors
